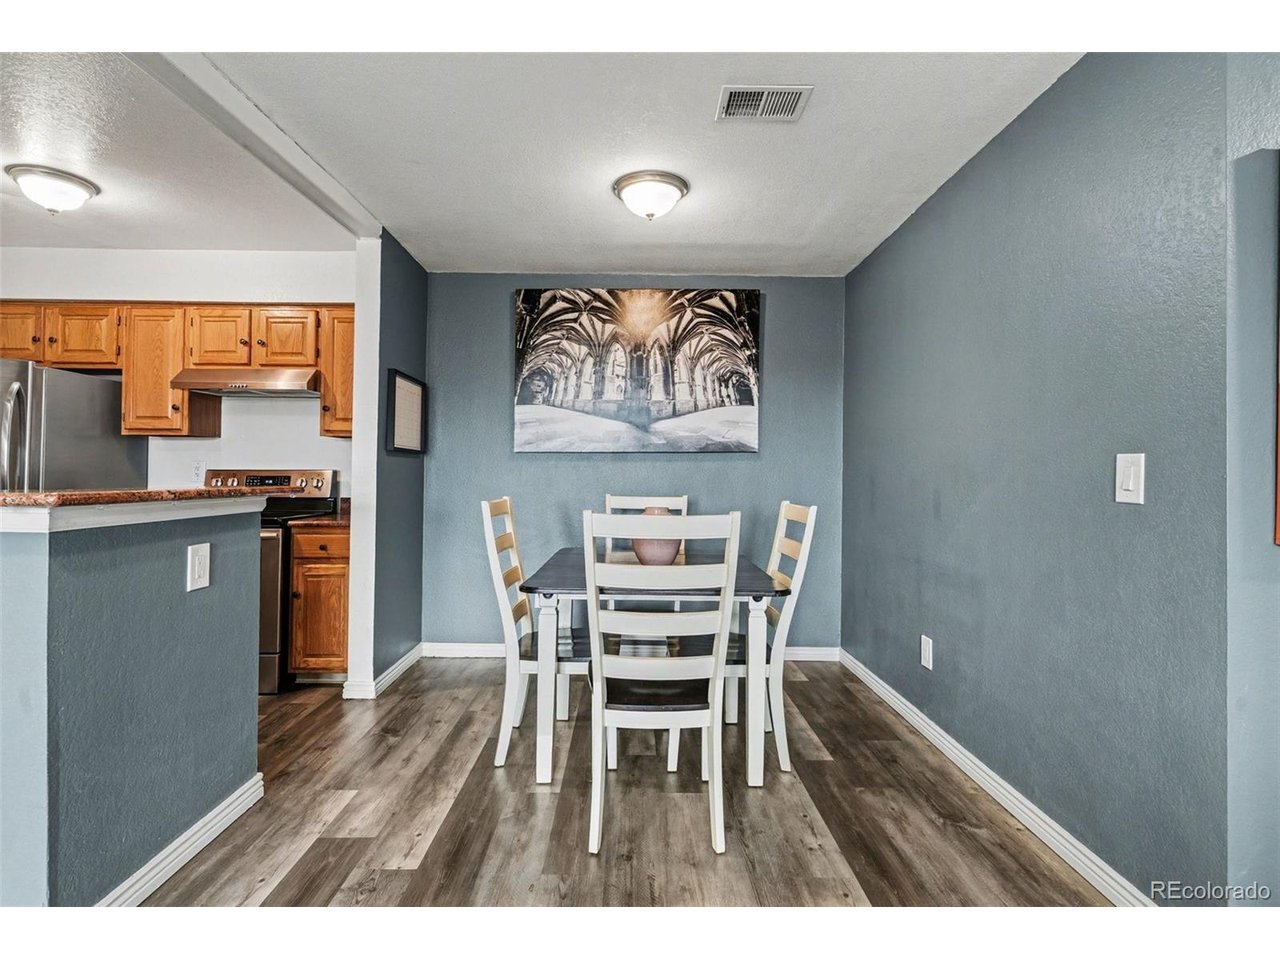
Property photo 1
Property photo 2
Property photo 3
Property photo 4
Property photo 5
2 Beds
2 Baths
962 sqft

$300,000

7468 S Alkire St 104, Littleton CO, 80127

Price per sqft$311.85
Built in1986
Property size962 sqft
Property typeCondominium
Courtesy of RE/MAX Synergy, Robert Sharpe Listing Contact: [email protected],303-960-0033

Overview

Active

Listed Mar 25, 2026

Updated Aug 29

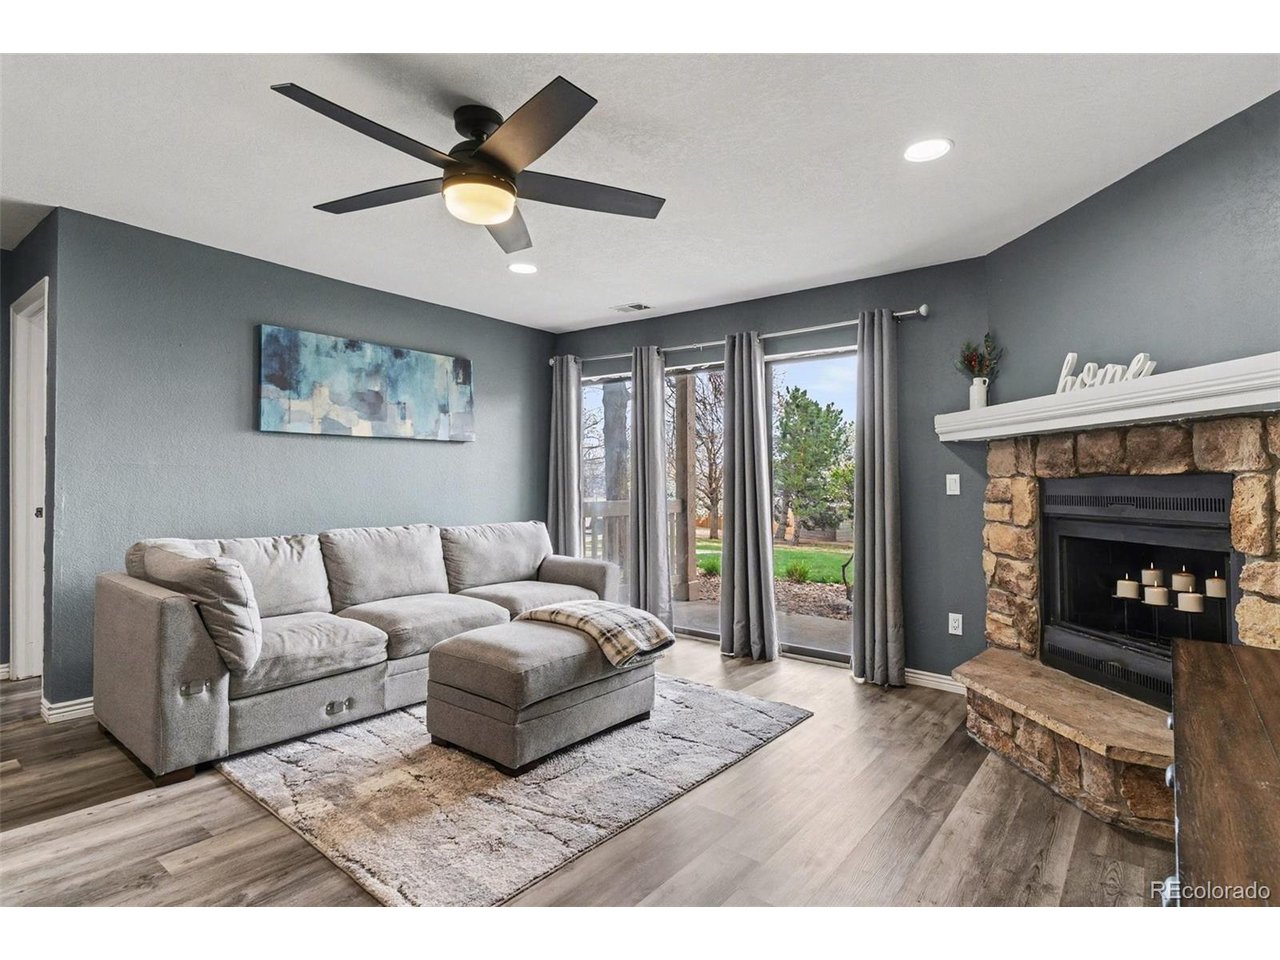
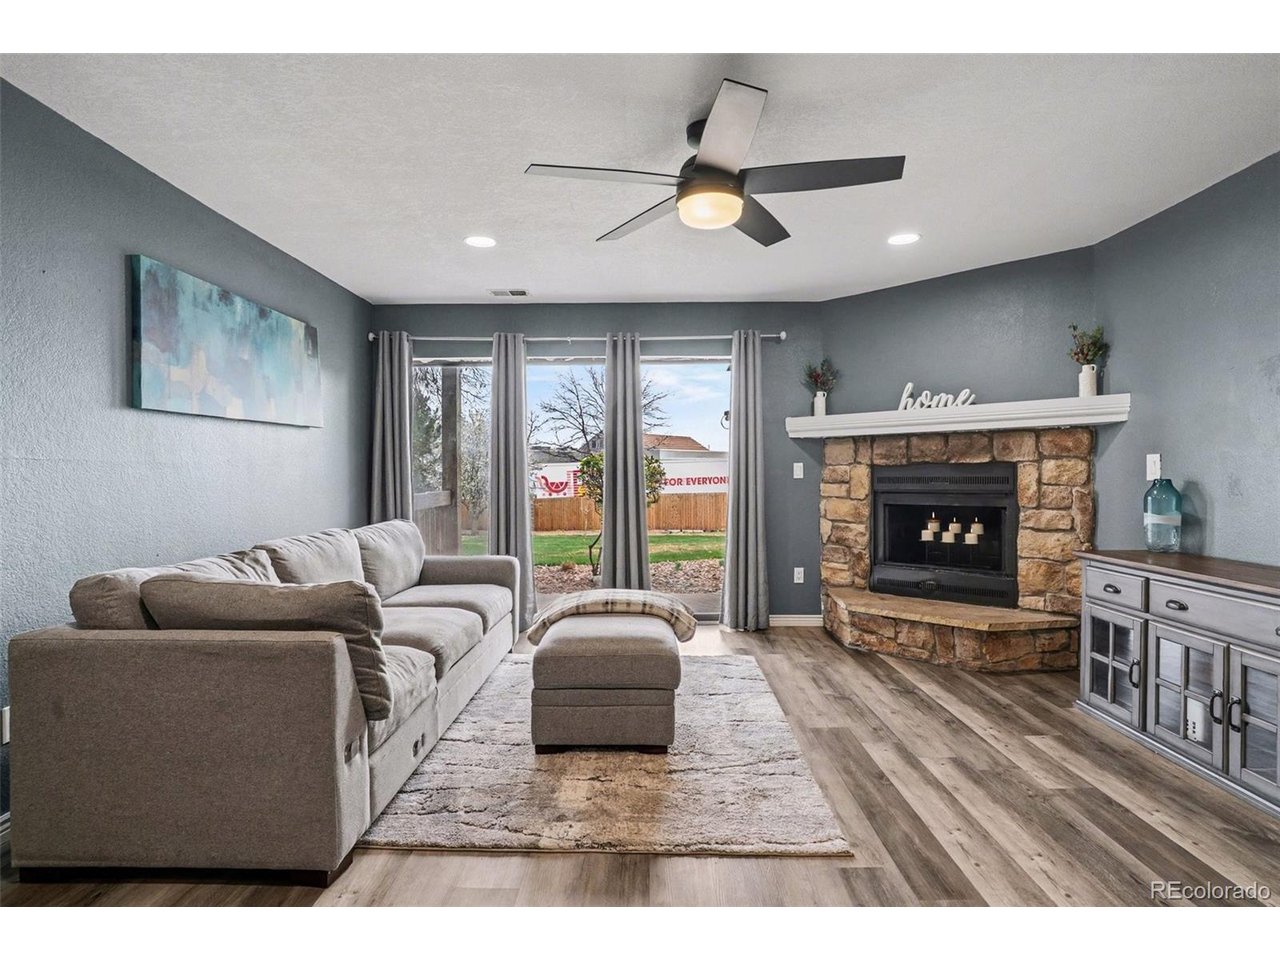
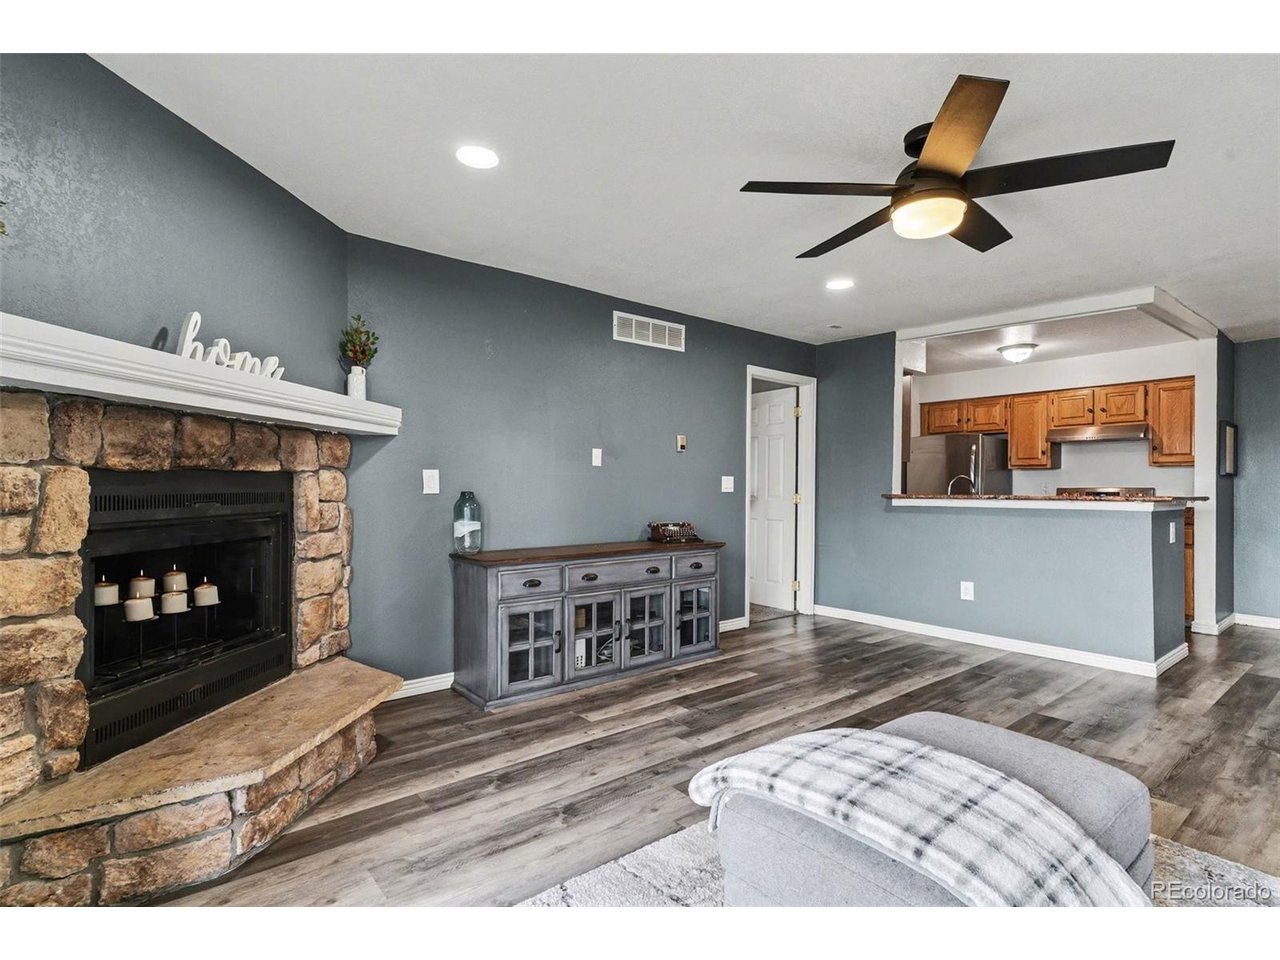
This main-floor condo in the Mountain Gate community of Ken Caryl Ranch offers comfortable, single-level living with two bedrooms and two full bathrooms. There are no stairs to navigate, making entry and movement easy for residents and guests. Inside, you'll find a bright, open living room anchored by a wood-burning fireplace and cooled by a ceiling fan. A large sliding door leads from the living room to a covered patio, seamlessly extending your living space outdoors. The kitchen is equipped with granite counters, stainless-steel appliances and a bar-height eating counter-ideal for casual meals or entertaining. The layout separates the bedrooms for added privacy. The spacious primary suite is located opposite the main entrance, features a walk-in closet and an en-suite bath with dual sinks. On the other side of the unit is the second bedroom with a shared full bathroom. A convenient laundry closet accommodates full-size stacked units. The covered patio provides direct access to an open courtyard and includes a large storage closet that houses the utilities and offers room for extra belongings. Residents of Mountain Gate enjoy access to the amenities of the Ken Caryl Ranch Master Association, which include a state-of-the-art fitness center, swimming pools and tennis courts. The Master Association also offers miles of private hiking and biking trails and even an equestrian center. Ideally situated near scenic parks and trails, this community also offers quick access to C-470 and a variety of nearby shops and restaurants.

$1,996/mo

Est. mortgage payment based on a $300,000 home price.

All estimates are provided by Luxury Presence for informational purposes only. Actual amounts may vary.

Additional information

MLS® ID
3012856

Interior Features

Bedrooms
2
Bathrooms
2
Fireplace
Yes
Cooling
Yes
Heating
Yes
Basement
No

Other Property Details

Taxes
$1,580
Tax Frequency
Annually
Association Fee Frequency
Monthly
Secondary Association Fee
$83
Secondary Association Fee Frequency
Monthly
Pets Allowed
Yes
MLS provider logo

Listings courtesy of Information and Real Estate Services, LLC (IRES) as distributed by MLS GRID

All information deemed reliable but not guaranteed and should be independently verified. All properties are subject to prior sale, change or withdrawal. Neither listing broker(s) nor Todd Sledge Real Estate shall be responsible for any typographical errors, misinformation, misprints and shall be held totally harmless. Properties displayed may be listed or sold by various participants in the MLS. 

Based on information submitted to the MLS GRID as of 3:42 AM UTC on 8/29/2026. All data is obtained from various sources and may not have been verified by broker or MLS GRID. Supplied Open House Information is subject to change without notice. All information should be independently reviewed and verified for accuracy. Properties may or may not be listed by the office/agent presenting the information.

©2026 Information and Real Estate Services, LLC (IRES). All rights reserved.

DMCA Notice 

Powered by Luxury Presence