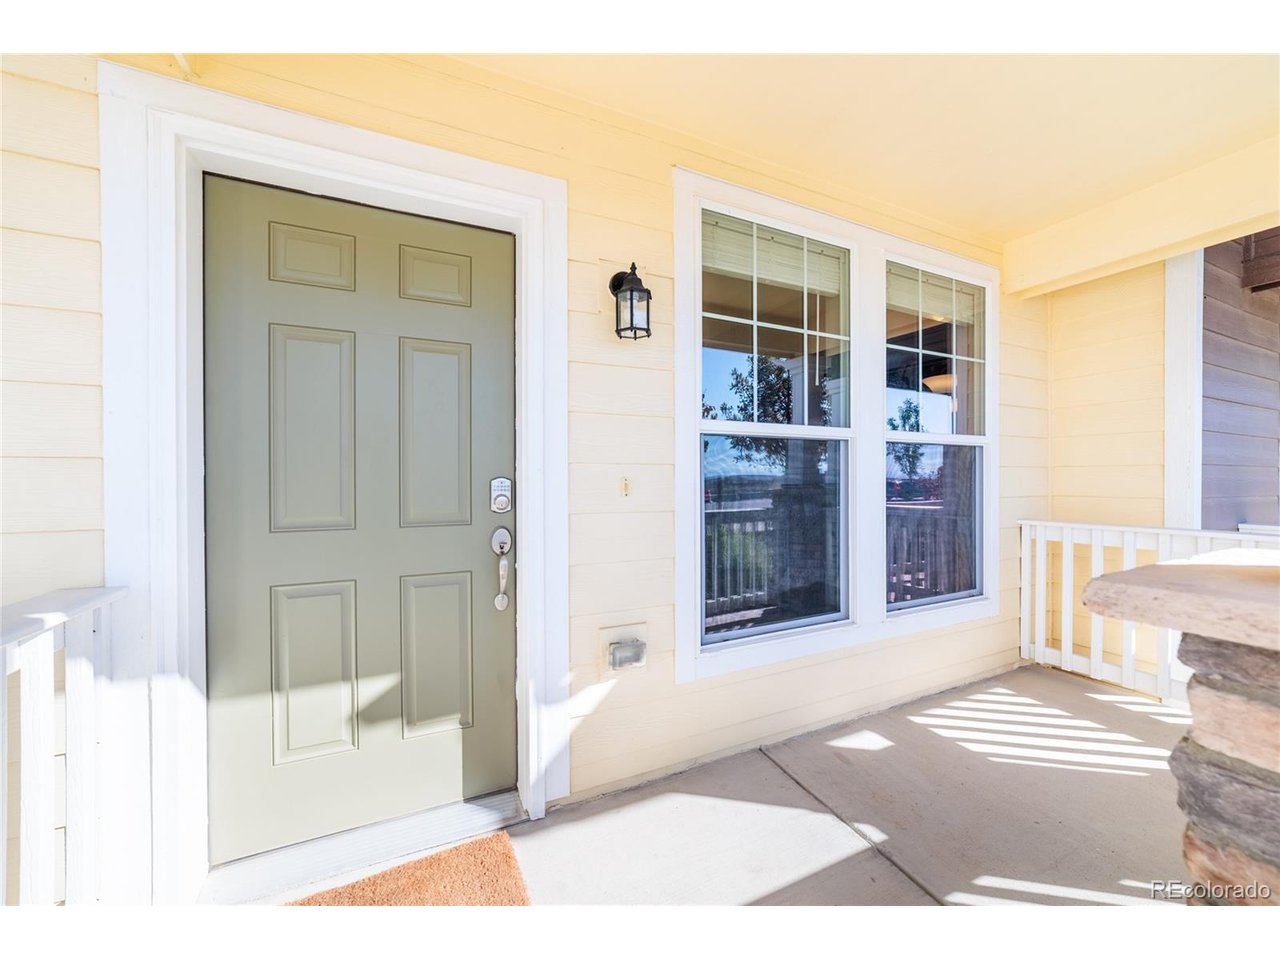
Property photo 1
Property photo 2
Property photo 3
Property photo 4
Property photo 5
2 Beds
3 Baths
1,110 sqft

$350,000

15612 E 96th Way 11D, Commerce City CO, 80022

Price per sqft$315.32
Built in2018
Property size1,110 sqft
Property typeCondominium
Courtesy of RE/MAX Momentum, Laura Owen Listing Contact: [email protected],720-300-4339

Overview

Active

Listed Aug 31, 2026

Updated 46h ago

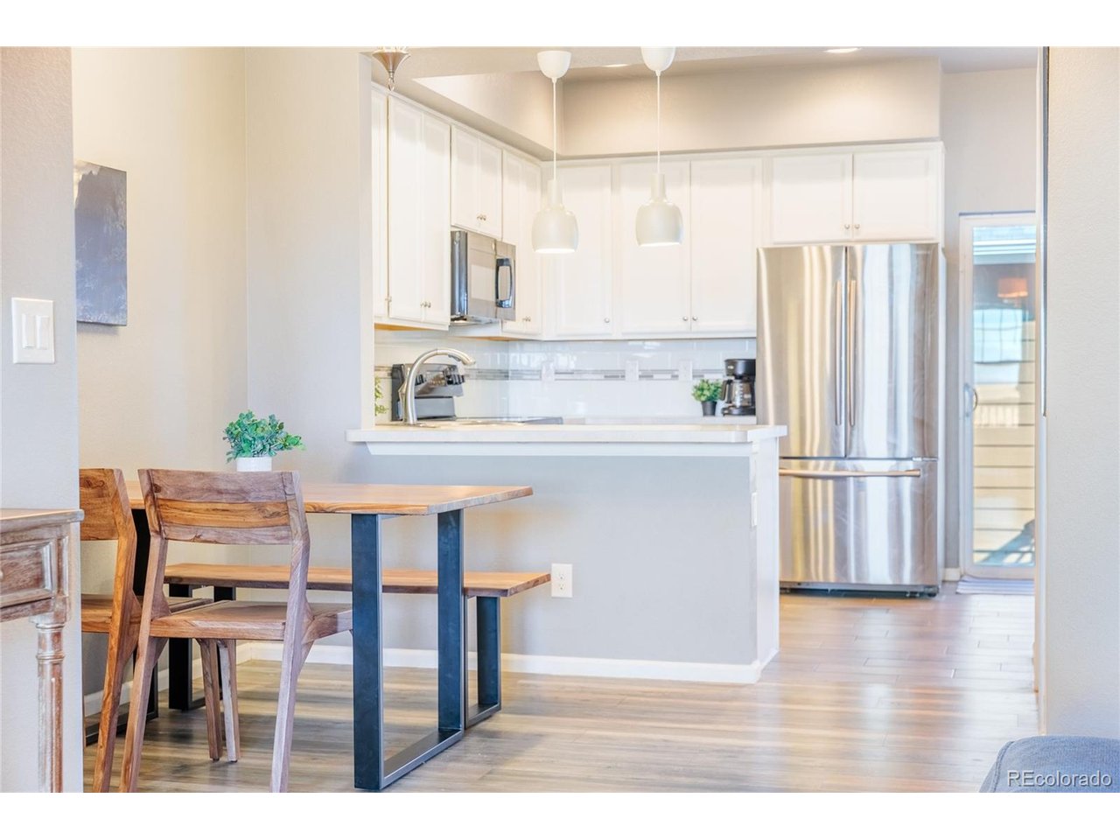
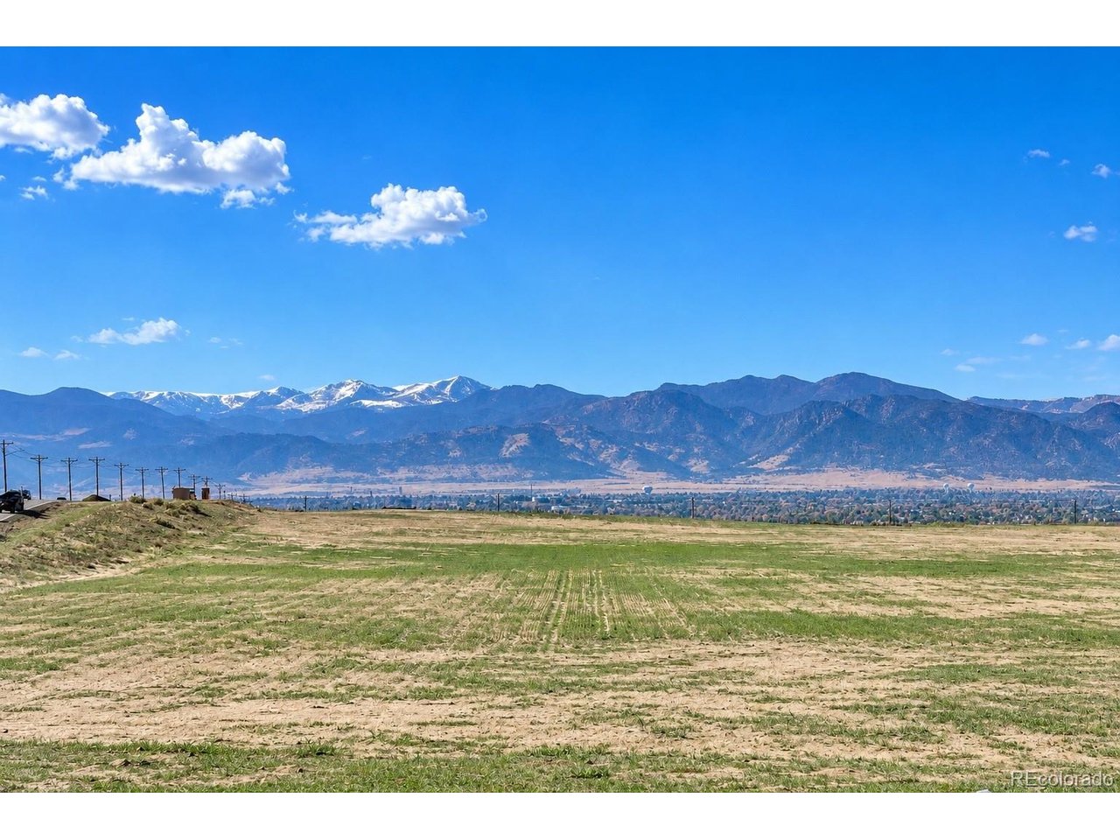
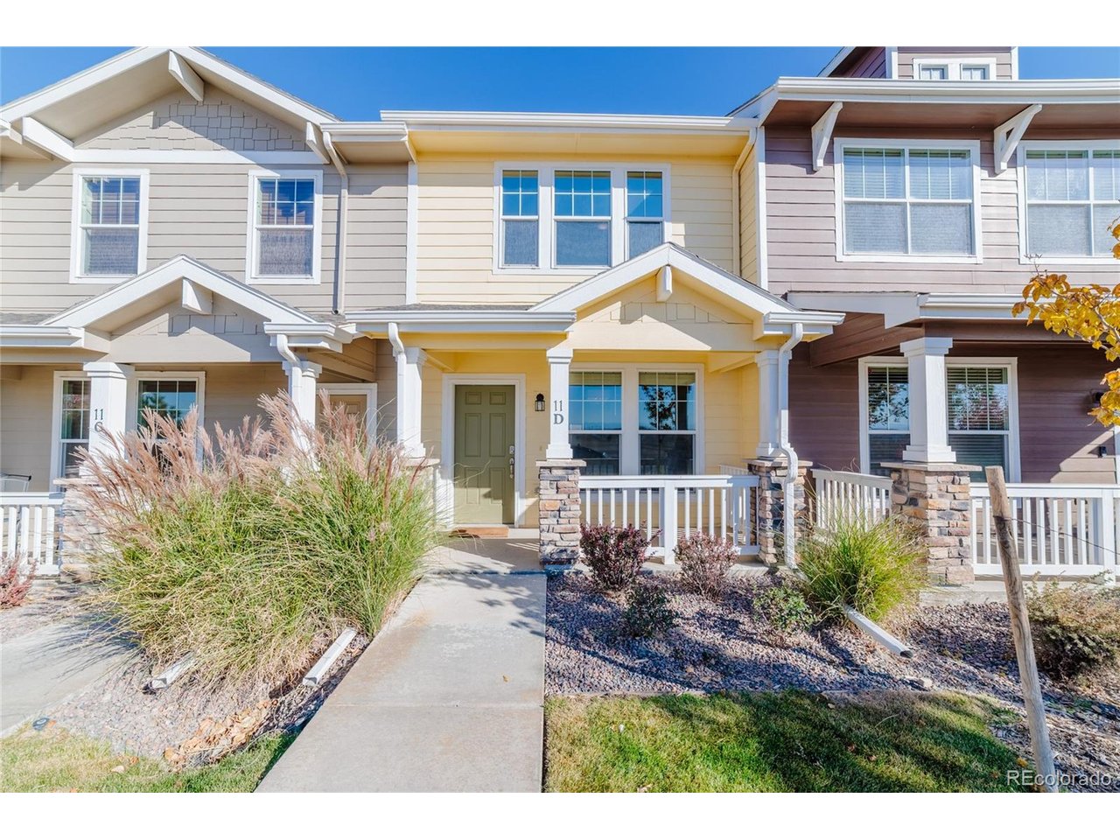
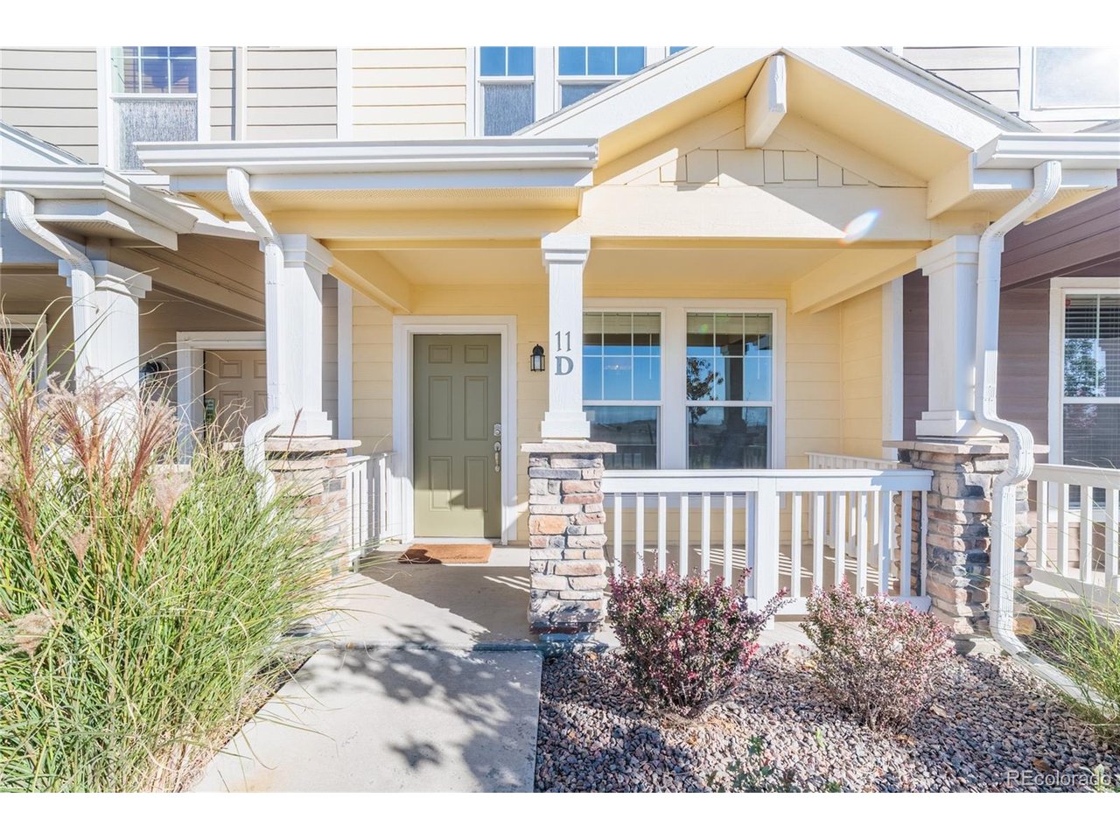
Beautiful 2-Bedroom Townhome with Mountain Views & Private 2-Car Garage! Welcome home to this spacious and well-maintained 2-bedroom, 2.5-bath townhouse-perfectly located near DIA, E-470, and HWY 76. 5 minutes to shopping and dining. Enjoy the comfort of a large living room, a separate dining area, and a bright eat-in kitchen featuring a large pantry and included appliances. Step outside to your private fenced yard or relax on the west-facing patio while taking in Colorado's stunning sunsets. Upstairs, both bedrooms offer en-suite bathrooms for convenience and privacy. The primary suite offers ample storage in the walk-in closet and vaulted ceilings. The second bedroom features unobstructed views of the mountains. The full-size washer and dryer are conveniently located upstairs near the bedrooms. This home includes a detached 2-car garage that is spacious enough to accommodate a truck and is conveniently accessible via the private yard. There is additional off-street guest parking nearby. Enjoy peace of mind in this well-maintained community, where low HOA fees cover building maintenance, snow removal, insurance, community green spaces, and a playground. Plus, no HOA pet restrictions! Additional highlights include nearly new A/C and all appliances included. Move-in ready, this home offers easy living in a fantastic location. Close to the Trails at Second Creek Open Space, the Rocky Mountain Arsenal National Wildlife Refuge, where you can see free-roaming bison and deer or Barr Lake for boating and fishing. Public transportation is accessible nearby at 104th Ave. FHA Approved Complex (FHA Loans ok!) Buyer/Buyer's agent to verify all information of importance.

$2,329/mo

Est. mortgage payment based on a $350,000 home price.

All estimates are provided by Luxury Presence for informational purposes only. Actual amounts may vary.

Additional information

MLS® ID
3314732

Interior Features

Bedrooms
2
Bathrooms
3
Cooling
Yes
Heating
Yes
Basement
No

Other Property Details

Taxes
$3,274
Tax Frequency
Annually
Association Fee Frequency
Monthly
Garage
Yes
View
Yes
MLS provider logo

Listings courtesy of Information and Real Estate Services, LLC (IRES) as distributed by MLS GRID

All information deemed reliable but not guaranteed and should be independently verified. All properties are subject to prior sale, change or withdrawal. Neither listing broker(s) nor Todd Sledge Real Estate shall be responsible for any typographical errors, misinformation, misprints and shall be held totally harmless. Properties displayed may be listed or sold by various participants in the MLS. 

Based on information submitted to the MLS GRID as of 5:36 AM UTC on 10/9/2026. All data is obtained from various sources and may not have been verified by broker or MLS GRID. Supplied Open House Information is subject to change without notice. All information should be independently reviewed and verified for accuracy. Properties may or may not be listed by the office/agent presenting the information.

©2026 Information and Real Estate Services, LLC (IRES). All rights reserved.

DMCA Notice 

Powered by Luxury Presence