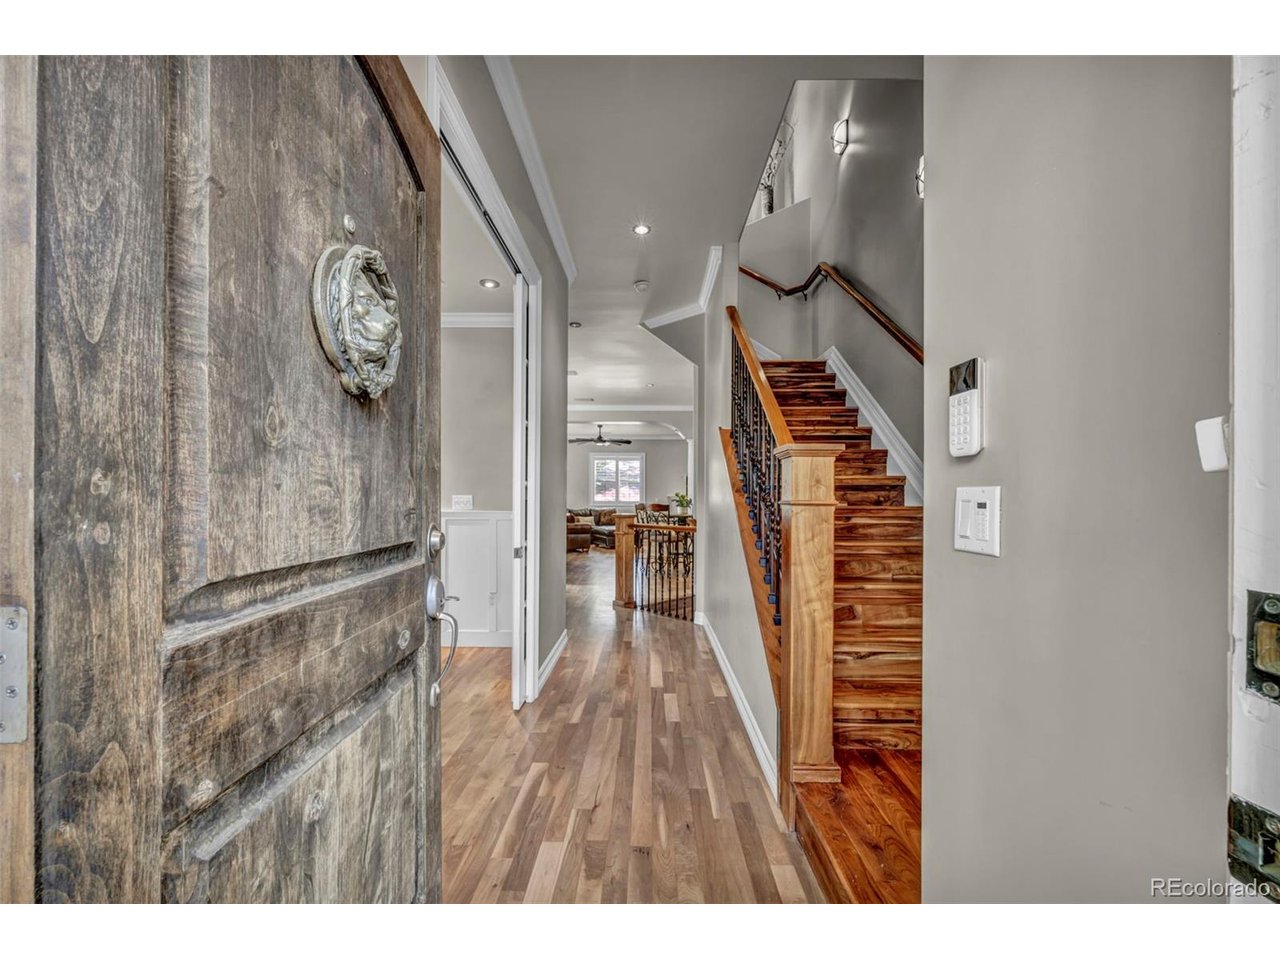
Property photo 1
Property photo 2
Property photo 3
Property photo 4
Property photo 5
3 Beds
4 Baths
3,000 sqft

$995,000

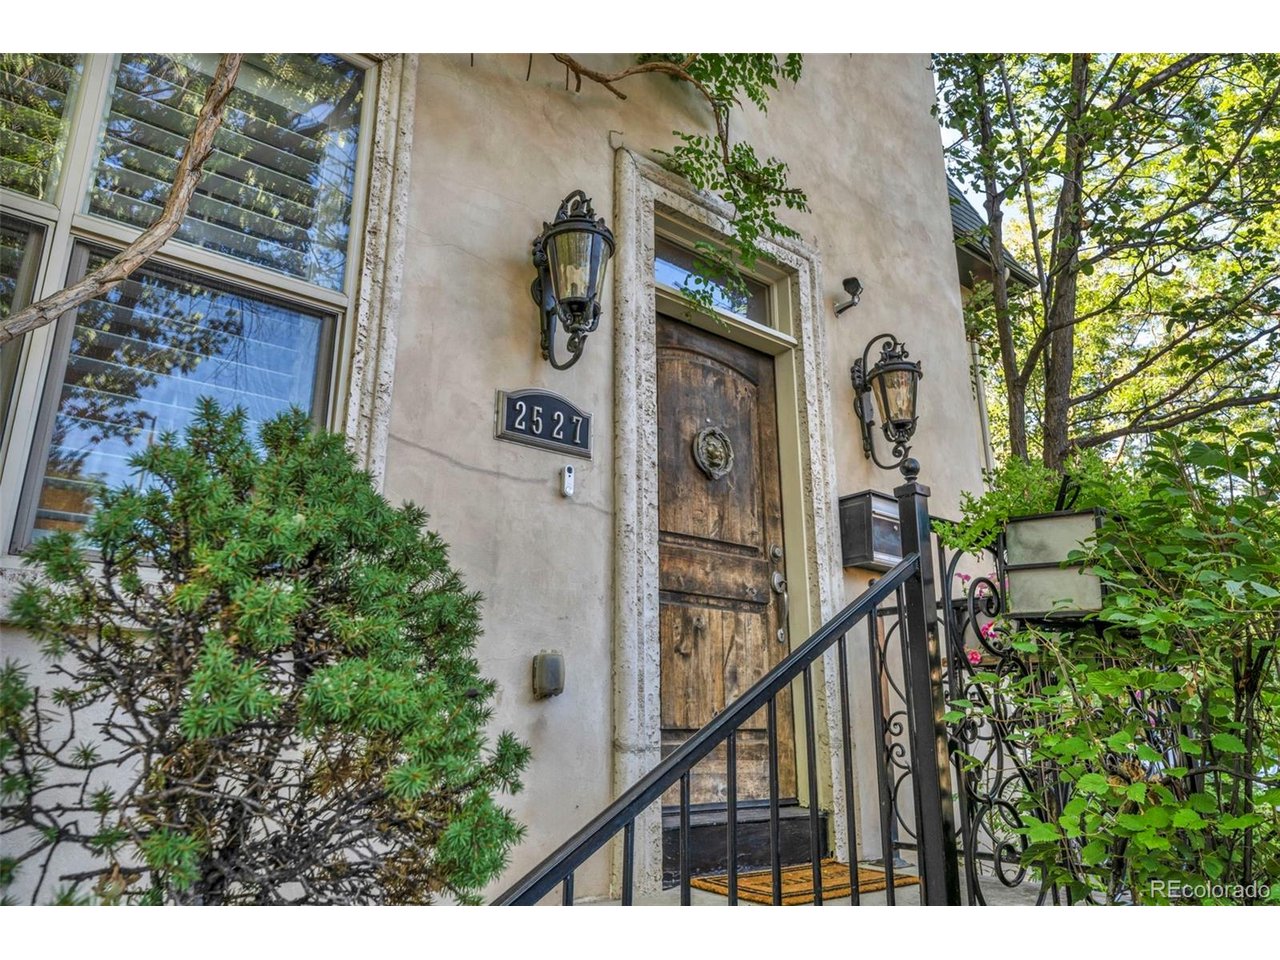
2527 Tremont Pl, Denver CO, 80205

Price per sqft$331.67
Built in2006
Property size3,000 sqft
Property typeTownhomes
Courtesy of Keller Williams Realty Urban Elite, Steve Valdez Listing Contact: [email protected],720-979-6557

Overview

Active

Listed Sep 17, 2026

Updated 13 days ago

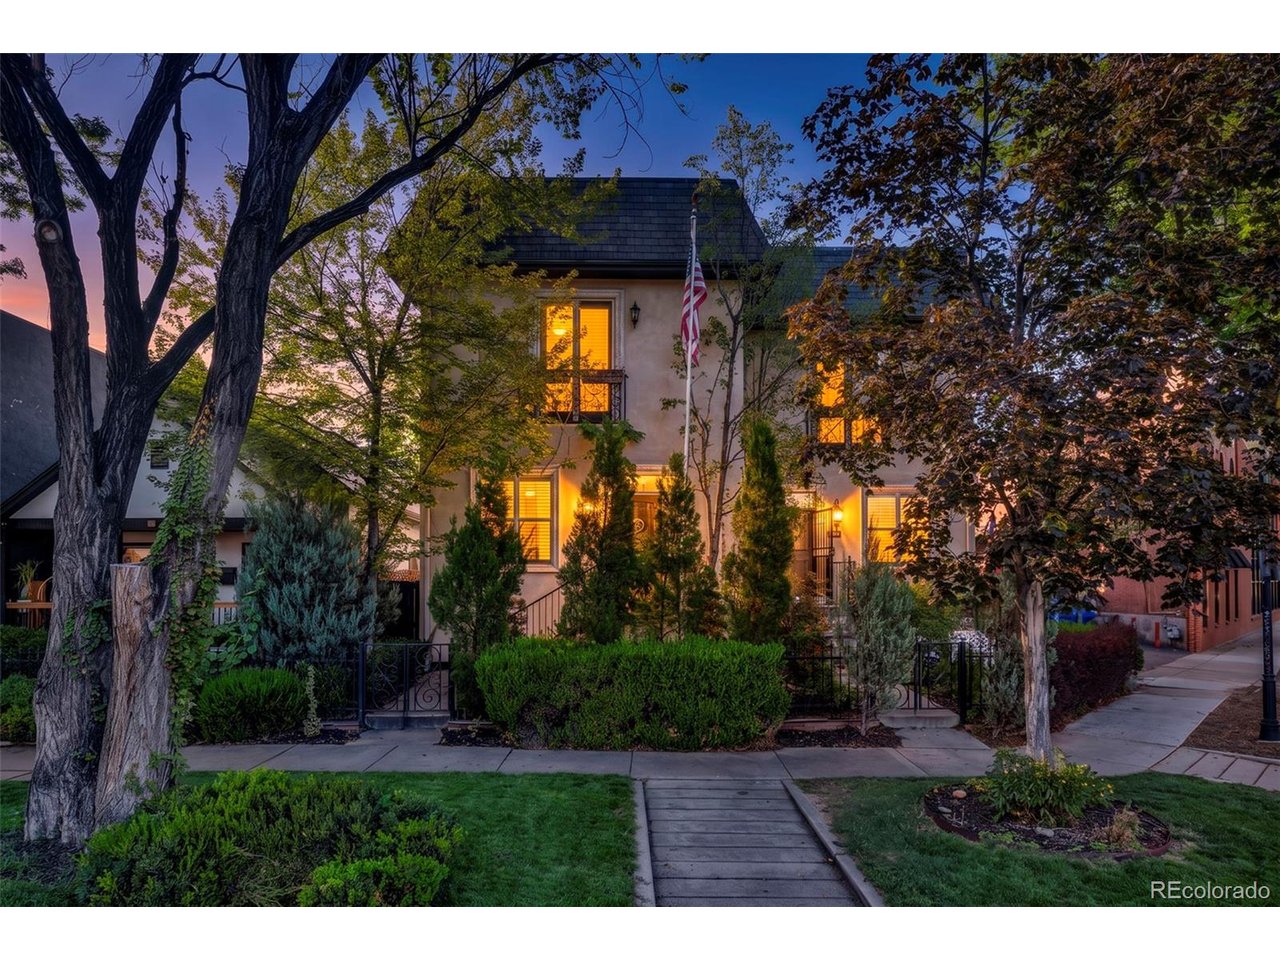
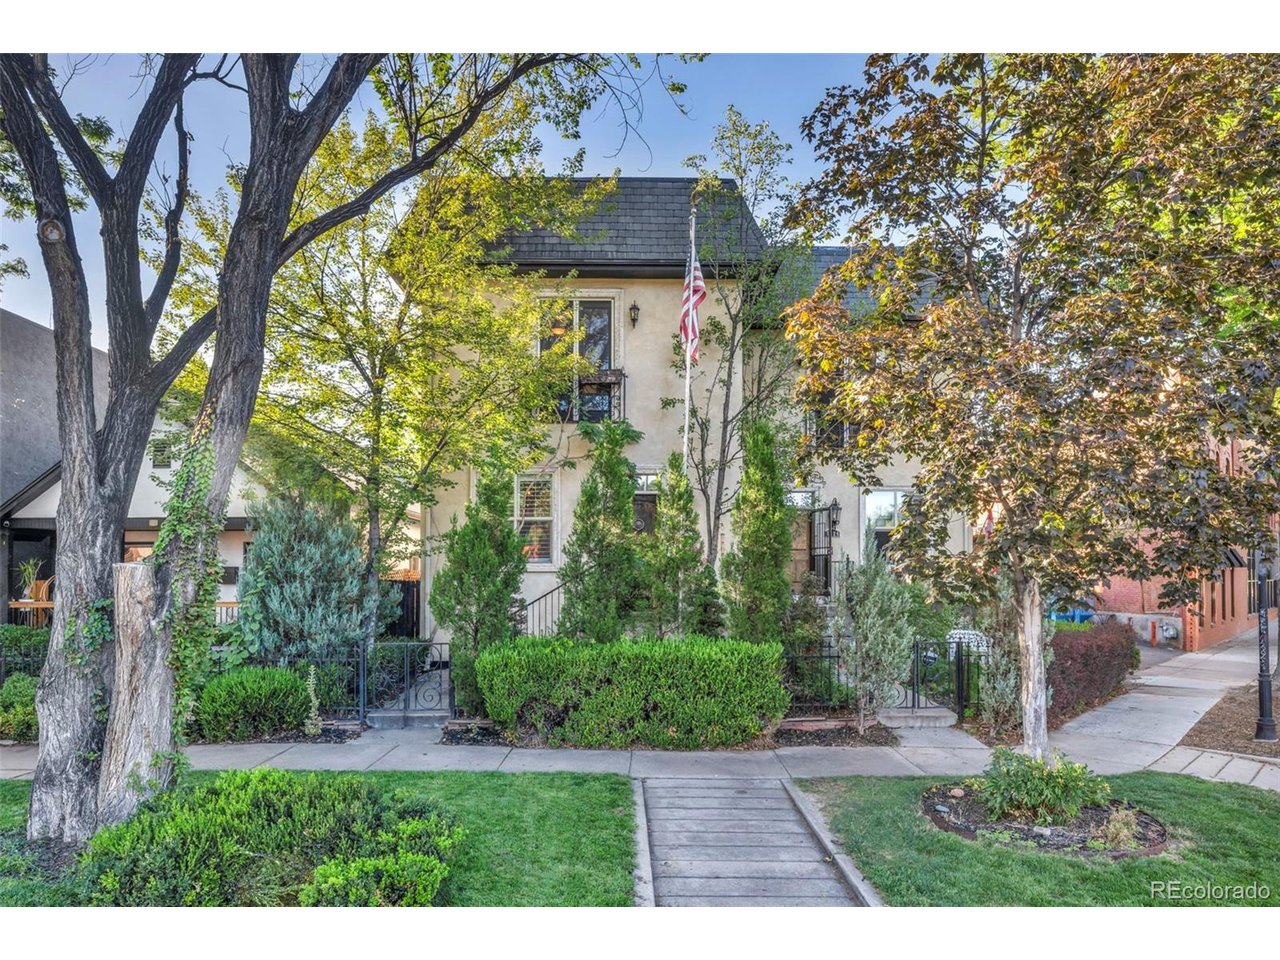
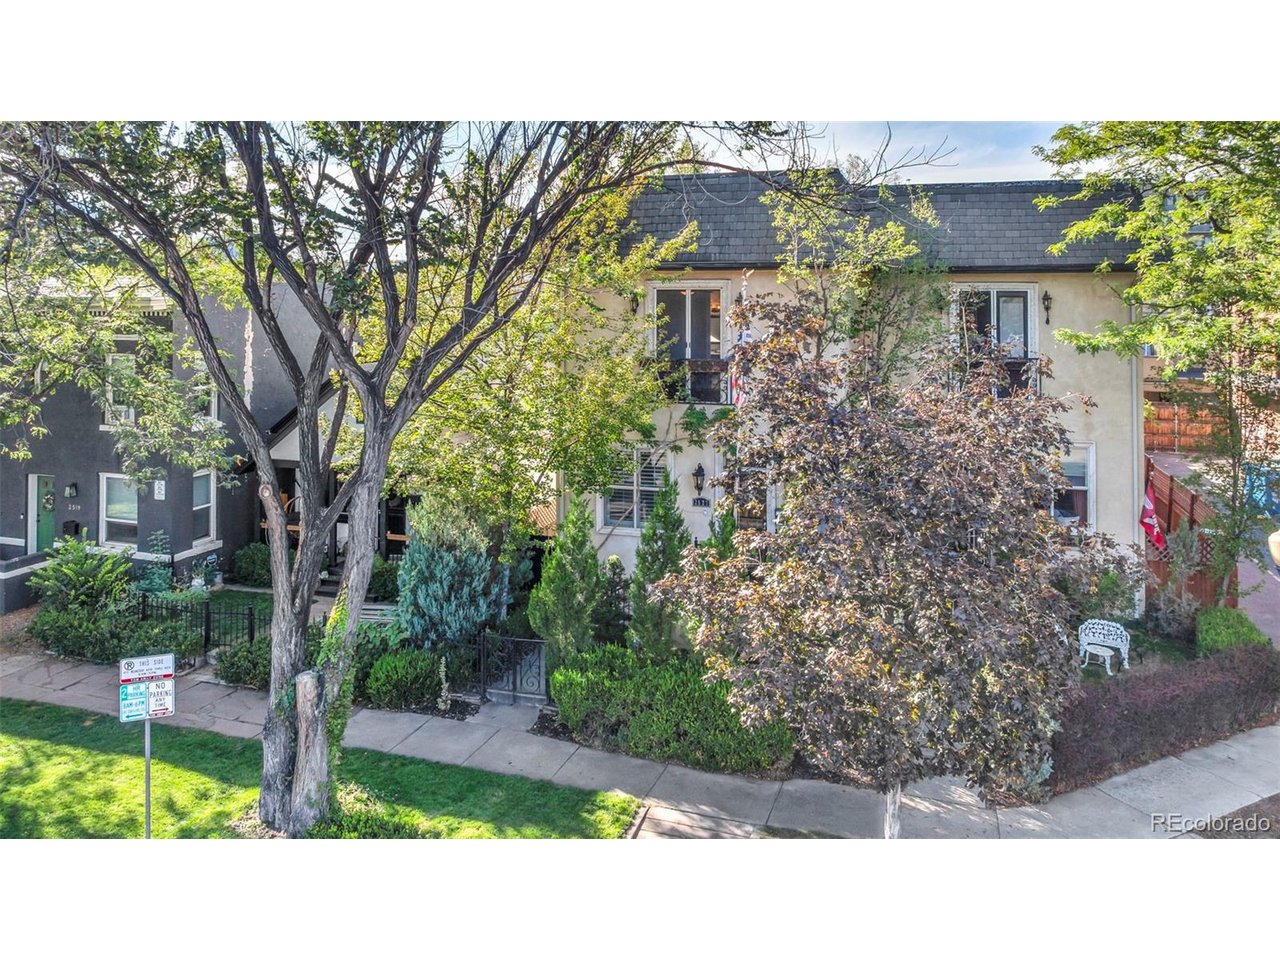
Welcome to 2527 Tremont Place, a distinctive Tuscan-inspired townhouse offering approximately 3,000 square feet of finished living space in Denver's historic Five Points neighborhood. Featuring 3 bedrooms, 4 bathrooms and a detached 2-car garage, this home pairs generous living space and architectural character with a prime central Denver location. Inside, arched openings, warm finishes, hardwood floors, high ceilings and detailed millwork create a unique Old-World-inspired design. The main level features spacious living and dining areas and a well-appointed kitchen with granite countertops, abundant cabinetry and premium appliances. A flexible bonus room offers space for an office, sitting room or other uses. Upstairs, the primary suite features an en-suite bath, while Juliet balconies add European-inspired character. An additional bedroom and upper-level laundry complete the floor. The finished lower level features a dedicated movie room, wet bar, wine cellar, additional bedroom and full bathroom-providing plenty of space for entertaining and everyday living. Outside, enjoy a private patio with mature landscaping and a hot tub. A spiral staircase leads to the rooftop, offering impressive views of Downtown Denver and the city skyline. A detached 2-car garage provides additional parking and storage. Enjoy convenient access to Five Points, RiNo and Downtown Denver, with acclaimed dining and cocktail destinations nearby, including Uchi Denver, Michelin-starred Beckon, Rougarou and Death & Co. Coors Field, coffee shops, breweries, music and entertainment venues are also nearby. 2527 Tremont Place combines distinctive architecture, generous living spaces, outdoor entertaining and convenient access to the energy of central Denver.

$6,620/mo

Est. mortgage payment based on a $995,000 home price.

All estimates are provided by Luxury Presence for informational purposes only. Actual amounts may vary.

Additional information

MLS® ID
9746220

Interior Features

Bedrooms
3
Bathrooms
4
Fireplace
Yes
Cooling
Yes
Heating
Yes
Basement
No

Exterior Features

Lot Size
0.07 Acres

Other Property Details

Taxes
$5,442
Tax Frequency
Annually
Garage
Yes
Pets Allowed
Yes
MLS provider logo

Listings courtesy of Information and Real Estate Services, LLC (IRES) as distributed by MLS GRID

All information deemed reliable but not guaranteed and should be independently verified. All properties are subject to prior sale, change or withdrawal. Neither listing broker(s) nor Todd Sledge Real Estate shall be responsible for any typographical errors, misinformation, misprints and shall be held totally harmless. Properties displayed may be listed or sold by various participants in the MLS. 

Based on information submitted to the MLS GRID as of 3:18 AM UTC on 9/28/2026. All data is obtained from various sources and may not have been verified by broker or MLS GRID. Supplied Open House Information is subject to change without notice. All information should be independently reviewed and verified for accuracy. Properties may or may not be listed by the office/agent presenting the information.

©2026 Information and Real Estate Services, LLC (IRES). All rights reserved.

DMCA Notice 

Powered by Luxury Presence