Property photo 1
Property photo 2
Property photo 3
Property photo 4
Property photo 5
3 Beds
3 Baths
2,650 sqft

$775,000

18785 W 84th Pl, Arvada CO, 80007

Price per sqft$292.45
Built in2018
Property size2,650 sqft
Property typeResidential
Courtesy of Orchard Brokerage LLC, Catherine Wilson Listing Contact: [email protected],913-991-2179

Overview

Active

Listed Oct 9, 2026

Updated 5h ago

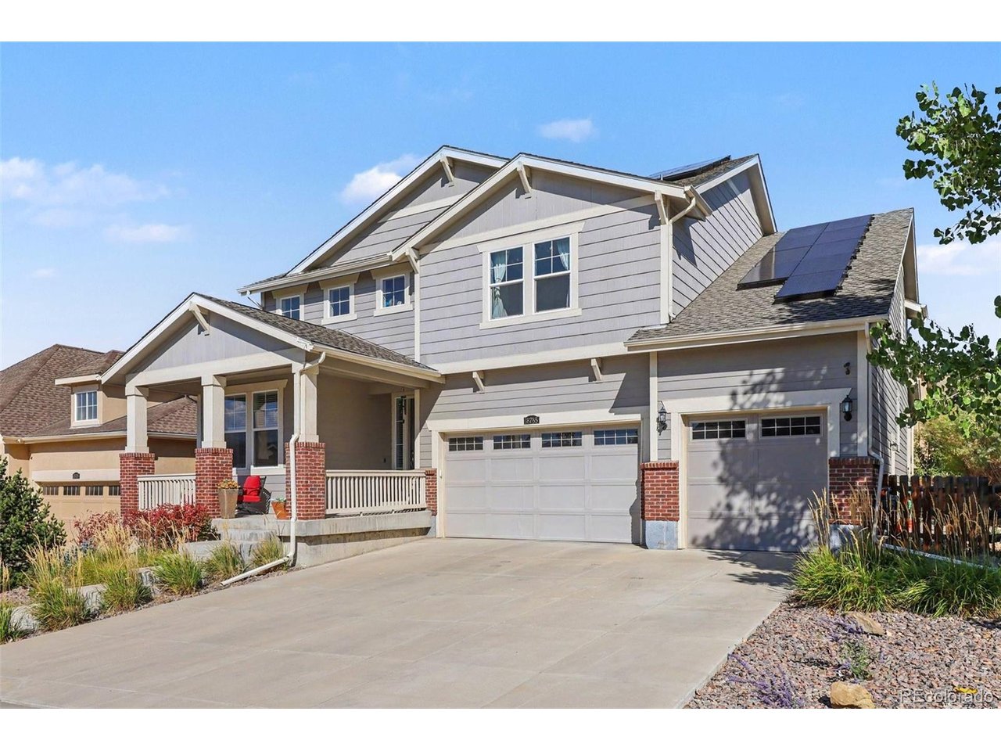
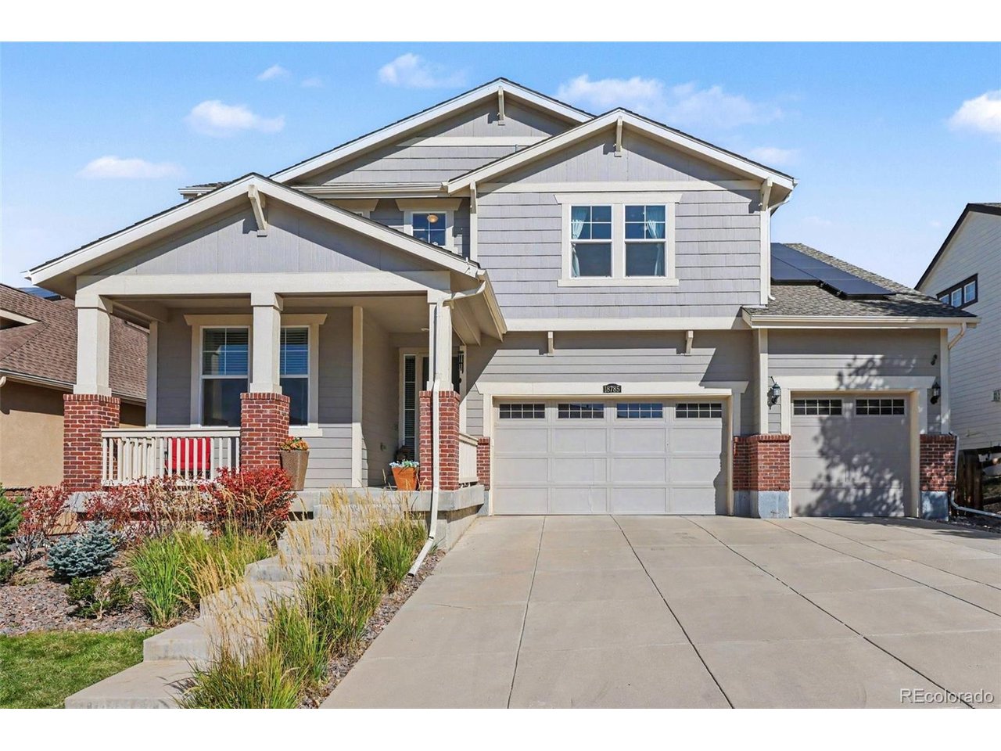
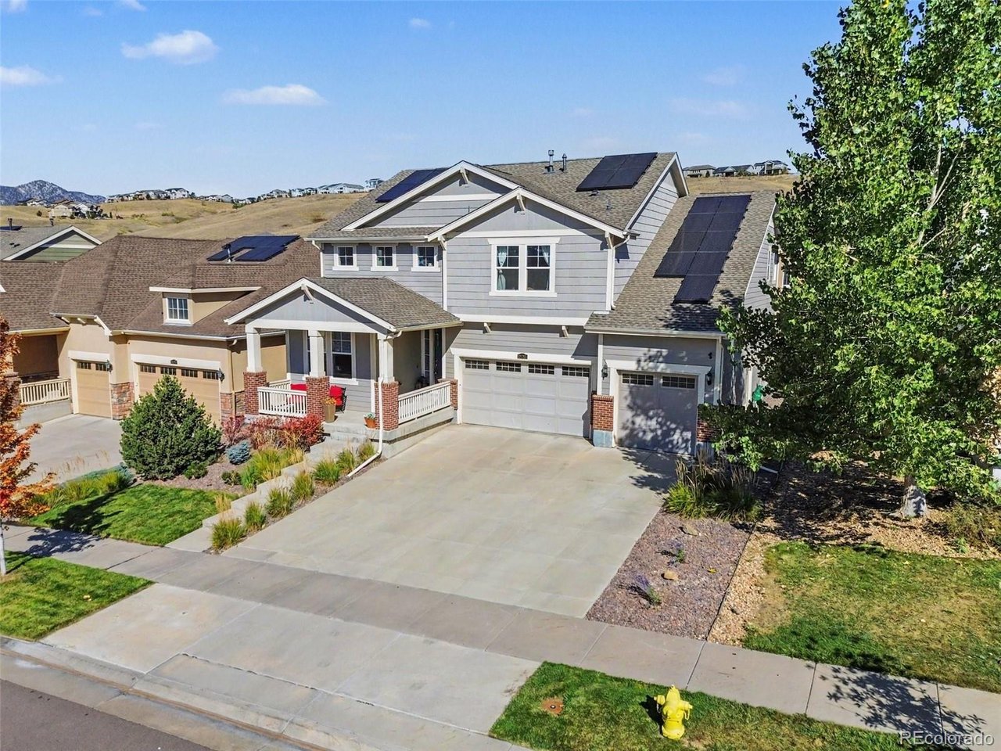
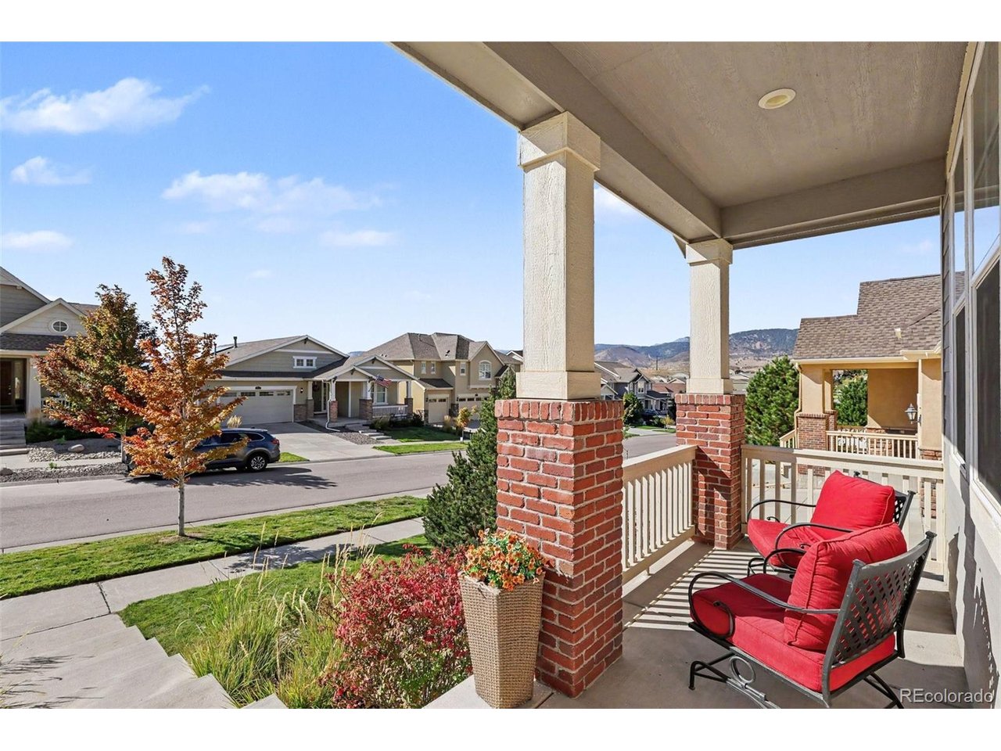
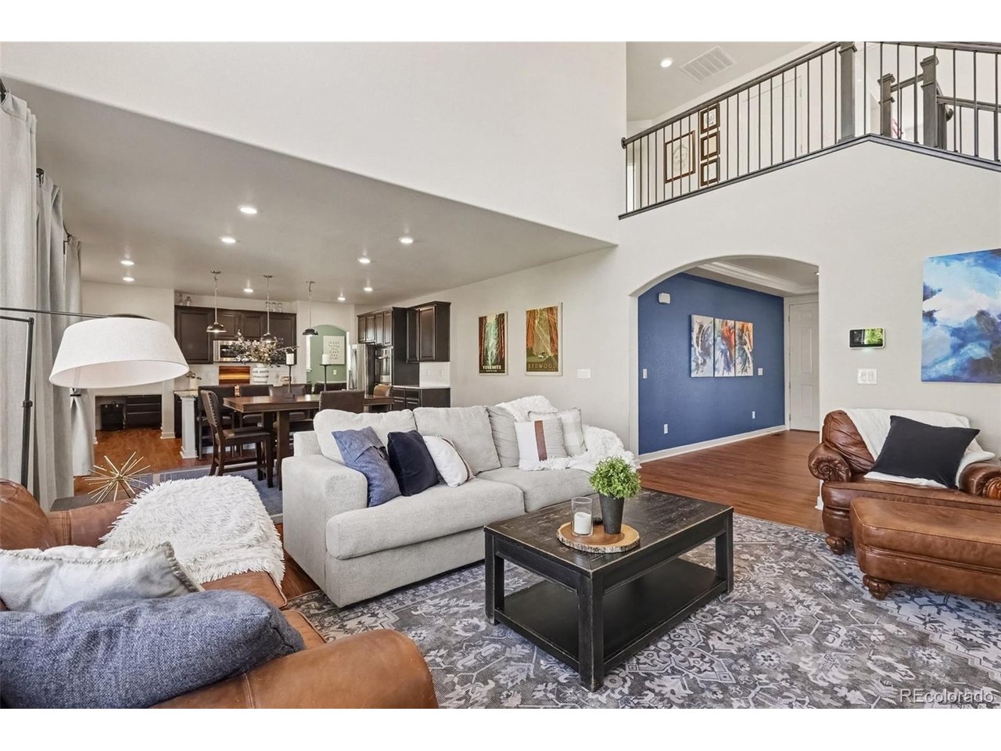
Welcome to this impeccably maintained, move-in ready home in Leyden Rock! A covered front porch with mountain views leads you inside to a sunny, open floor plan with soaring ceilings and brand new flooring on both levels. The living room is anchored by a cozy gas fireplace and flows into the dining area and kitchen, perfect for entertaining. The kitchen is expansive, with a large island, double ovens and a walk-in pantry. Just off the kitchen, a pocket office and a mudroom add even more functionality. A main-level office with charming French doors offers a quiet space to work from home. Upstairs, the primary suite showcases a huge five-piece bath, with a walk-in closet that conveniently connects to the laundry room. The two secondary bedrooms feature gorgeous mountain views and a Jack-and-Jill bath, each with a private sink and vanity. The full unfinished basement with egress windows and a bath rough-in offers room to grow. Out back, more mountain views and a large covered deck that functions as an outdoor living space, along with a fire pit, mature landscaping and sprinkler system. Solar panels, a double furnace, a double A/C and an attached three-car garage complete this home. Residents enjoy a well-managed HOA with no fees for the last two years. Great sense of community with loads of friendly & supportive neighbors on the block, along with neighborhood-wide block parties, concerts at the park, movie nights at the community pool, weekly food trucks and more! One block from West Ridge Park and quick access to trails at Pattridge Open Space. Come see for yourself! And be sure to ask about credit for an interest rate buy-down through preferred lender for qualified buyers!

$5,156/mo

Est. mortgage payment based on a $775,000 home price.

All estimates are provided by Luxury Presence for informational purposes only. Actual amounts may vary.

Additional information

MLS® ID
4125666

Interior Features

Bedrooms
3
Bathrooms
3
Fireplace
Yes
Cooling
Yes
Heating
Yes
Basement
Yes

Exterior Features

Lot Size
0.17 Acres

Other Property Details

Taxes
$7,958
Tax Frequency
Annually
Association Fee Frequency
Yearly
Garage
Yes
View
Yes
MLS provider logo

Listings courtesy of Information and Real Estate Services, LLC (IRES) as distributed by MLS GRID

All information deemed reliable but not guaranteed and should be independently verified. All properties are subject to prior sale, change or withdrawal. Neither listing broker(s) nor Todd Sledge Real Estate shall be responsible for any typographical errors, misinformation, misprints and shall be held totally harmless. Properties displayed may be listed or sold by various participants in the MLS. 

Based on information submitted to the MLS GRID as of 11:56 PM UTC on 10/9/2026. All data is obtained from various sources and may not have been verified by broker or MLS GRID. Supplied Open House Information is subject to change without notice. All information should be independently reviewed and verified for accuracy. Properties may or may not be listed by the office/agent presenting the information.

©2026 Information and Real Estate Services, LLC (IRES). All rights reserved.

DMCA Notice 

Powered by Luxury Presence