Property photo 1
Property photo 2
Property photo 3
Property photo 4
Property photo 5
5 Beds
3 Baths
2,778 sqft

$799,900

9888 Falcon Creek Dr, Highlands Ranch CO, 80130

Price per sqft$287.94
Built in1988
Property size2,778 sqft
Property typeResidential
Courtesy of Brokers Guild Homes, Craig Eskanos Listing Contact: [email protected],303-888-0336

Overview

Active

Listed Mar 14, 2026

Updated 5 days ago

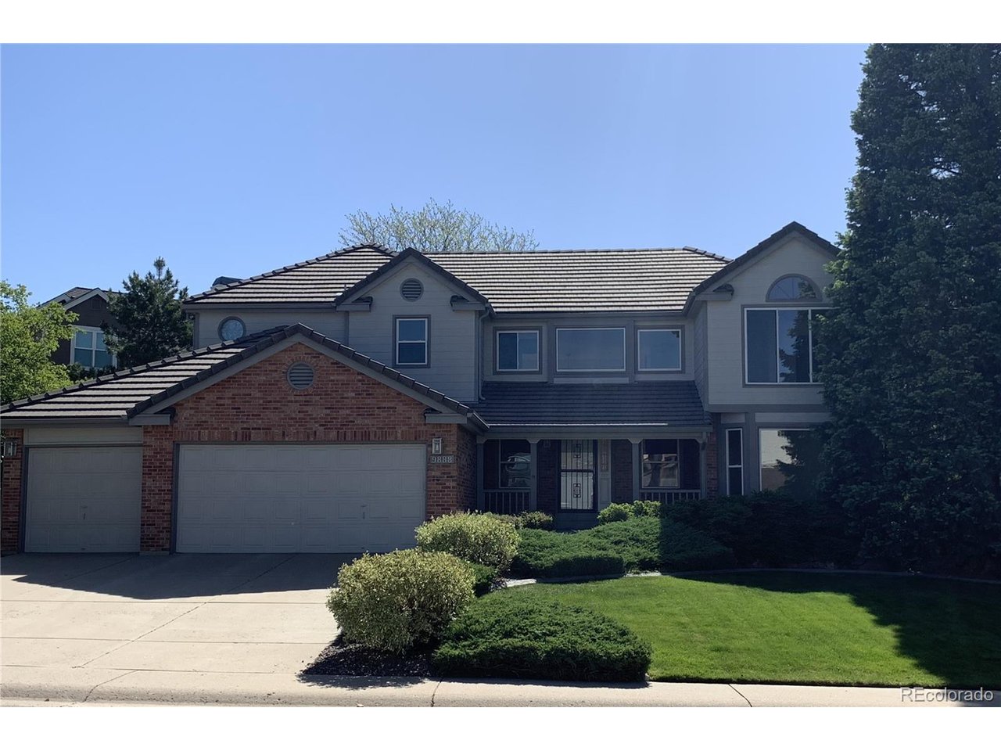
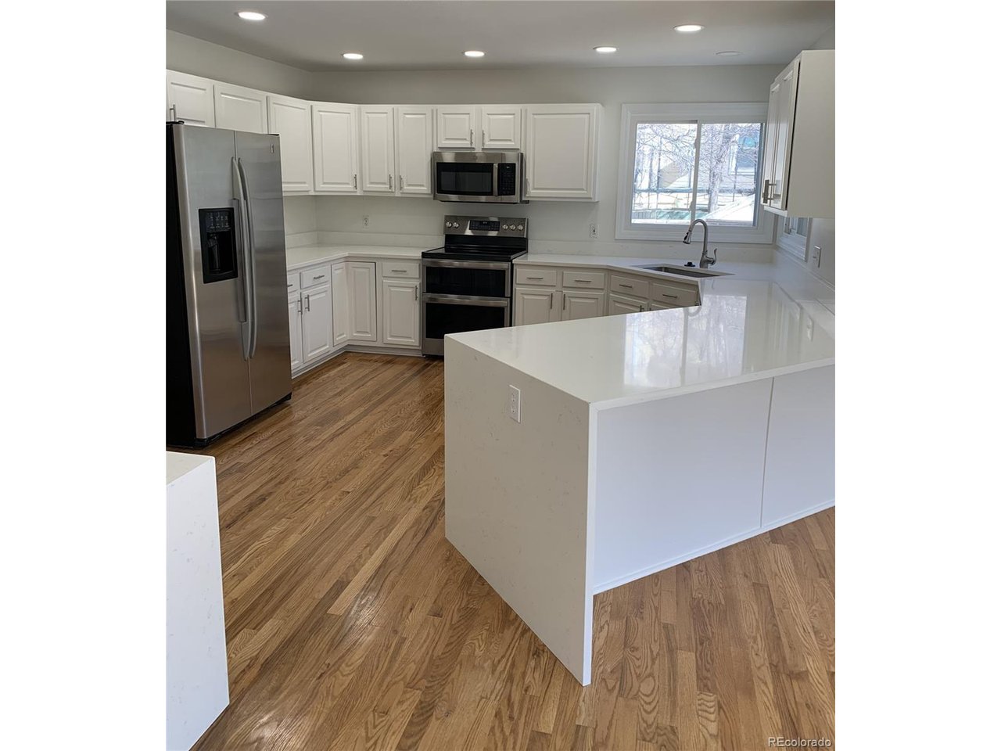
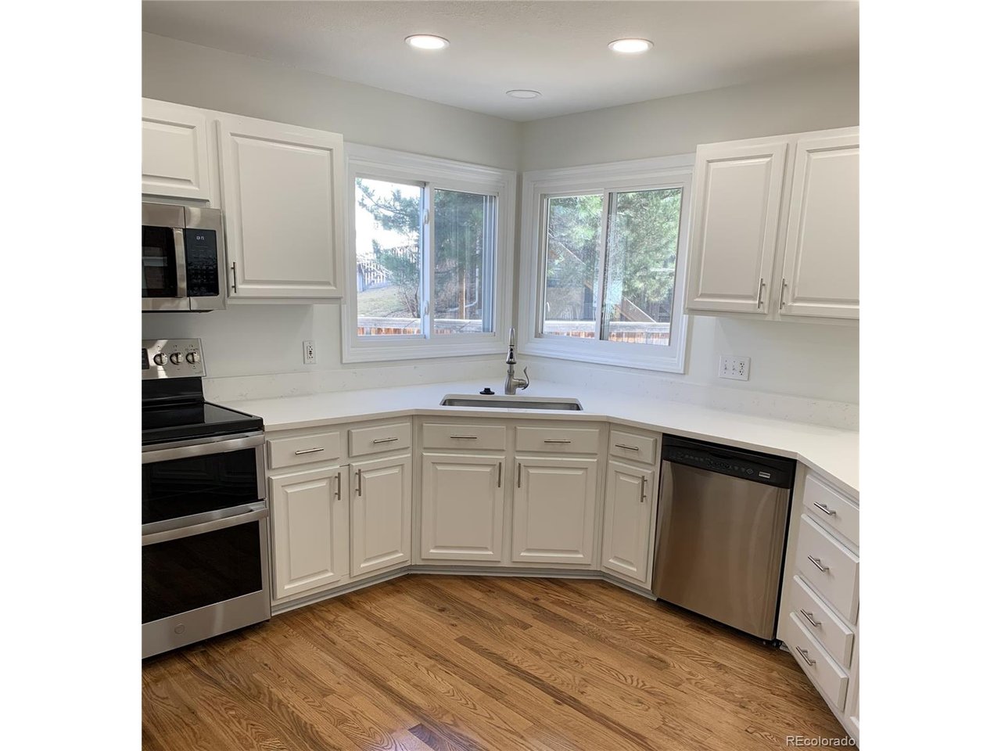
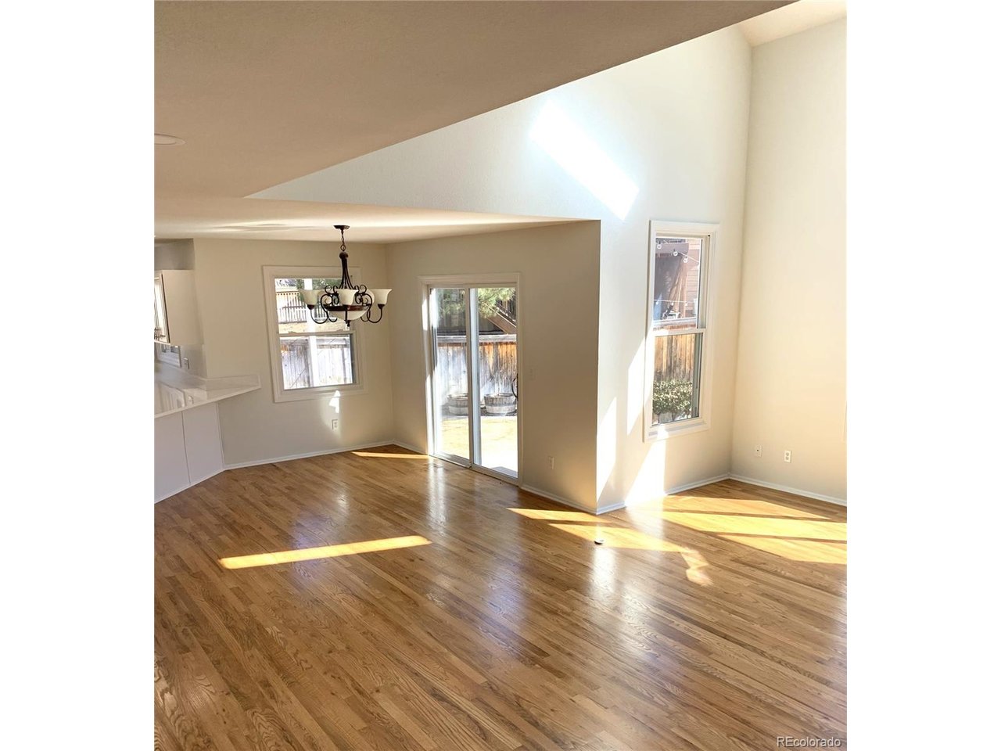
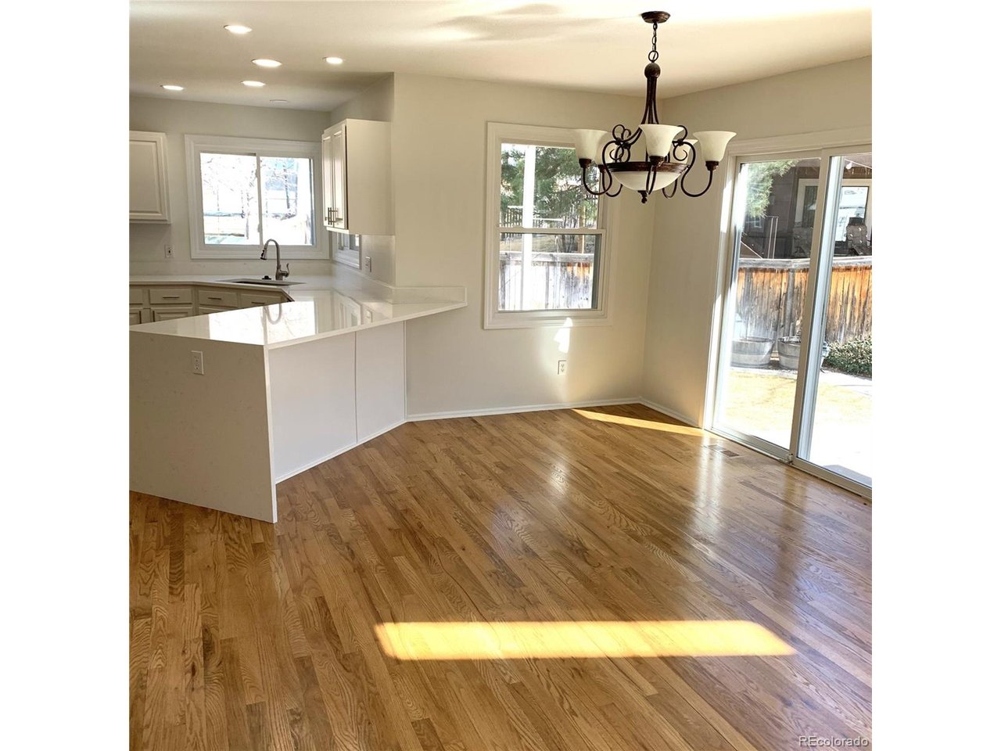
Completely updated and remodeled! Upgrades throughout! Stunning oak hardwood floors on both the main and upper levels. Custom built oak staircase accentuates the entry. Meticulously maintained 4 bedroom + study home in the highly sought after Falcon Creek Subdivision. Open floor plan with soaring vaulted ceilings! Light and bright! The family room includes a brick accented mantel, gas log fireplace & wet bar. The gourmet kitchen includes new expansive quartz waterfall countertops, stainless steel appliances, built-in desk, breakfast bar, and huge additional eating space. There is also a formal dining room & formal living room with a bay window. The main floor also includes a large office/study or use it as a 5th bedroom, as there is a full bath adjacent to it. The primary suite is both spacious and elegant. It includes not only its own private balcony, vaulted ceilings, but also two very large walk-in closets, jetted tub, a custom oversized walk-in shower, and dual vanities with granite countertops. GORGEOUS FRONT AND BACK MANICURED YARD boasts mature trees and shrubs, a large custom stamped concrete patio area, shed for your yard equipment, and an elevated garden area. Additional upgrades include a cement tile roof and high end mechanical systems. Every inch, including all closets, have been freshly painted. Main floor laundry room/mud room includes cabinets and shelving galore, along with access to the back yard. Massive 3-car garage with additional access door to the rear side yard. Expand your square footage by finishing the large basement your way! Located minutes from Lone Tree golf course, major highways, Park Meadows Mall, along with dining & amenities galore. Buyer is responsible for confirming all info, including but not limited to sq. feet, HOA info, covenants/restrictions, metro districts, schools, taxes, zoning, measurements & inclusions. All information is for marketing purposes only.

$5,322/mo

Est. mortgage payment based on a $799,900 home price.

All estimates are provided by Luxury Presence for informational purposes only. Actual amounts may vary.

Additional information

MLS® ID
3108019

Interior Features

Bedrooms
5
Bathrooms
3
Fireplace
Yes
Cooling
Yes
Heating
Yes
Basement
No

Exterior Features

Lot Size
0.21 Acres

Other Property Details

Taxes
$4,395
Tax Frequency
Annually
Association Fee Frequency
Quarterly
Garage
Yes
View
Yes
MLS provider logo

Listings courtesy of Information and Real Estate Services, LLC (IRES) as distributed by MLS GRID

All information deemed reliable but not guaranteed and should be independently verified. All properties are subject to prior sale, change or withdrawal. Neither listing broker(s) nor Todd Sledge Real Estate shall be responsible for any typographical errors, misinformation, misprints and shall be held totally harmless. Properties displayed may be listed or sold by various participants in the MLS. 

Based on information submitted to the MLS GRID as of 4:00 AM UTC on 10/5/2026. All data is obtained from various sources and may not have been verified by broker or MLS GRID. Supplied Open House Information is subject to change without notice. All information should be independently reviewed and verified for accuracy. Properties may or may not be listed by the office/agent presenting the information.

©2026 Information and Real Estate Services, LLC (IRES). All rights reserved.

DMCA Notice 

Powered by Luxury Presence