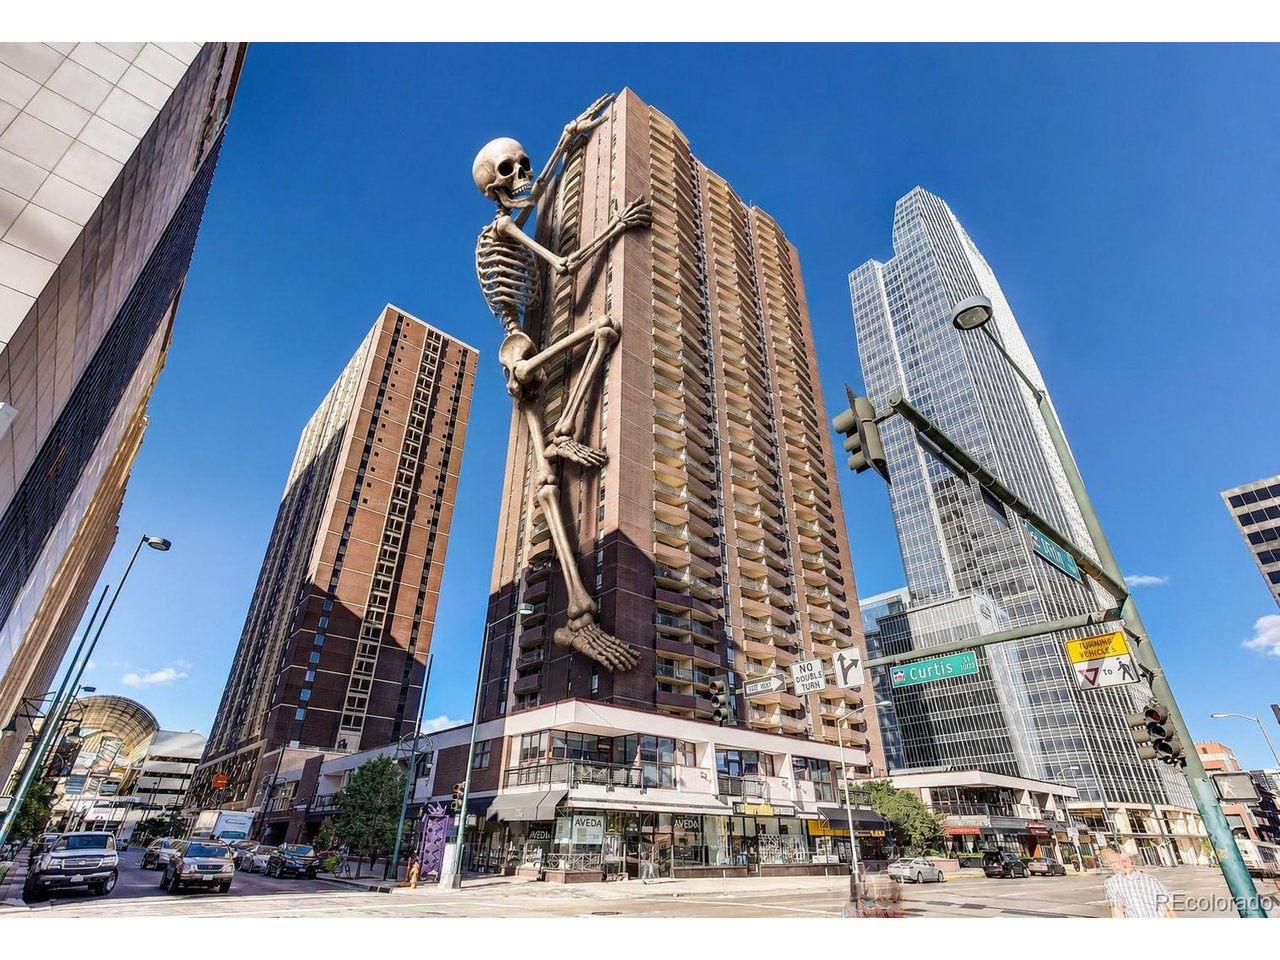
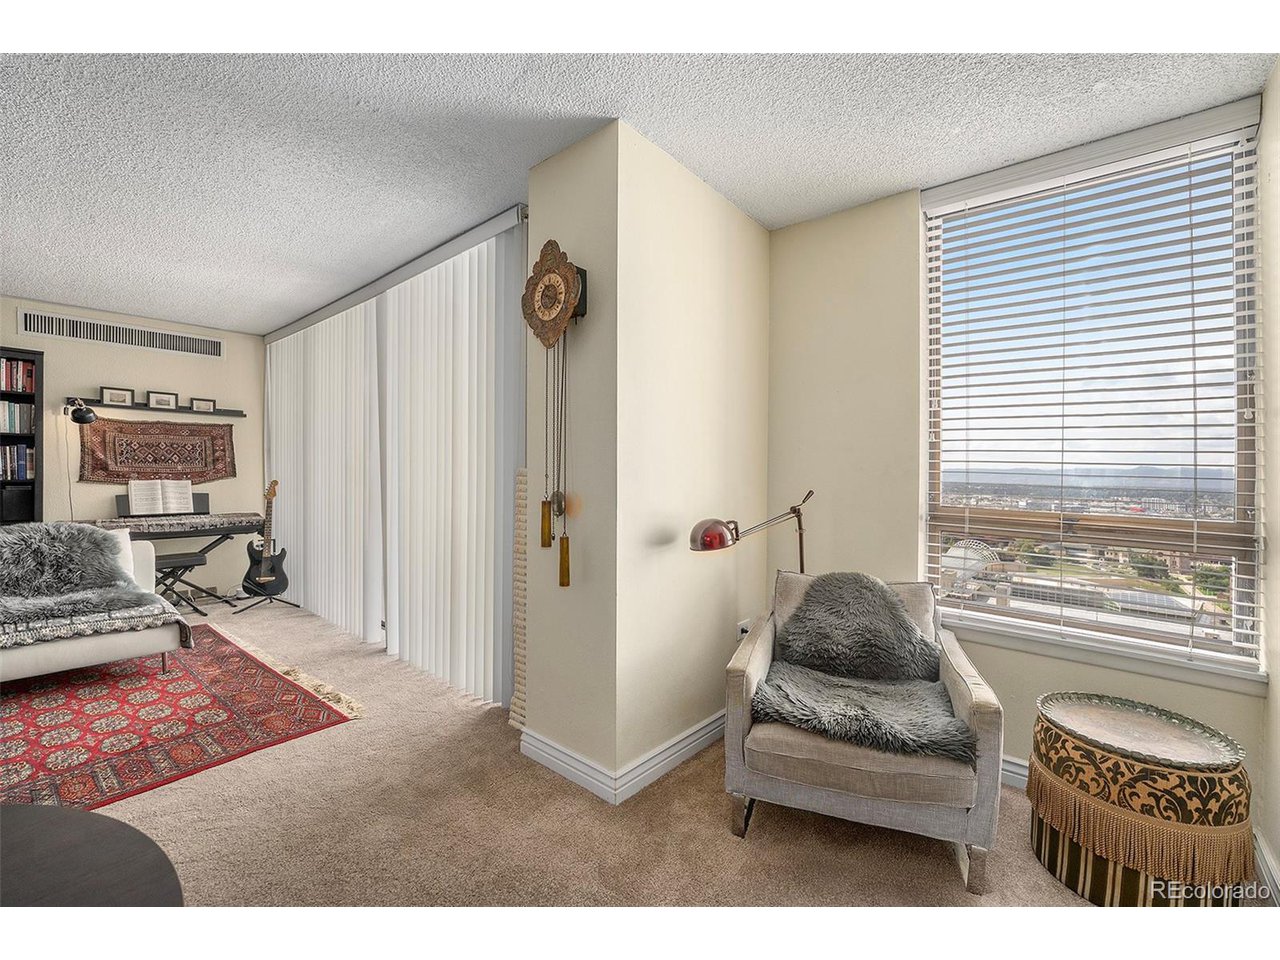
Property photo 1
Property photo 2
Property photo 3
Property photo 4
Property photo 5
1 Bed
1 Bath
816 sqft

$239,000

1020 15th St 22A, Denver CO, 80202

Price per sqft$292.89
Built in1967
Property size816 sqft
Property typeCondominium
Courtesy of Century 21 Trenka Real Estate, Mark Trenka Listing Contact: [email protected],303-629-1000

Overview

Active

Listed Sep 12, 2025

Updated 10h ago

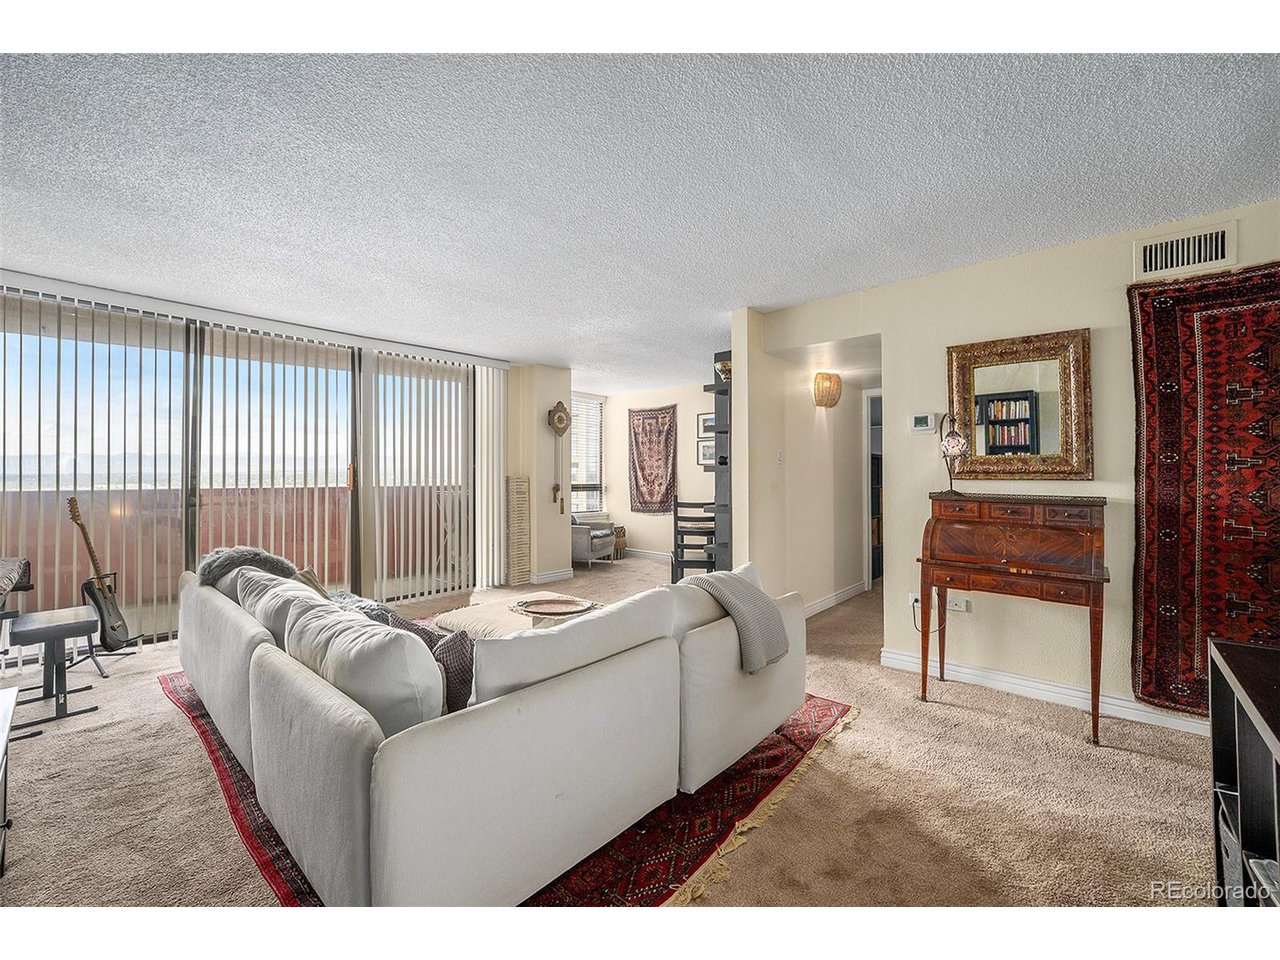
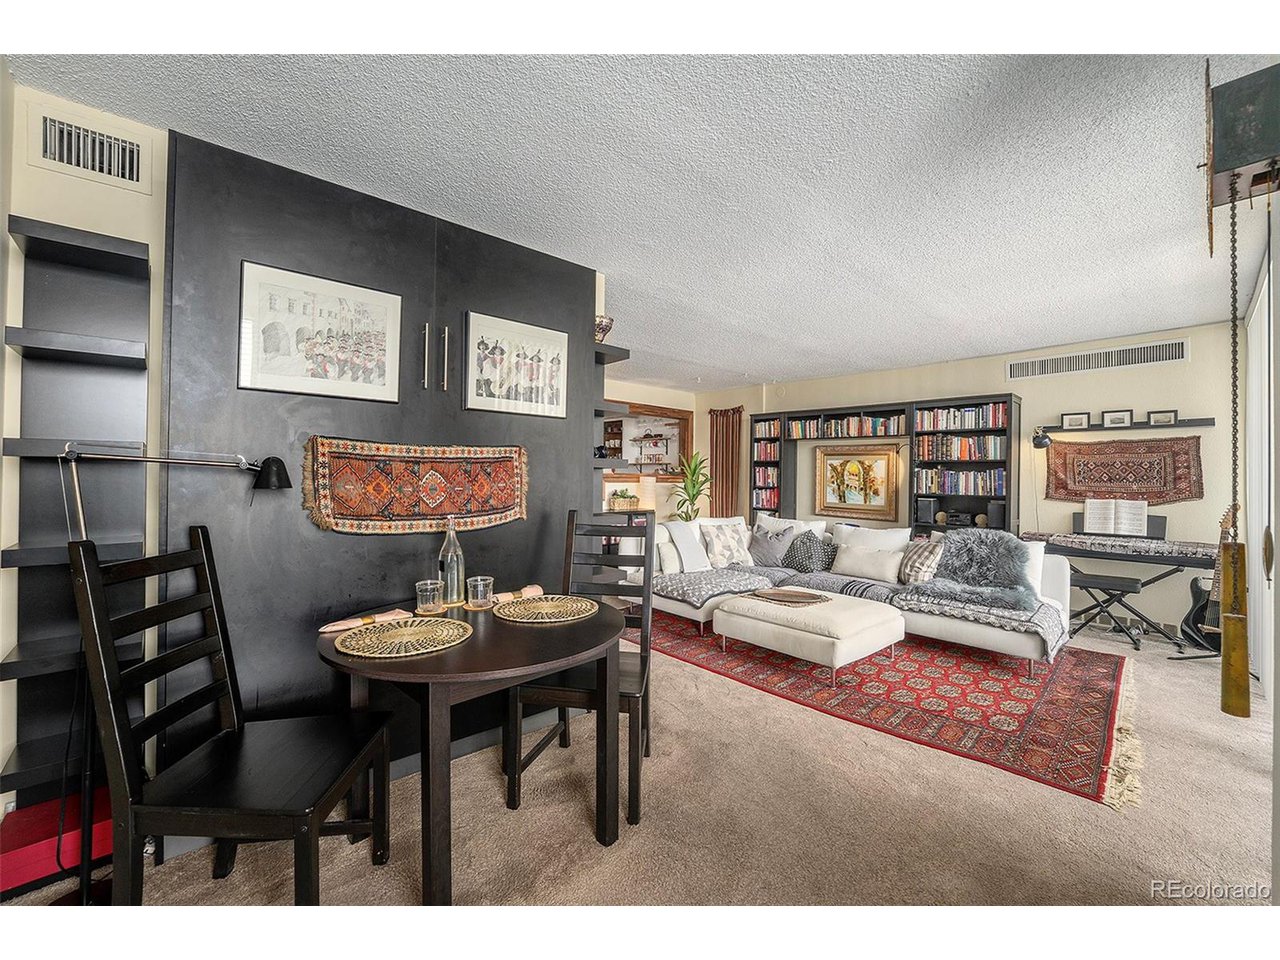
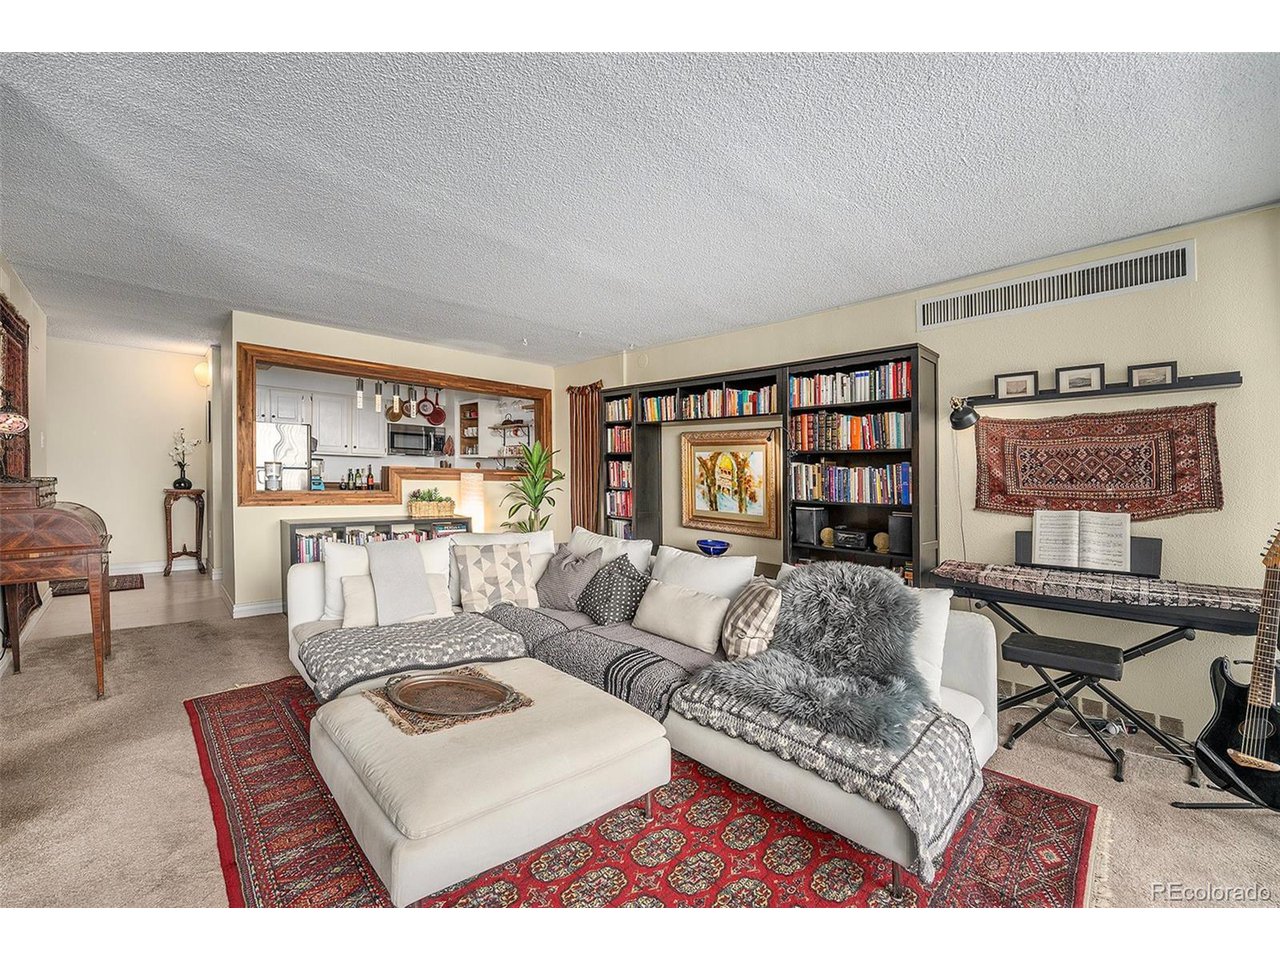
Welcome to your sky-high sanctuary-where country charm meets city convenience, and the mountains are always in view. This stylish high-rise condo starts with a private entryway (because you're fancy like that), opening into a spacious living area that feels both open and inviting. Step through your private entryway into a spacious, open-concept living area that flows beautifully into a well-appointed kitchen. With butcher block countertops, stainless steel appliances, tile flooring, and updated cabinetry, this kitchen isn't just for show-it's fully ready for everything from Sunday meal prep to spontaneous dinner parties. Modern lighting adds the perfect finishing touch. The living room opens to a west-facing balcony where you can take in big mountain views and even bigger sunsets-ideal for winding down, starting the day, or reminding yourself why you chose high-rise living in the first place. A versatile flex space includes a built-in Murphy bed, ideal for a home office, guest quarters, or cozy reading nook. The private bedroom is tucked away from the main living area, offering a quiet retreat with-you guessed it-more mountain views through the window. The updated full bath includes custom lighting and shelving, with just the right mix of style and function. With a unique blend of modern convenience and country appeal, this condo is a rare find in high-rise living. Don't miss the chance to call it home!

$1,590/mo

Est. mortgage payment based on a $239,000 home price.

All estimates are provided by Luxury Presence for informational purposes only. Actual amounts may vary.

Additional information

MLS® ID
9327191

Interior Features

Bedrooms
1
Bathrooms
1
Cooling
Yes
Heating
Yes
Basement
No

Other Property Details

Taxes
$1,537
Tax Frequency
Annually
Association Fee Frequency
Monthly
View
Yes
Pets Allowed
Yes
MLS provider logo

Listings courtesy of Information and Real Estate Services, LLC (IRES) as distributed by MLS GRID

All information deemed reliable but not guaranteed and should be independently verified. All properties are subject to prior sale, change or withdrawal. Neither listing broker(s) nor Todd Sledge Real Estate shall be responsible for any typographical errors, misinformation, misprints and shall be held totally harmless. Properties displayed may be listed or sold by various participants in the MLS. 

Based on information submitted to the MLS GRID as of 6:30 AM UTC on 10/10/2026. All data is obtained from various sources and may not have been verified by broker or MLS GRID. Supplied Open House Information is subject to change without notice. All information should be independently reviewed and verified for accuracy. Properties may or may not be listed by the office/agent presenting the information.

©2026 Information and Real Estate Services, LLC (IRES). All rights reserved.

DMCA Notice 

Powered by Luxury Presence