Property photo 1
Property photo 2
Property photo 3
Property photo 4
Property photo 5
4 Beds
3 Baths
2,512 sqft

$855,000

1451 Cedar Ln, Estes Park CO, 80517

Price per sqft$340.37
Built in1964
Property size2,512 sqft
Property typeResidential
Courtesy of Richardson Team Realty, Michael Richardson Listing Contact: 9702152722

Overview

Active

Listed May 8, 2026

Updated Jul 15

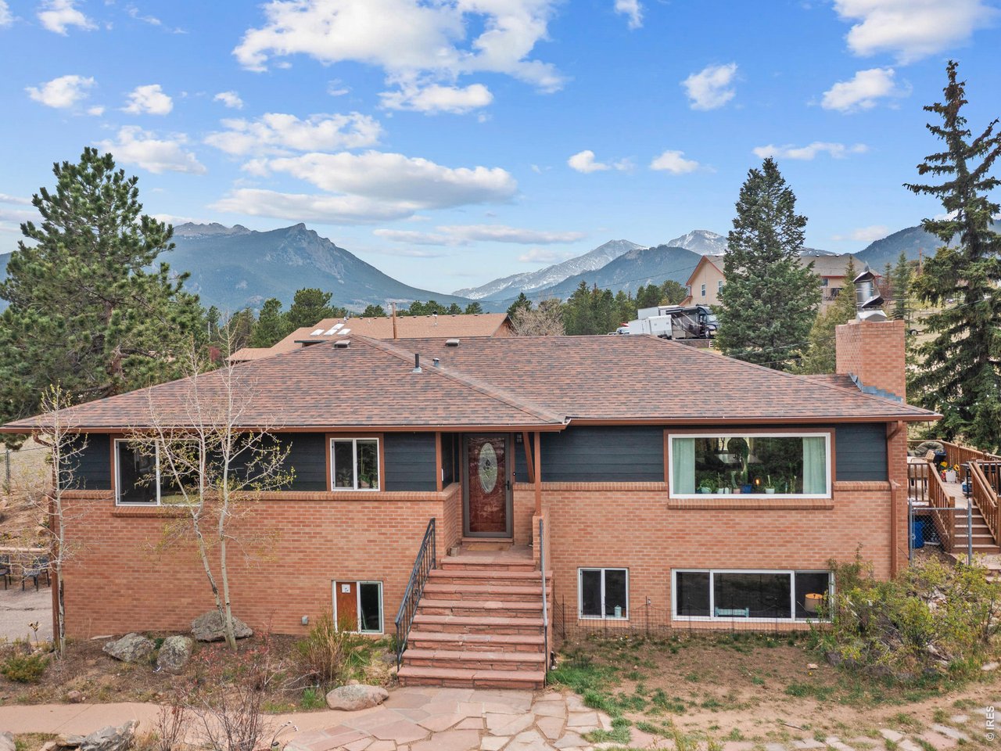
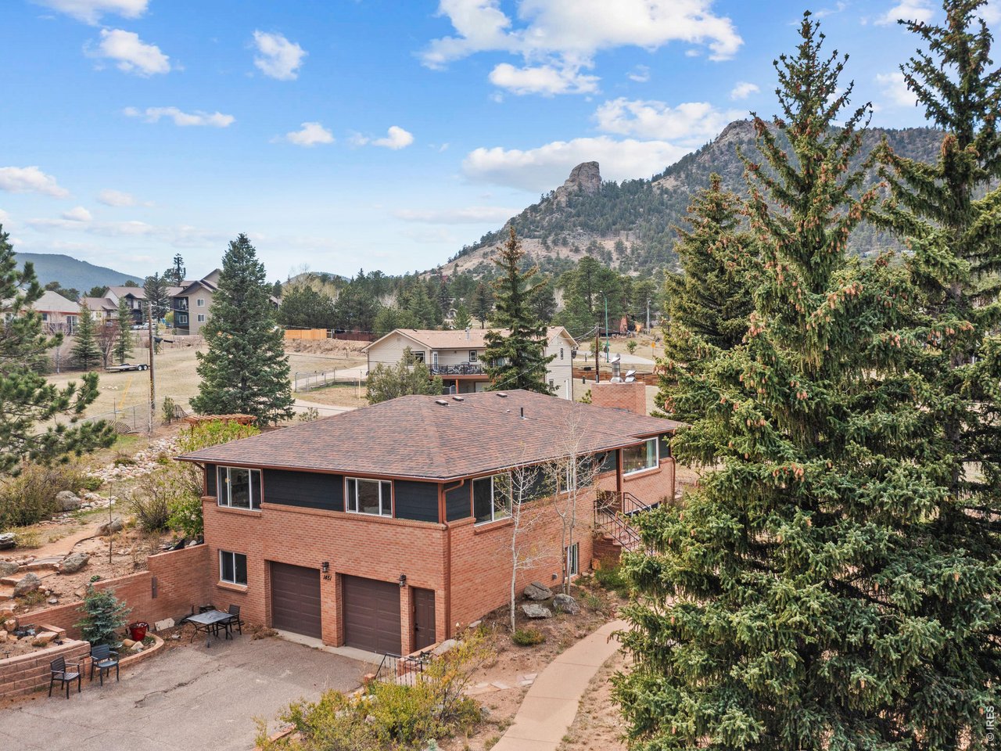
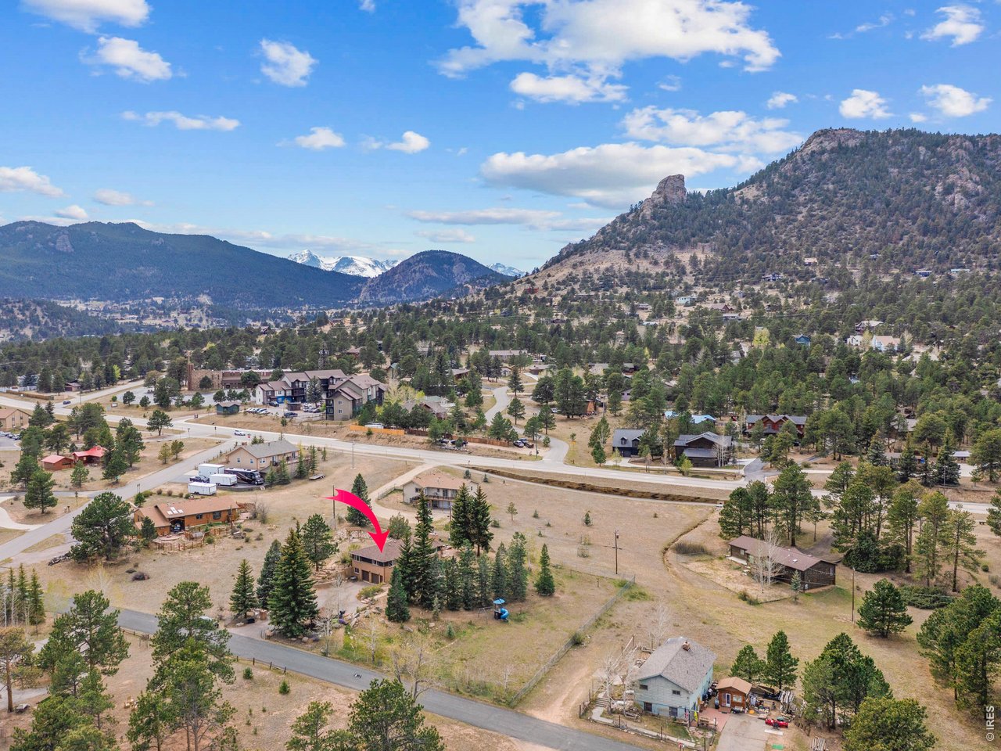
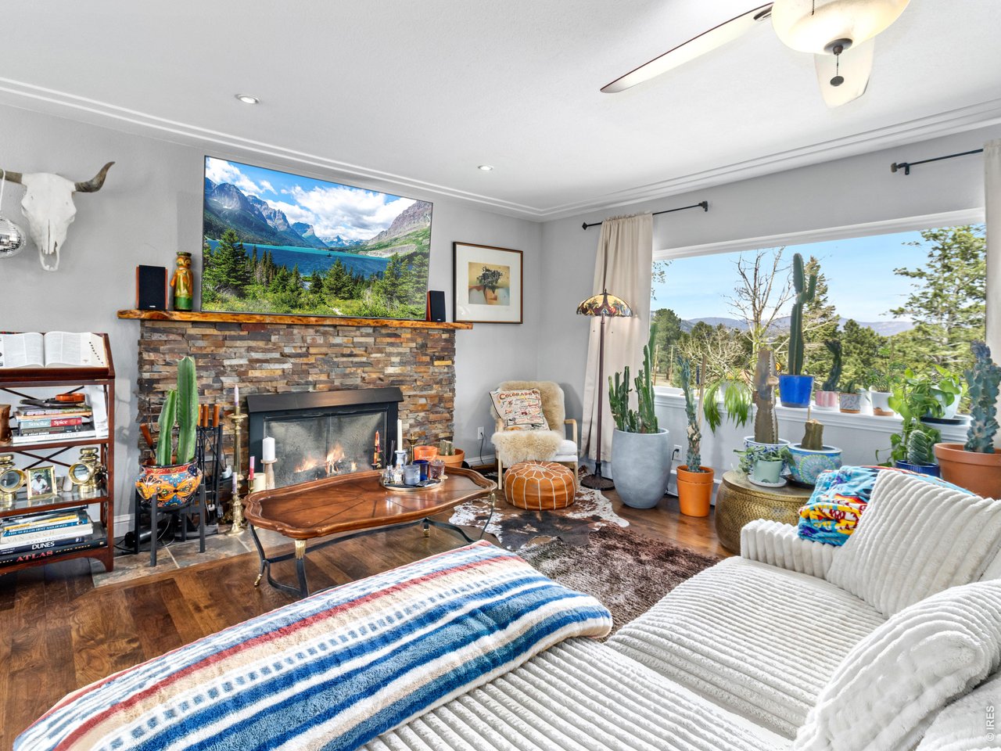
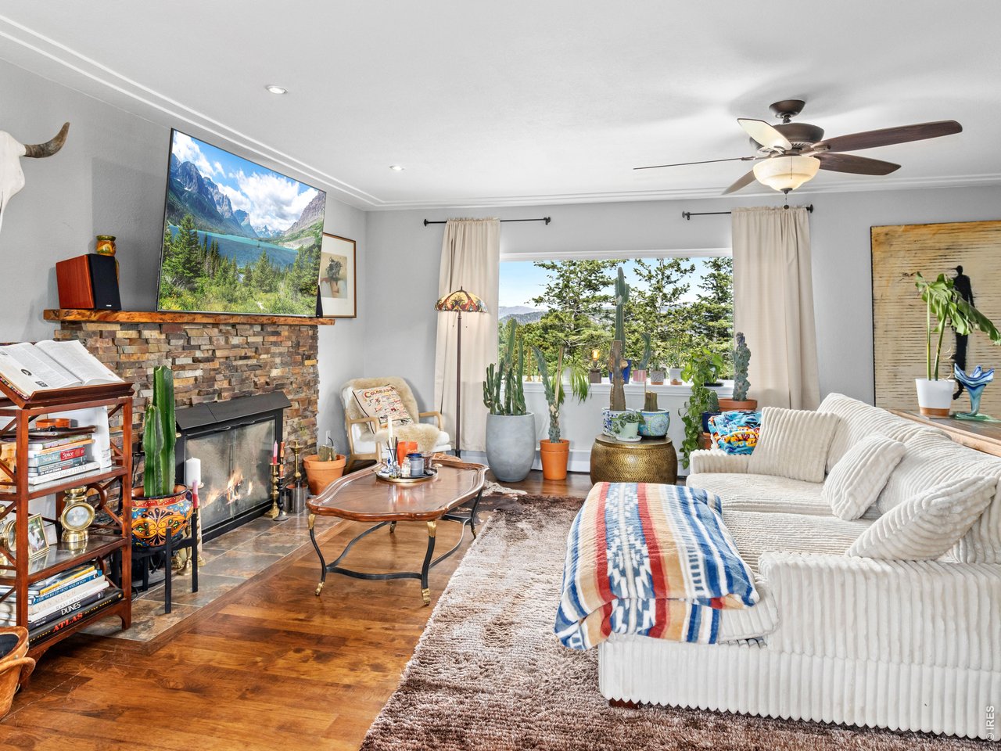
Beautifully updated ranch-style home in Estes Park, Colorado, offering the perfect blend of comfort, flexibility, and location. This four-bedroom, three-bathroom property features a bright, open main-level floor plan with hickory flooring throughout. The spacious kitchen is a standout with granite countertops, stainless steel appliances, and easy access to the backyard patio-ideal for entertaining or everyday living. A separate dining room opens to a private deck with mountain views, while the inviting living room is filled with natural light and has a cozy fireplace. The primary suite provides a peaceful retreat with a beautifully remodeled 3/4 bathroom featuring a walk-in shower, granite, and tile finishes. A second bedroom on the main level adds charm with custom built-ins, patio access, and a full bath conveniently located just across the hall. The daylight lower level offers exceptional versatility, set up as a separate living space complete with its own full kitchen with all new appliances, spacious living and dining area with fireplace, two bedrooms, a full bath, laundry, all new flooring and a private entrance through the attached two-car garage-perfect for rental income, guests, or multi-generational living. Situated on a fenced 0.91-acre lot with mountain views, the property includes plenty of outdoor space to enjoy. Located just minutes from downtown Estes Park and local schools, with miles of walking and biking paths right outside your back door. No HOA adds to the appeal of this move-in-ready mountain home. Too many updates to mention-see documents tab for a full list of upgrades!

$5,688/mo

Est. mortgage payment based on a $855,000 home price.

All estimates are provided by Luxury Presence for informational purposes only. Actual amounts may vary.

Additional information

MLS® ID
1058568

Interior Features

Bedrooms
4
Bathrooms
3
Fireplace
Yes
Cooling
Yes
Heating
Yes
Basement
No

Exterior Features

Lot Size
0.91 Acres

Other Property Details

Taxes
$3,651
Tax Frequency
Annually
Garage
Yes
View
Yes
MLS provider logo

Listings courtesy of Information and Real Estate Services, LLC (IRES) as distributed by MLS GRID

All information deemed reliable but not guaranteed and should be independently verified. All properties are subject to prior sale, change or withdrawal. Neither listing broker(s) nor Todd Sledge Real Estate shall be responsible for any typographical errors, misinformation, misprints and shall be held totally harmless. Properties displayed may be listed or sold by various participants in the MLS. 

Based on information submitted to the MLS GRID as of 3:01 AM UTC on 7/15/2026. All data is obtained from various sources and may not have been verified by broker or MLS GRID. Supplied Open House Information is subject to change without notice. All information should be independently reviewed and verified for accuracy. Properties may or may not be listed by the office/agent presenting the information.

©2026 Information and Real Estate Services, LLC (IRES). All rights reserved.

DMCA Notice 

Powered by Luxury Presence