Property photo 1
Property photo 2
Property photo 3
Property photo 4
Property photo 5
3 Beds
2 Baths
1,470 sqft

$275,000

7474 E Arkansas Ave 11-10, Denver CO, 80231

Price per sqft$187.07
Built in1985
Property size1,470 sqft
Property typeCondominium
Courtesy of Corcoran Perry & Co., Beth Larrance Listing Contact: [email protected],303-399-7777

Overview

Active

Listed Jun 27, 2026

Updated 4h ago

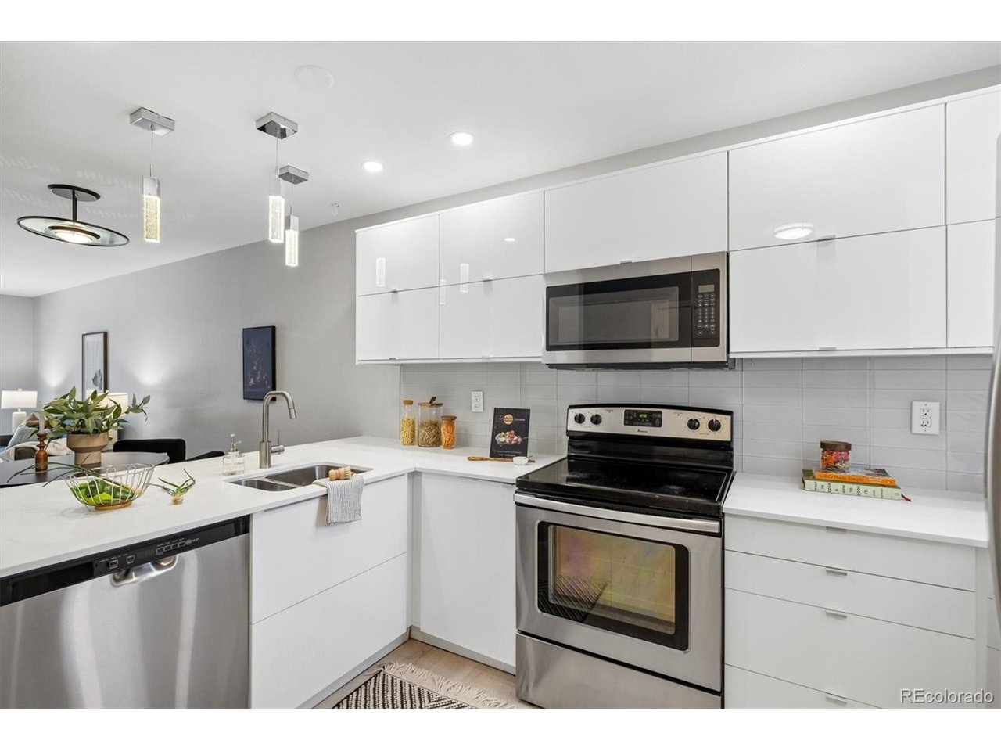
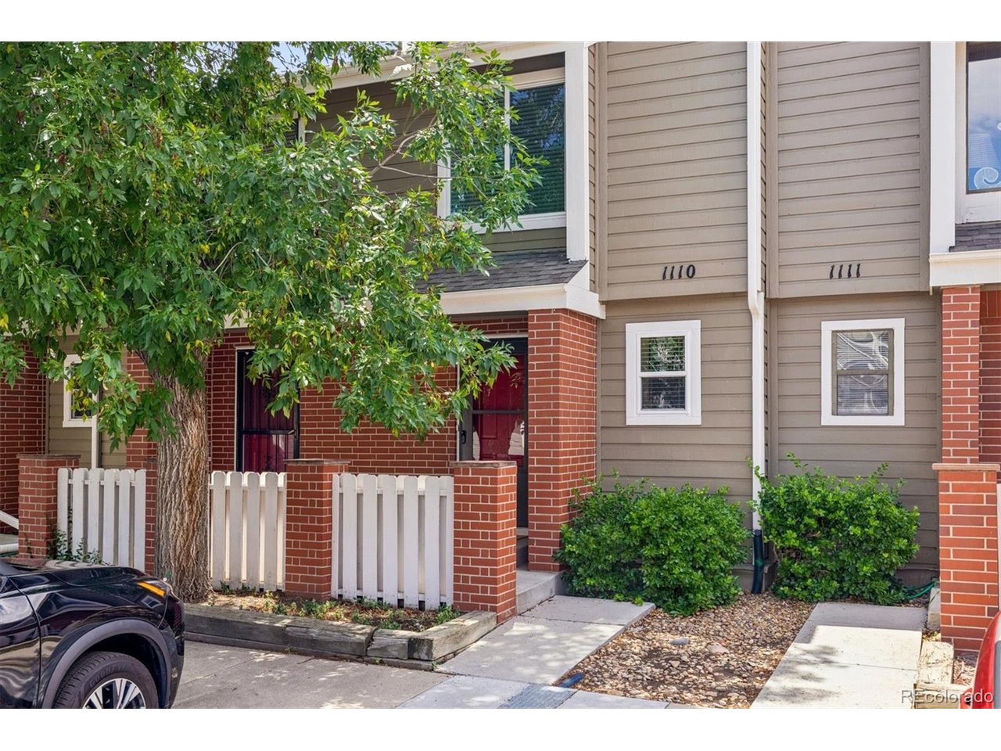
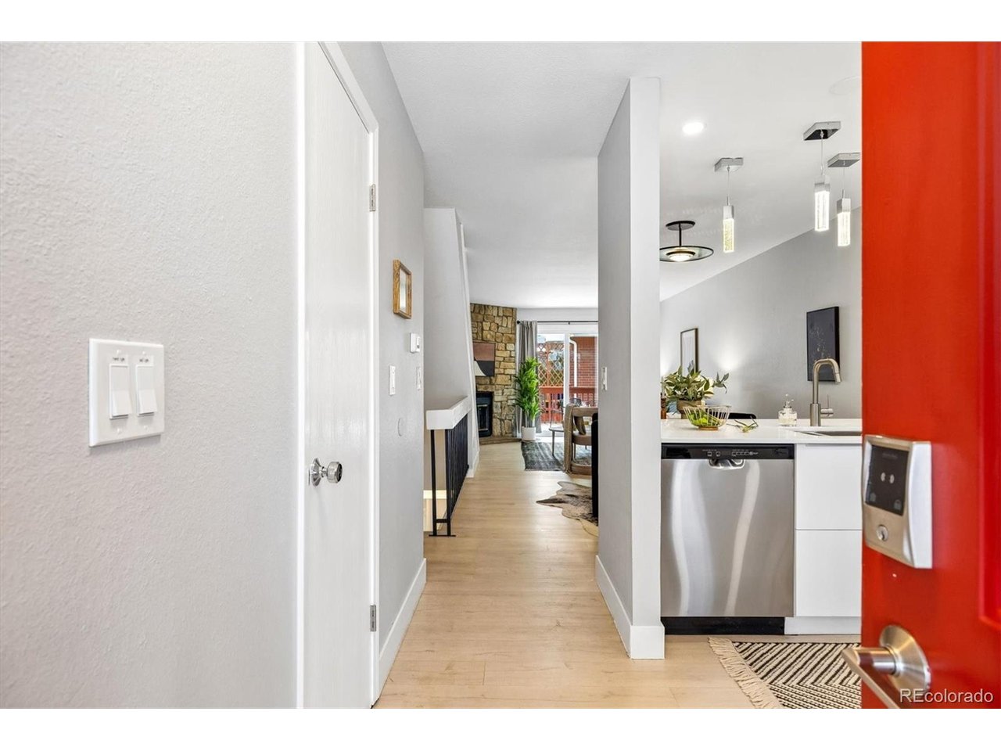
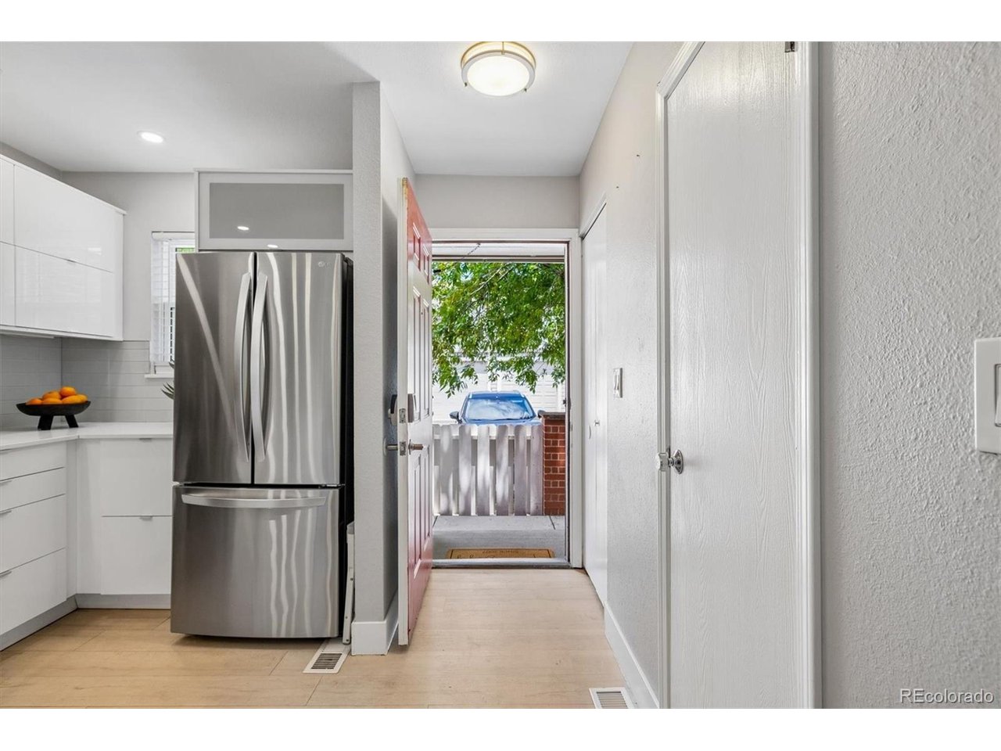
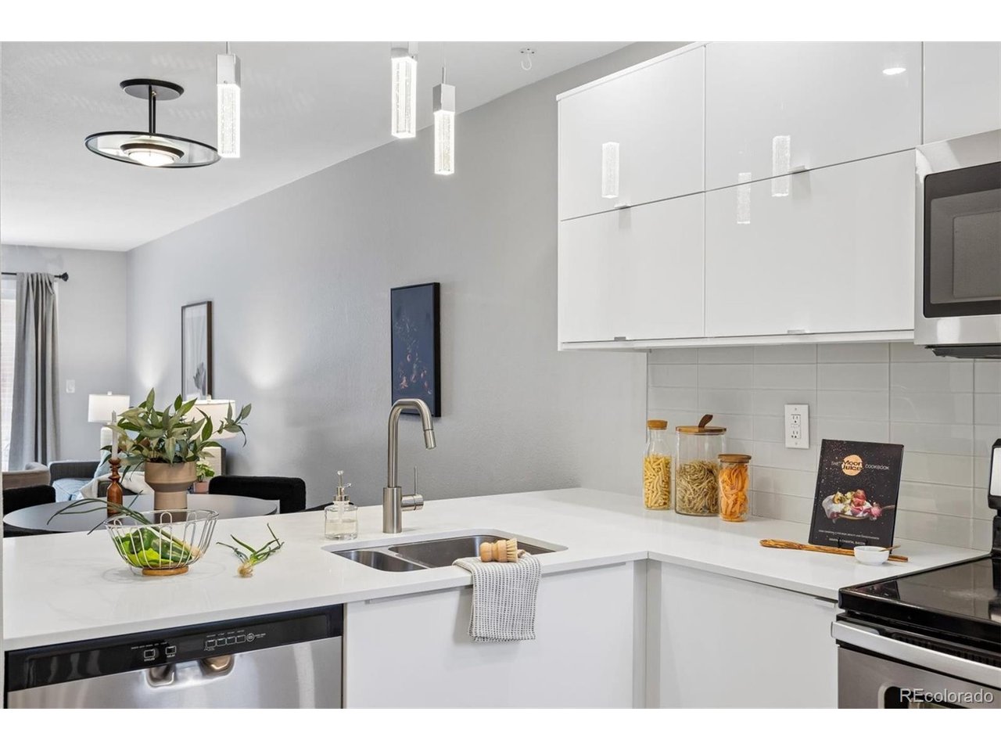
Welcome to 7474 E Arkansas Avenue, Unit 11-10, a well-maintained 3-bedroom, 2-bath townhome offering 1,470 square feet of comfortable living space in Denver's Windsong community. The main level features a functional, remodeled kitchen that opens directly to the living and dining areas, creating an efficient layout for everyday living and entertaining. A fireplace anchors the living room, and a new sliding glass door leads to a private patio that backs to a greenspace, providing a pleasant outdoor extension of the home. A convenient powder room and a storage closet off the deck complete this level. Upstairs, the spacious primary bedroom includes dual closets and separate access to the full bath. A large secondary bedroom also offers dual closets, providing ample storage. Both bathrooms have been remodeled, and the home includes new windows, a new air conditioning system, for improved comfort and efficiency. The basement offers flexible space for a home office, recreation room, or third bedroom, complete with egress window, ample storage and a laundry area.. Windsong residents enjoy access to a range of amenities, including a pool, tennis courts, playground, and clubhouse. The community is pet-friendly and offers convenient proximity to Cherry Creek shopping, Lowry, Glendale, and numerous parks and trails. The property is located within the Cherry Creek School District, adding to its overall appeal. This townhome combines updated interiors, useful community amenities, and a central Denver location, making it a strong option for buyers seeking a move-in-ready home with practical features and convenient access to area services and recreation.

$1,830/mo

Est. mortgage payment based on a $275,000 home price.

All estimates are provided by Luxury Presence for informational purposes only. Actual amounts may vary.

Additional information

MLS® ID
6173517

Interior Features

Bedrooms
3
Bathrooms
2
Fireplace
Yes
Cooling
Yes
Heating
Yes
Basement
Yes

Other Property Details

Taxes
$2,286
Tax Frequency
Annually
Association Fee Frequency
Monthly
Garage
Yes
MLS provider logo

Listings courtesy of Information and Real Estate Services, LLC (IRES) as distributed by MLS GRID

All information deemed reliable but not guaranteed and should be independently verified. All properties are subject to prior sale, change or withdrawal. Neither listing broker(s) nor Todd Sledge Real Estate shall be responsible for any typographical errors, misinformation, misprints and shall be held totally harmless. Properties displayed may be listed or sold by various participants in the MLS. 

Based on information submitted to the MLS GRID as of 8:48 PM UTC on 10/9/2026. All data is obtained from various sources and may not have been verified by broker or MLS GRID. Supplied Open House Information is subject to change without notice. All information should be independently reviewed and verified for accuracy. Properties may or may not be listed by the office/agent presenting the information.

©2026 Information and Real Estate Services, LLC (IRES). All rights reserved.

DMCA Notice 

Powered by Luxury Presence