Property photo 1
Property photo 2
Property photo 3
Property photo 4
Property photo 5
4 Beds
3 Baths
2,156 sqft

$494,900

703 Ayrshire Rd, Johnstown CO, 80534

Price per sqft$229.55
Built in2026
Property size2,156 sqft
Property typeResidential
Courtesy of D.R. Horton Realty, LLC, Jodi Bright Listing Contact: [email protected]

Overview

Active

Listed Oct 9, 2026

Updated 24h ago

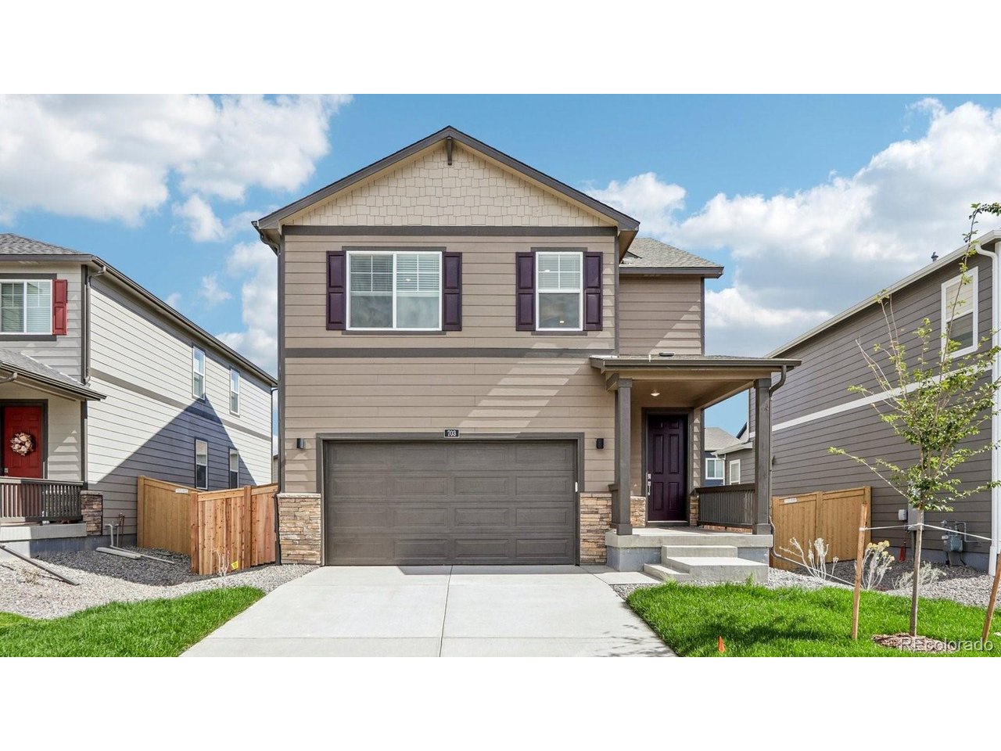
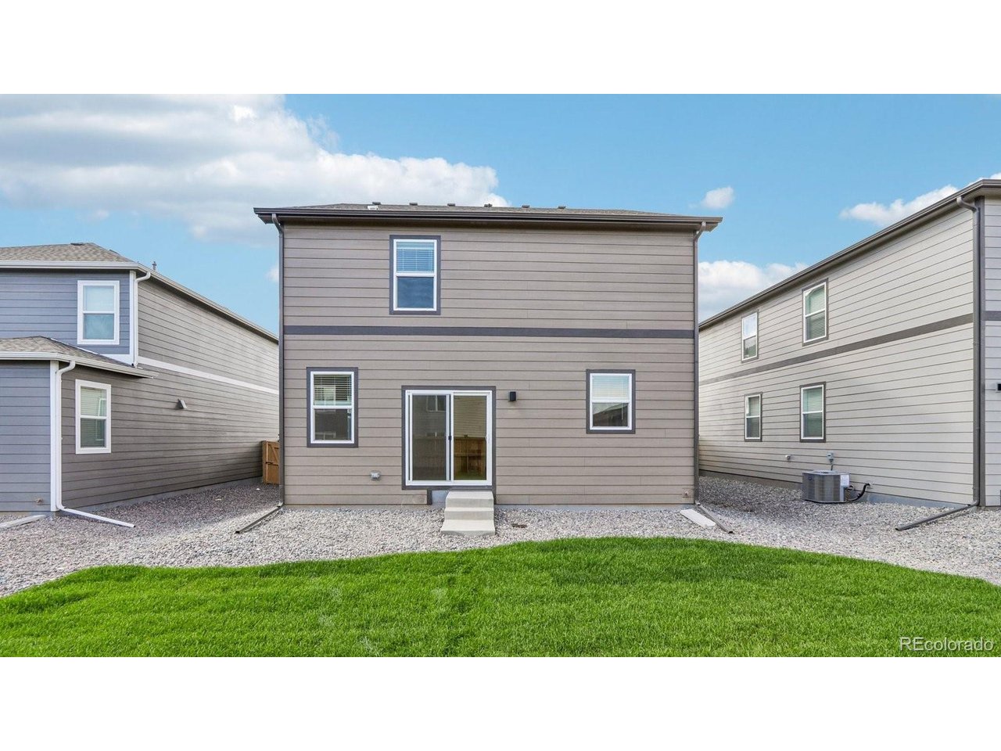
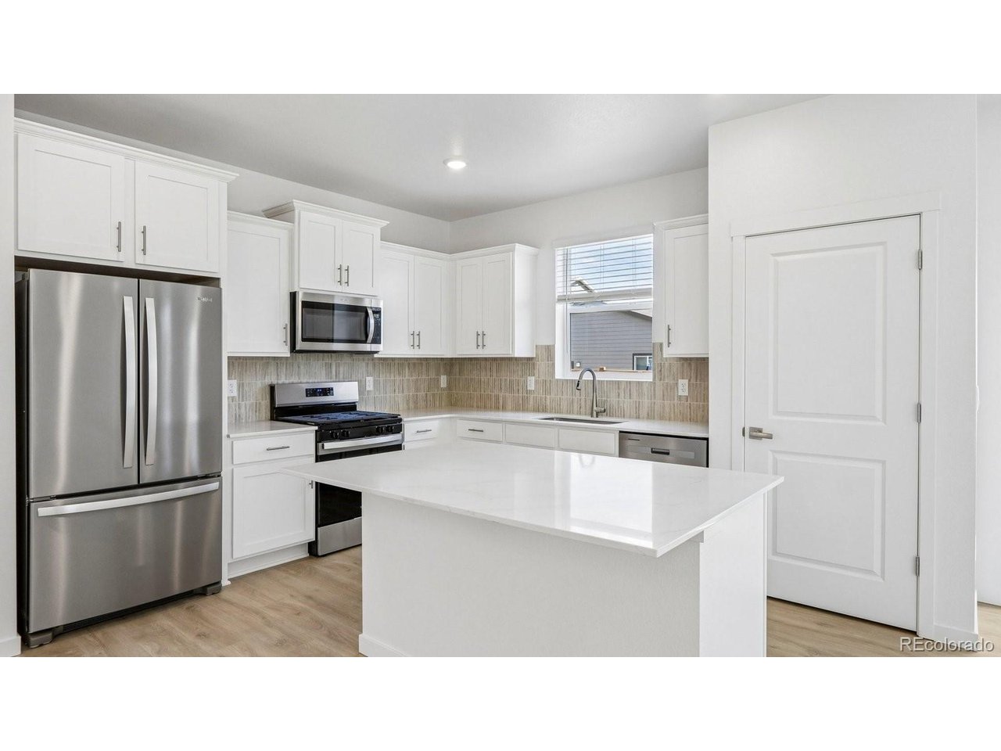
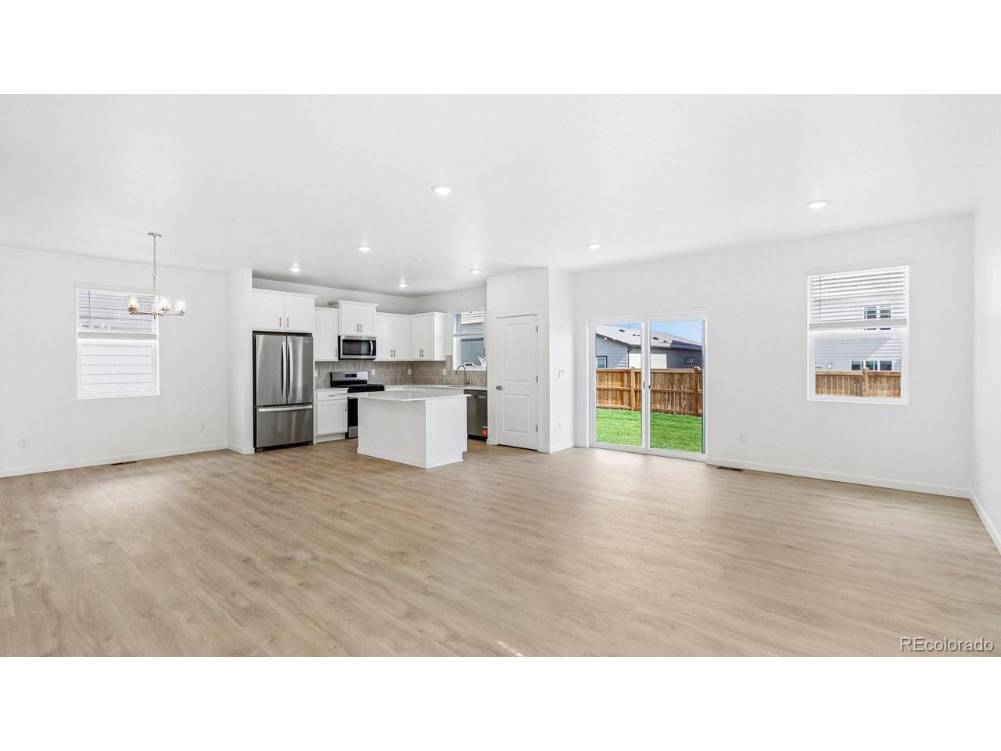
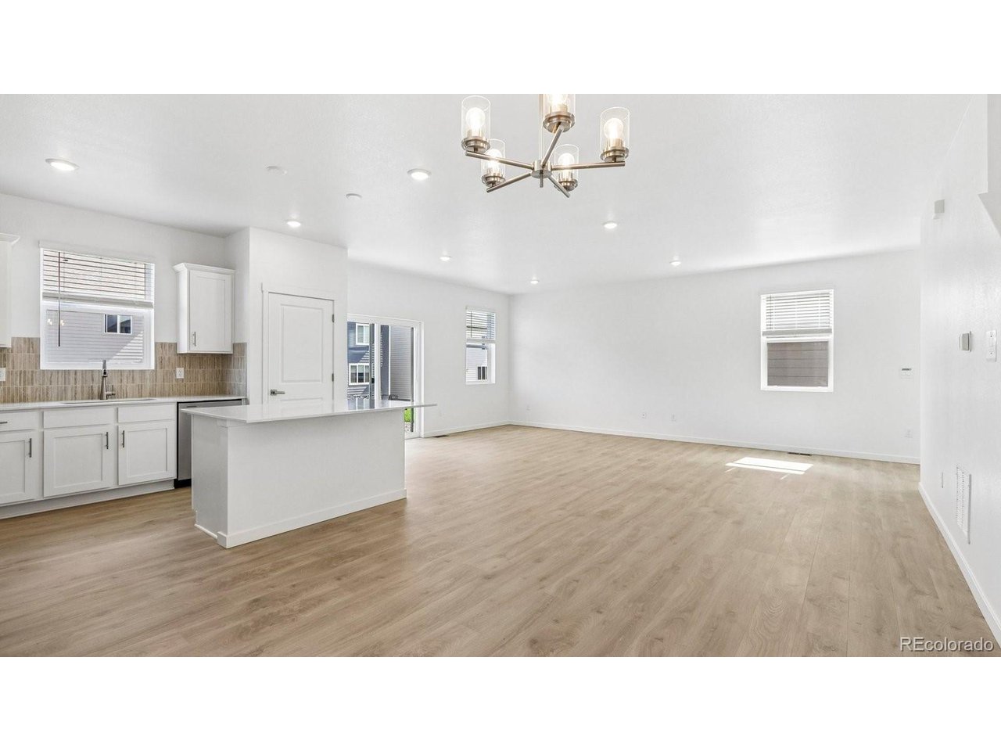
Below market rates are available with builder lender. Single Family Home built in 2026 with a 4,950 SqFt lot in Subdivision: Granary. Welcome to 703 Ayrshire Road in Johnstown, CO, located in the brand-new Granary community. This beautiful Elder floor plan offers 2,156 square feet of thoughtfully designed living space. Enjoy included landscaping making move-in easy. The main level features an inviting open-concept layout with durable solid surface flooring throughout, creating a seamless and low-maintenance living environment. The well-appointed kitchen is complete with stainless steel appliances and a spacious oversized island-perfect for hosting and everyday living. Upstairs, the primary suite serves as a relaxing retreat with two closets, including a generous walk-in for added storage. The ensuite bathroom features a double vanity with elegant cabinetry. Three additional bedrooms, thoughtfully separated from the primary suite, along with a conveniently located laundry room, complete the upper level. Granary offers access to three neighborhood parks with playgrounds, 4.5 miles of scenic walking and biking trails, green spaces throughout the neighborhood, and a resort-style pool. Enjoy convenient access to I-25, along with nearby shopping and dining. ***READY NOW **

$3,293/mo

Est. mortgage payment based on a $494,900 home price.

All estimates are provided by Luxury Presence for informational purposes only. Actual amounts may vary.

Additional information

MLS® ID
7593836

Interior Features

Bedrooms
4
Bathrooms
3
Cooling
Yes
Heating
Yes
Basement
No

Exterior Features

Lot Size
0.11 Acres

Other Property Details

Taxes
$39
Tax Frequency
Annually
Association Fee Frequency
Quarterly
Garage
Yes
New Construction
Yes
MLS provider logo

Listings courtesy of Information and Real Estate Services, LLC (IRES) as distributed by MLS GRID

All information deemed reliable but not guaranteed and should be independently verified. All properties are subject to prior sale, change or withdrawal. Neither listing broker(s) nor Todd Sledge Real Estate shall be responsible for any typographical errors, misinformation, misprints and shall be held totally harmless. Properties displayed may be listed or sold by various participants in the MLS. 

Based on information submitted to the MLS GRID as of 6:30 AM UTC on 10/10/2026. All data is obtained from various sources and may not have been verified by broker or MLS GRID. Supplied Open House Information is subject to change without notice. All information should be independently reviewed and verified for accuracy. Properties may or may not be listed by the office/agent presenting the information.

©2026 Information and Real Estate Services, LLC (IRES). All rights reserved.

DMCA Notice 

Powered by Luxury Presence