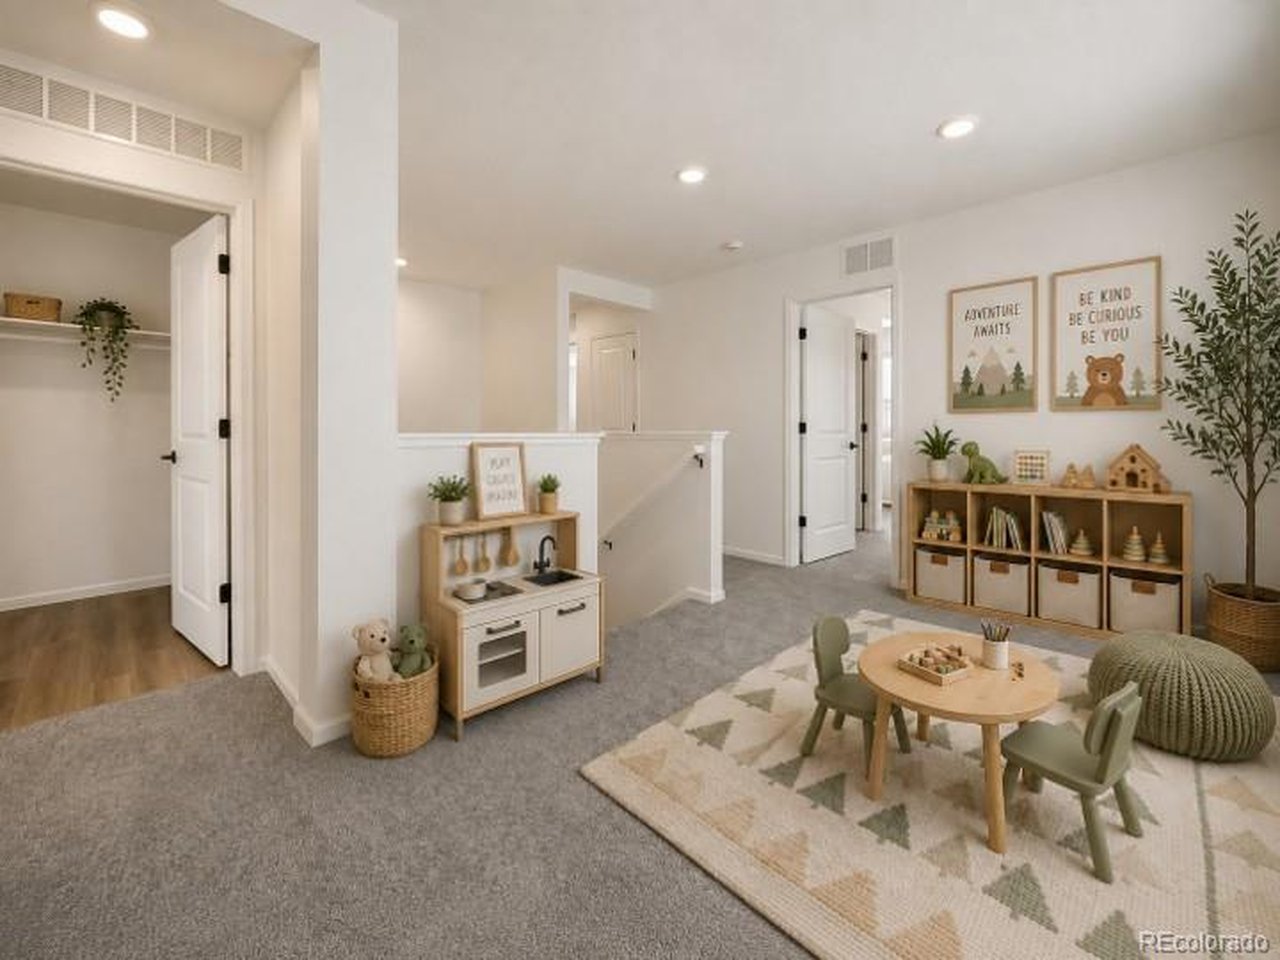
Property photo 1
Property photo 2
Property photo 3
Property photo 4
Property photo 5
4 Beds
3 Baths
2,016 sqft

$444,990

700 96th Avenue Pl, Greeley CO, 80634

Price per sqft$220.73
Built in2026
Property size2,016 sqft
Property typeResidential
Courtesy of RE/MAX Professionals, Tom Ullrich Listing Contact: [email protected],303-799-9898

Overview

Active

Listed Mar 5, 2026

Updated 8 days ago

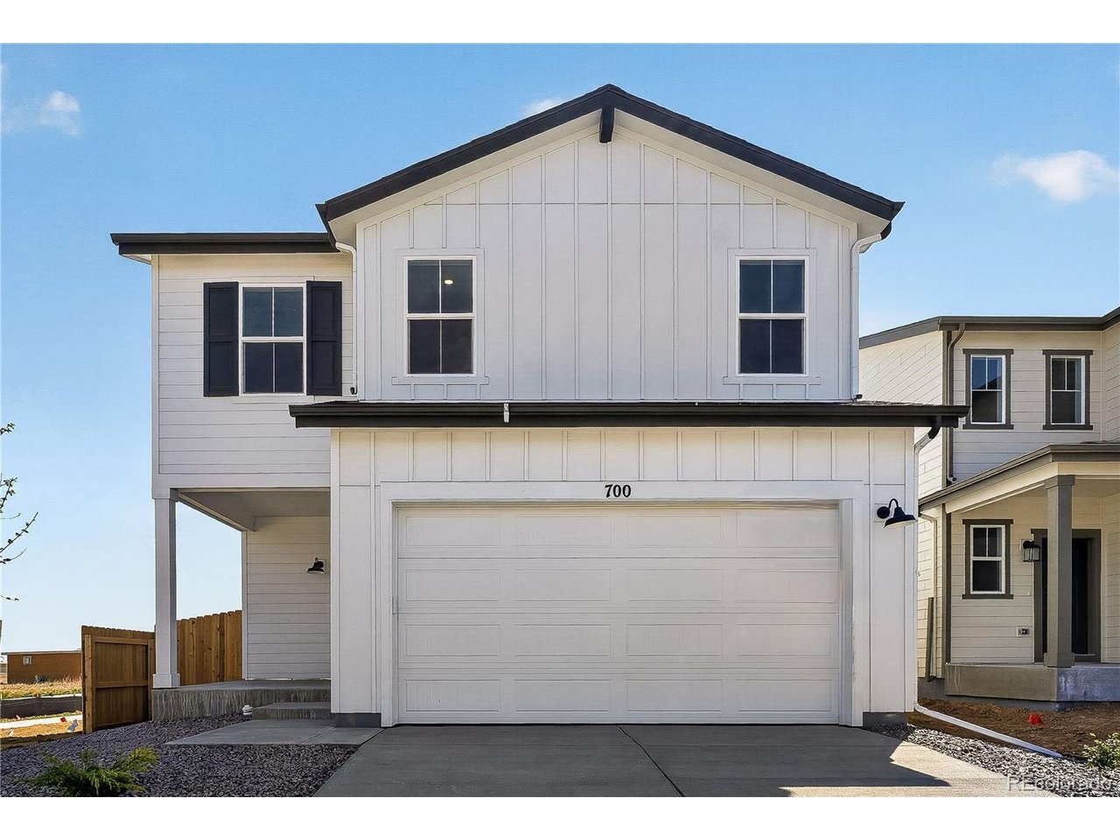
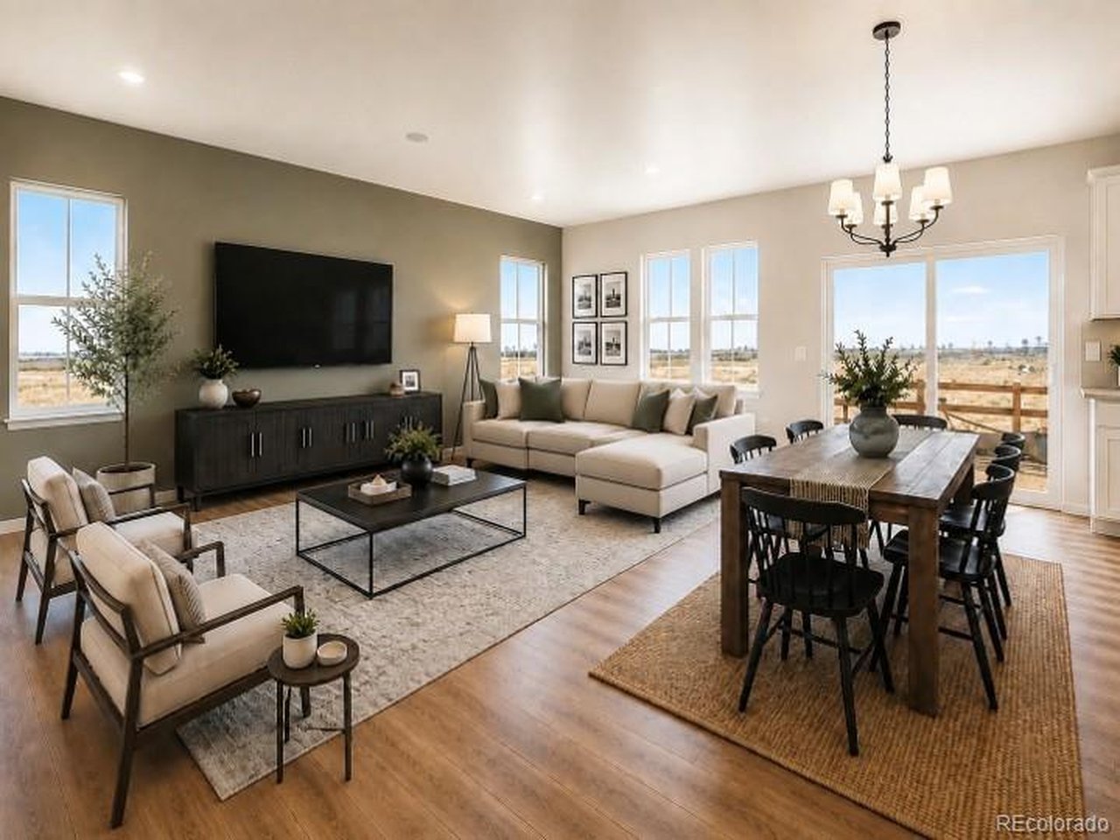
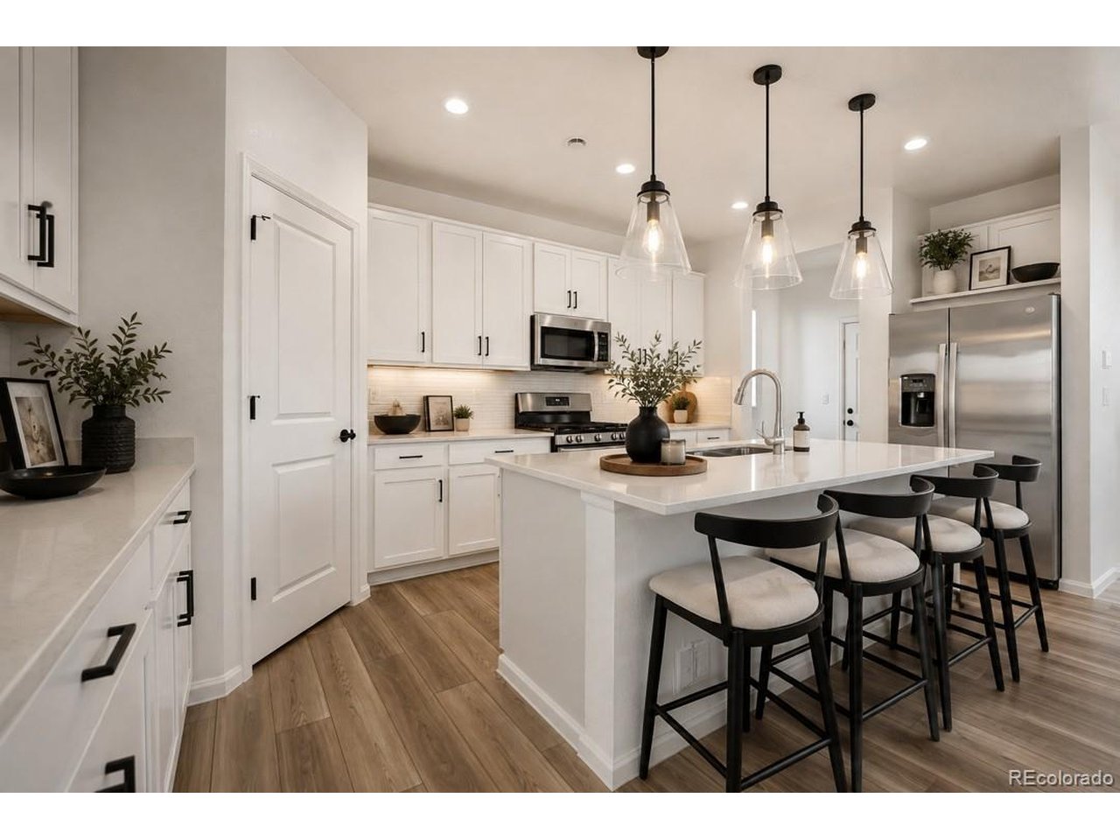
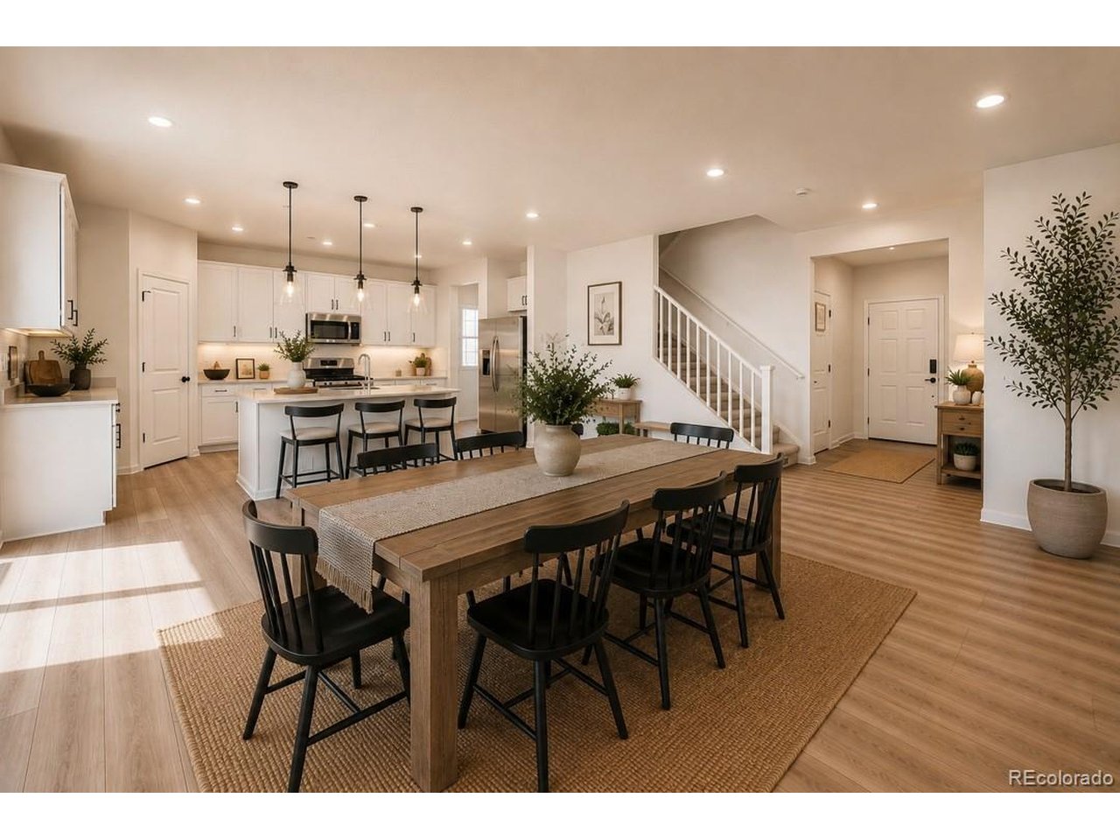
What's Special: Pond View | Appliances & Blinds Included | No Rear Neighbors. New Construction - Ready Now! Built by America's Most Trusted Home Builder. Welcome to the Peak at 700 96th Avenue Pl in Lake Bluff! This thoughtful two-story floor plan features a spacious open concept layout that connects the great room, kitchen, and dining area for easy everyday living. A nearby tech space adds flexibility for remote work or creative projects. Upstairs, you will find a well designed layout with a comfortable primary suite and three additional bedrooms, offering the perfect blend of privacy and convenience. With its smart flow and adaptable design, the Peak brings a balance of style and modern comfort. Lake Bluff offers a friendly Northern Colorado setting with a convenient Greeley location near Highway 34. The community provides easy access to Front Range employment centers and is zoned for well-regarded Windsor Schools. Future trails and parks will create natural spaces to enjoy close to home. Outdoor favorites and local events, including Island Grove Regional Park, the Poudre River Trail and the Greeley Stampede, bring fresh-air fun throughout the year. Rocky Mountain National Park is also an easy day trip for mountain adventures. Additional Highlights Include: fourth bedroom in place of loft, GE side by side refrigerator, stainless steel gas GE range, and rail. Virtually staged photos are for representative purposes only. MLS#2517919

$2,961/mo

Est. mortgage payment based on a $444,990 home price.

All estimates are provided by Luxury Presence for informational purposes only. Actual amounts may vary.

Additional information

MLS® ID
2517919

Interior Features

Bedrooms
4
Bathrooms
3
Cooling
Yes
Heating
Yes
Basement
No

Exterior Features

Lot Size
0.09 Acres

Other Property Details

Taxes
$5,190
Tax Frequency
Annually
Association Fee Frequency
Monthly
Garage
Yes
New Construction
Yes
MLS provider logo

Listings courtesy of Information and Real Estate Services, LLC (IRES) as distributed by MLS GRID

All information deemed reliable but not guaranteed and should be independently verified. All properties are subject to prior sale, change or withdrawal. Neither listing broker(s) nor Todd Sledge Real Estate shall be responsible for any typographical errors, misinformation, misprints and shall be held totally harmless. Properties displayed may be listed or sold by various participants in the MLS. 

Based on information submitted to the MLS GRID as of 4:29 AM UTC on 10/2/2026. All data is obtained from various sources and may not have been verified by broker or MLS GRID. Supplied Open House Information is subject to change without notice. All information should be independently reviewed and verified for accuracy. Properties may or may not be listed by the office/agent presenting the information.

©2026 Information and Real Estate Services, LLC (IRES). All rights reserved.

DMCA Notice 

Powered by Luxury Presence