Property photo 1
Property photo 2
Property photo 3
Property photo 4
Property photo 5
3 Beds
4 Baths
3,600 sqft

$774,900

2831 Russet Sky Ct, Castle Rock CO, 80108

Price per sqft$215.25
Built in2014
Property size3,600 sqft
Property typeResidential
Courtesy of NAV Real Estate, Landon Pasley Listing Contact: [email protected],720-584-6735

Overview

Active

Listed Sep 11, 2026

Updated 7 days ago

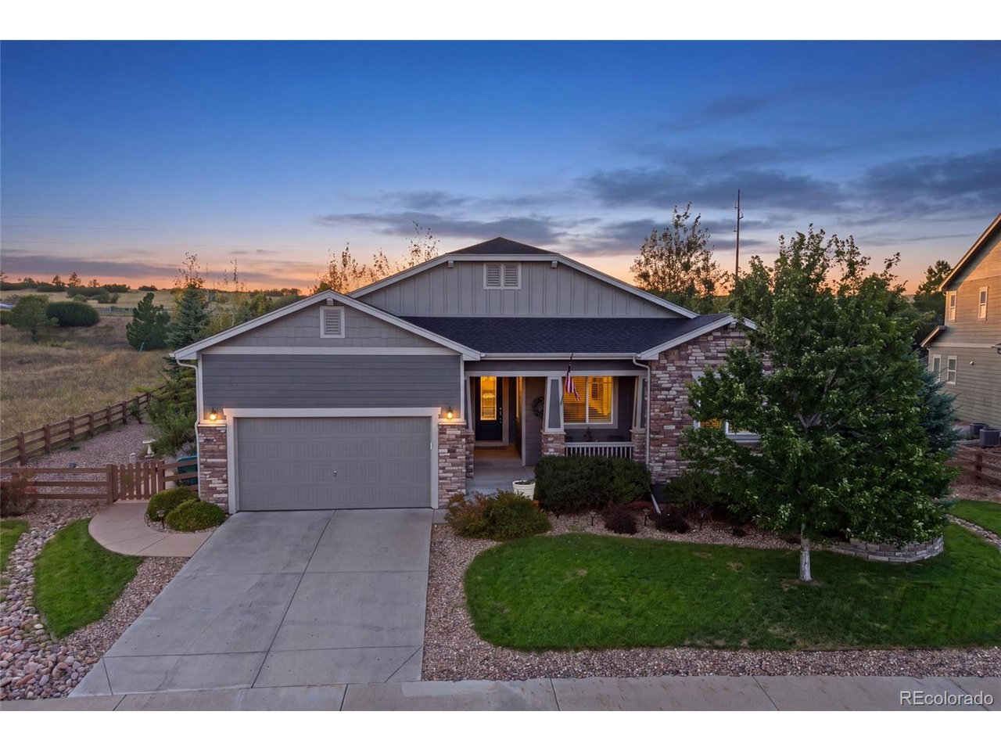
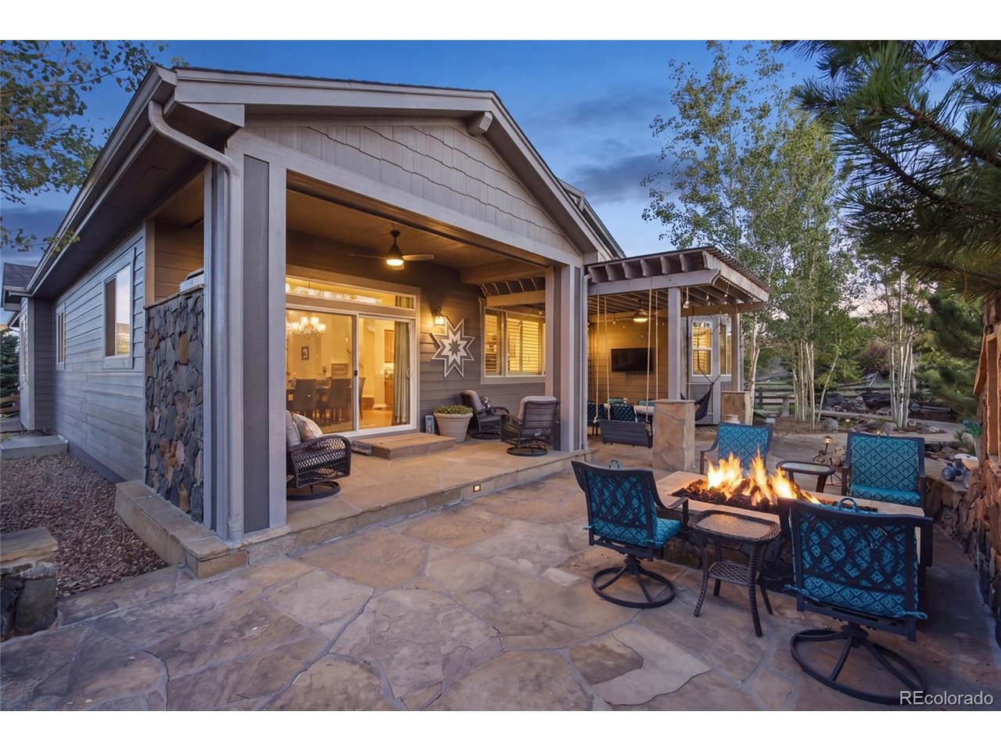
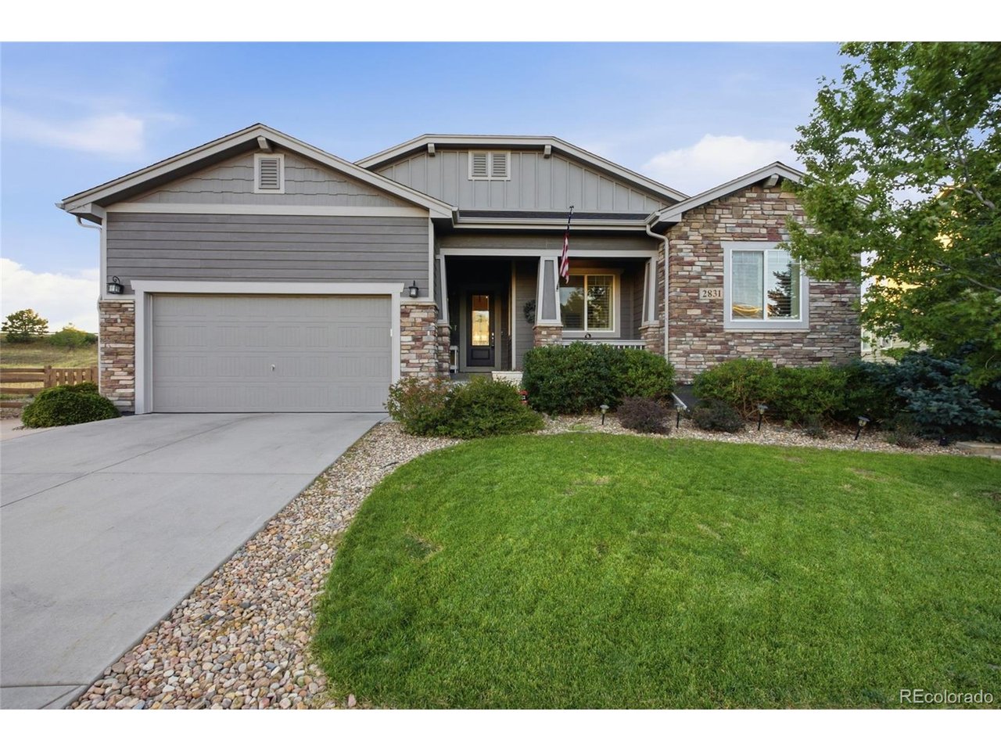
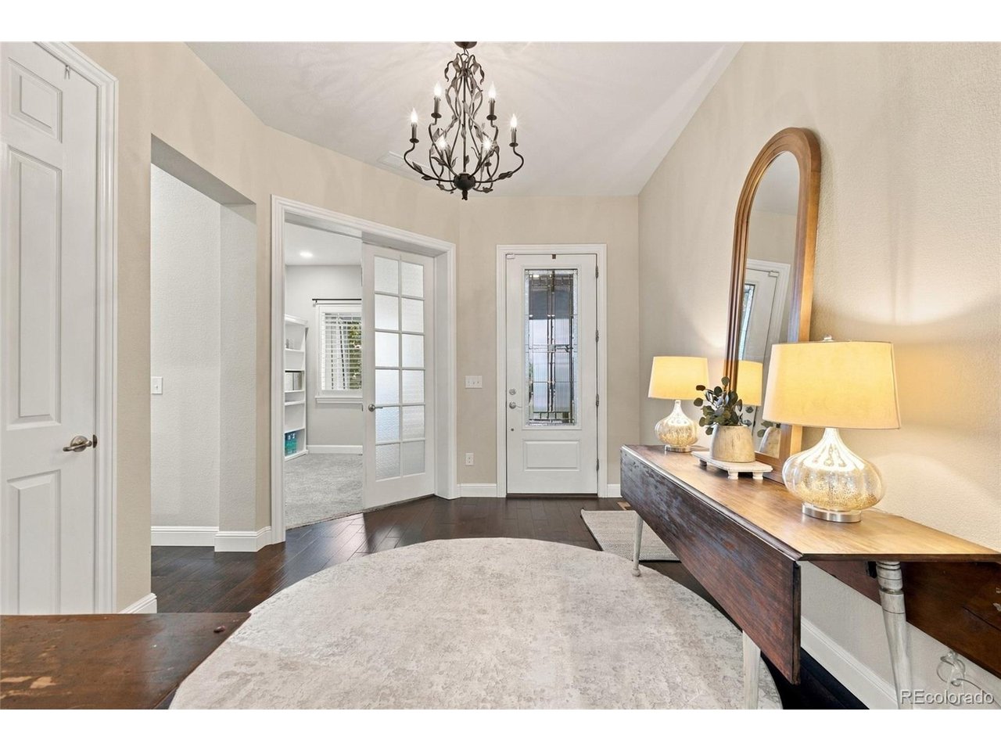
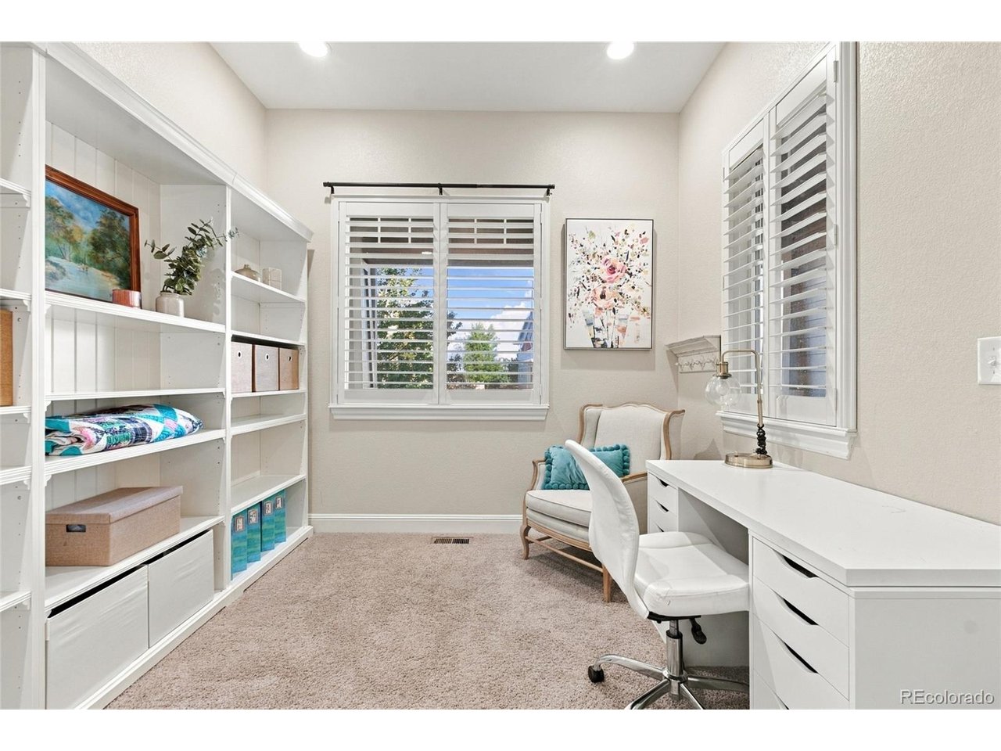
Fresh exterior paint, a newly finished basement, and a covered pergola that turned the patio into a year round room. This 2014 ranch in Castle Oaks Estates sits on a third of an acre and delivers 3,600+ finished square feet. Inside, 10 foot ceilings, hardwood floors, and plantation shutters run the main living area. The kitchen has granite counters, a huge eat in island, stainless appliances, built in double ovens, a gas cooktop, and a butler's pantry with a wine refrigerator. The open family room centers on a corner gas fireplace and looks straight out to the backyard. All three main bedrooms are on the main level. The primary has a bay window sitting area, a 5 piece ensuite with soaker tub and oversized walk in shower, and a walk in closet with real room. Add a dedicated office with built in bookcases and a laundry room with utility sink. The finished basement makes it perfect for large families. A full rec room, open bedroom, and a 3/4 bath. Easily use as multiple bedrooms or full guest quarters. Egress windows are already installed. A separate 500 square foot utility room keeps storage and mechanicals out of the way. Out back, a fully fenced third of an acre with mature trees, a waterfall running into a river and pond, an outdoor kitchen with gas and brick grills, a gas fire pit, and perennial gardens. The 3 car tandem garage is finished and paved. New roof with warranty, central air, radon mitigation, and a security system. Clubhouse, pool, spa, and park with Sage Canyon Elementary half a mile away. Bigger lot, bigger garage, and outdoor space a buyer cannot add later.

$5,155/mo

Est. mortgage payment based on a $774,900 home price.

All estimates are provided by Luxury Presence for informational purposes only. Actual amounts may vary.

Additional information

MLS® ID
4301433

Interior Features

Bedrooms
3
Bathrooms
4
Fireplace
Yes
Cooling
Yes
Heating
Yes
Basement
Yes

Exterior Features

Lot Size
0.32 Acres

Other Property Details

Taxes
$4,975
Tax Frequency
Annually
Association Fee Frequency
Yearly
Garage
Yes
MLS provider logo

Listings courtesy of Information and Real Estate Services, LLC (IRES) as distributed by MLS GRID

All information deemed reliable but not guaranteed and should be independently verified. All properties are subject to prior sale, change or withdrawal. Neither listing broker(s) nor Todd Sledge Real Estate shall be responsible for any typographical errors, misinformation, misprints and shall be held totally harmless. Properties displayed may be listed or sold by various participants in the MLS. 

Based on information submitted to the MLS GRID as of 5:10 AM UTC on 10/4/2026. All data is obtained from various sources and may not have been verified by broker or MLS GRID. Supplied Open House Information is subject to change without notice. All information should be independently reviewed and verified for accuracy. Properties may or may not be listed by the office/agent presenting the information.

©2026 Information and Real Estate Services, LLC (IRES). All rights reserved.

DMCA Notice 

Powered by Luxury Presence