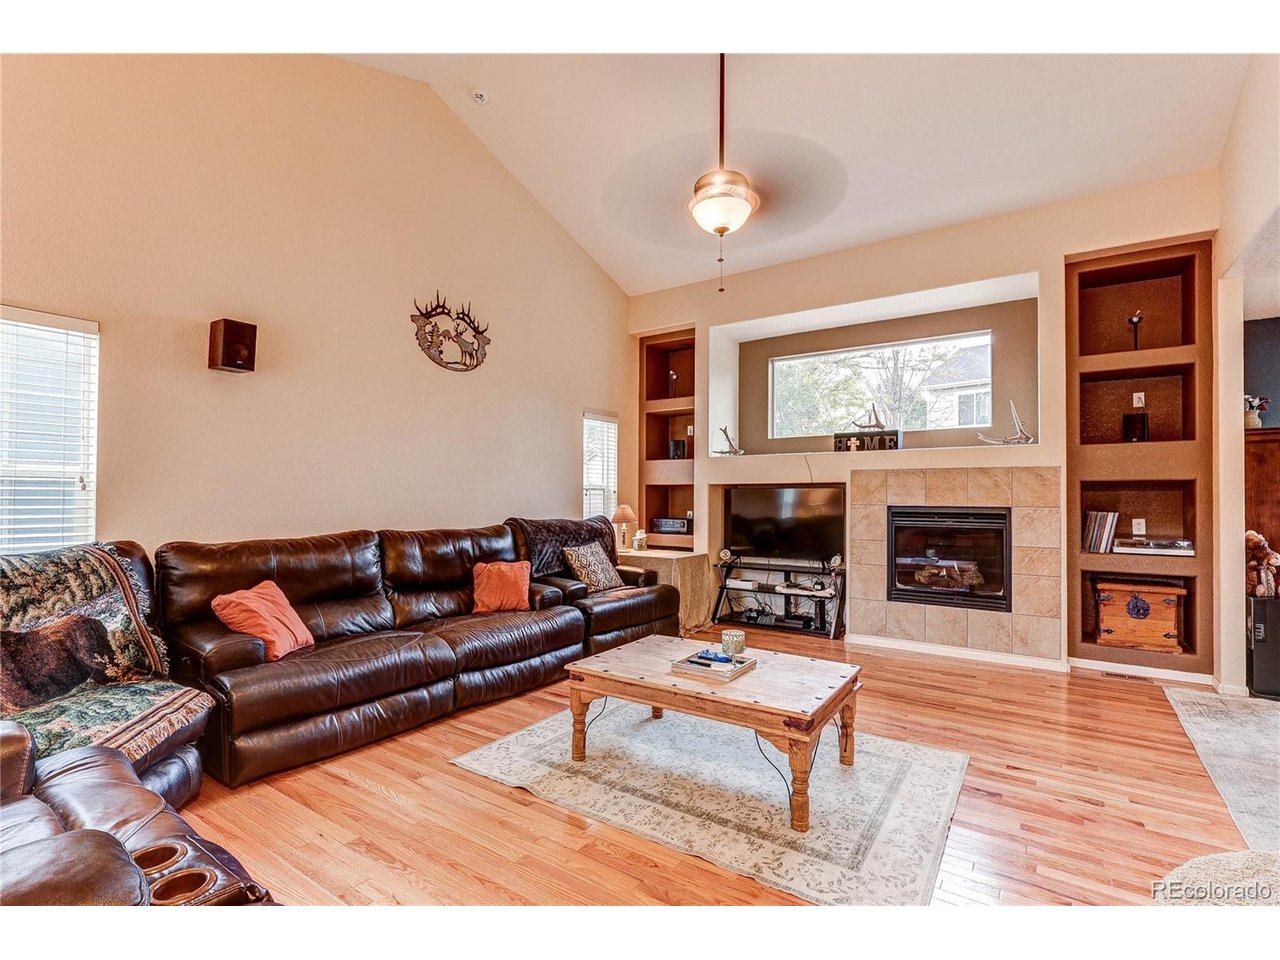
Property photo 1
Property photo 2
Property photo 3
Property photo 4
Property photo 5
3 Beds
3 Baths
1,864 sqft

$489,000

187 Apache Plume Ct, Brighton CO, 80601

Price per sqft$262.34
Built in2003
Property size1,864 sqft
Property typeResidential
Courtesy of Legacy 100 Real Estate Partners LLC, Jessica Griffith Listing Contact: [email protected],1 720-891-1252

Overview

Active

Listed Jul 15, 2026

Updated 8 days ago

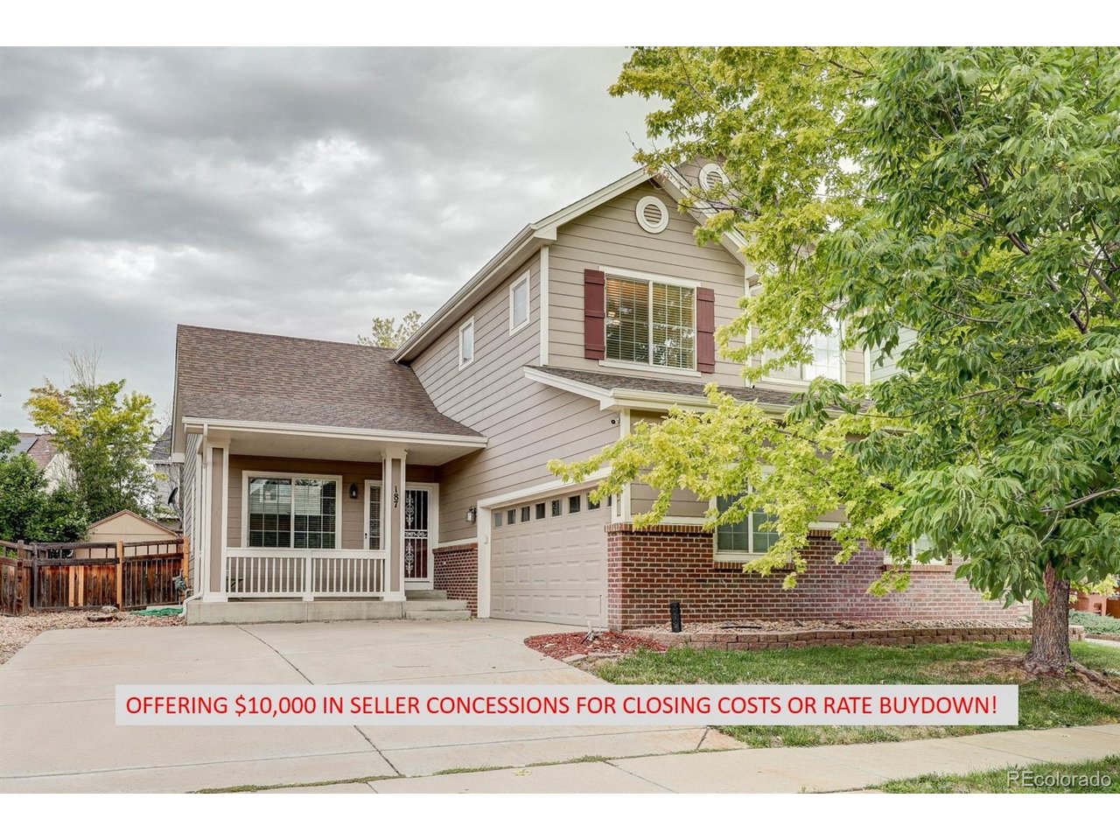
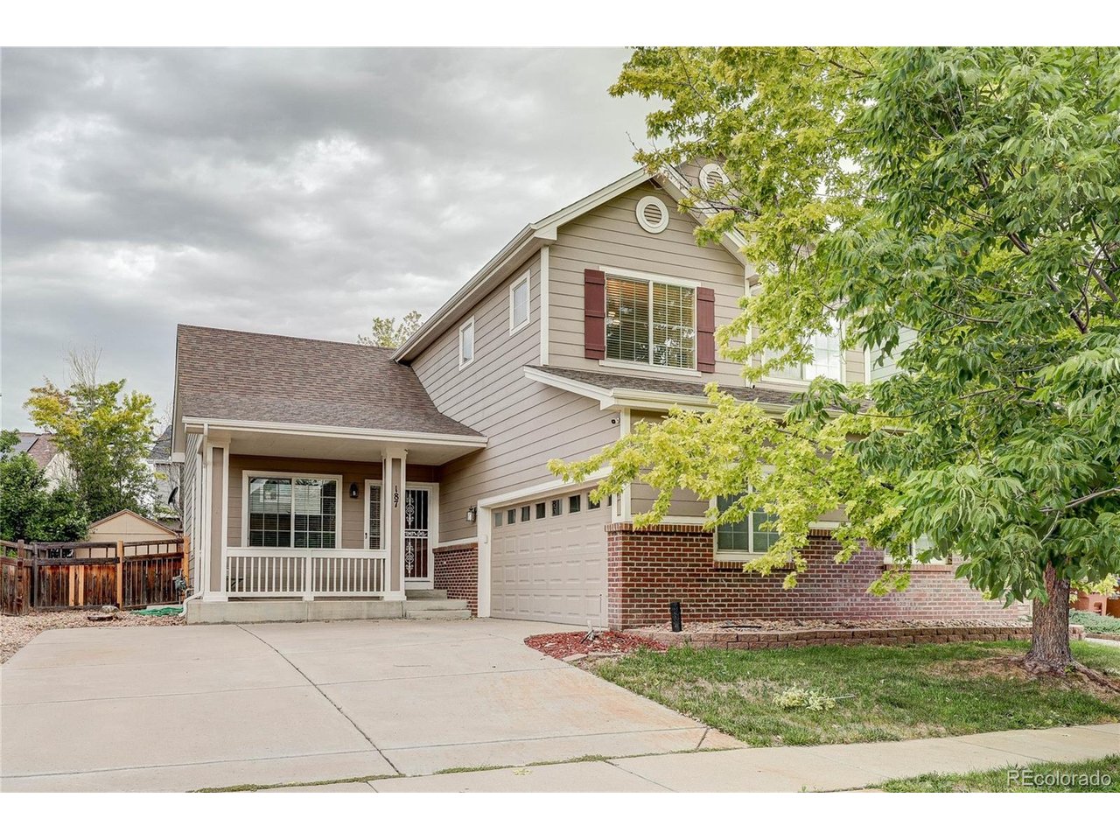
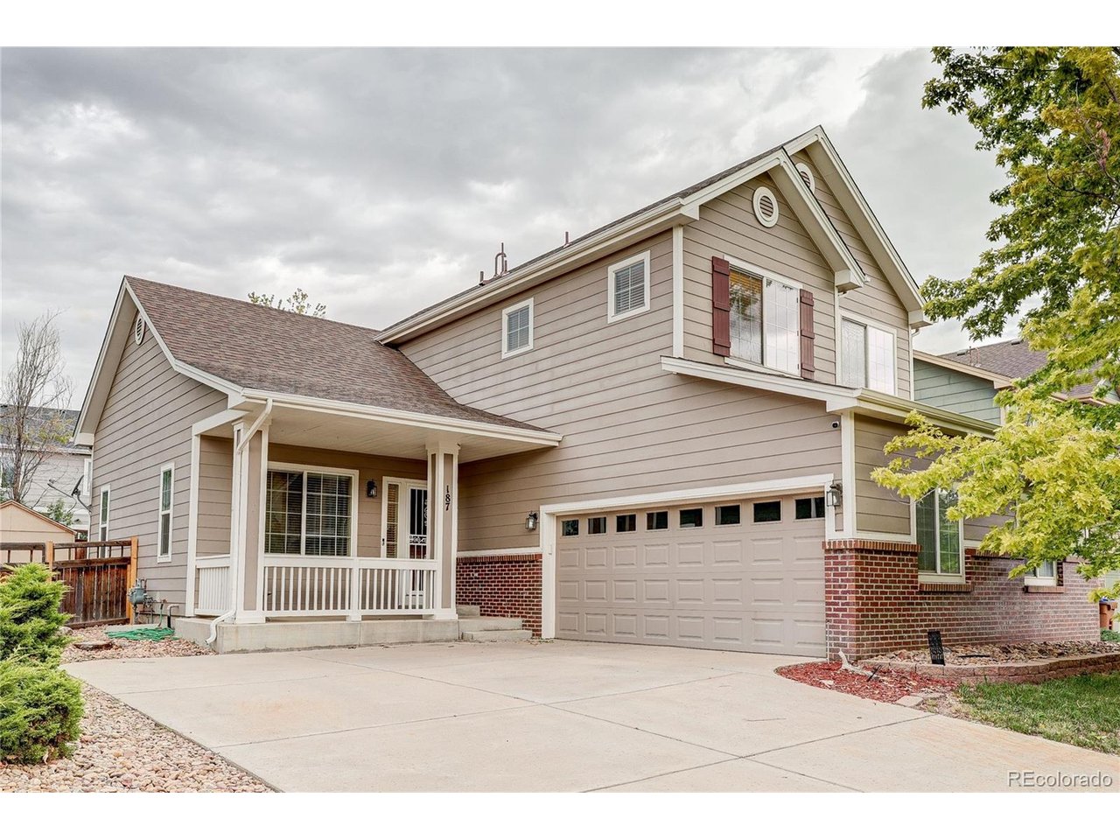
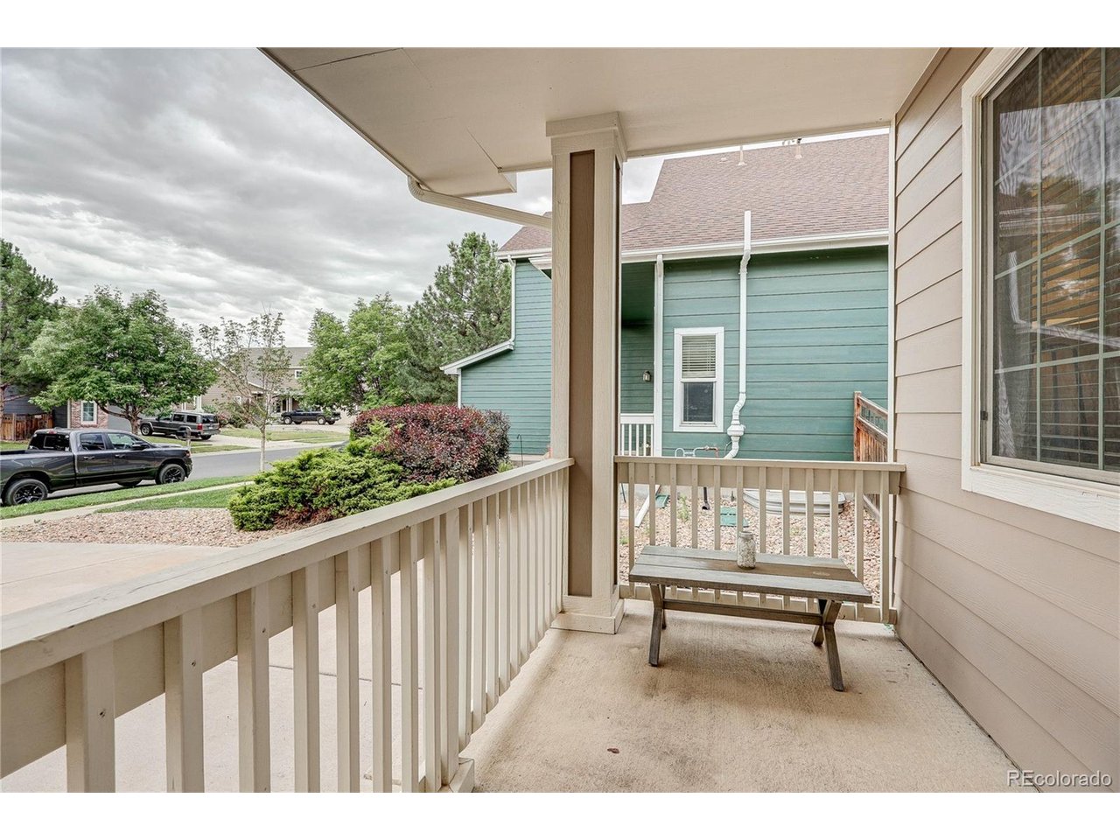
$10,000 SELLER CONCESSION! The seller is offering $10,000 toward your closing costs OR rate buydown! Welcome to this beautifully maintained 2-story home in Brighton! Featuring an oversized 2-car attached garage, driveway with ample parking, & a covered front porch, this home offers the perfect combination of comfort, functionality & thoughtful updates. Step inside to a bright & inviting living room with cathedral ceilings, new wood flooring, a gas log fireplace, & built-in surround sound wiring. The dining room continues the warm wood flooring & features a sliding glass door leading to the backyard. The kitchen offers Corian countertops, a center island, pull-out shelving in the lower cabinets, stainless steel appliances, & abundant cabinet & counter space. The smart range, installed in 2024, can be controlled by an app & features a convenient built-in air fryer. The kitchen also provides easy access to the laundry room, powder bath, & oversized attached garage. The main floor laundry room offers additional storage with built-in cabinetry, while the half bathroom across the hall. The oversized 2-car garage provides plenty of room for vehicles, storage, a workbench, & even includes a door to the backyard. Upstairs, you'll find 3 bedrooms & 2 full bathrooms. The primary suite is a relaxing space featuring tall ceilings, a ceiling fan, & a private 5-piece bathroom with a large soaking tub, water closet, & a walk-in closet. 2 additional generously sized bedrooms are located nearby & share a full bathroom. The unfinished basement offers endless possibilities for future expansion with egress windows & a rough-in for a future bathroom. Step outside to enjoy the backyard with a stamped concrete patio & a storage shed. ADDITIONAL UNDATES-50-gallon water heater (2020), a furnace & central air conditioning system installed in 2022. Offering an exceptional floor plan, quality updates & room to grow, this move-in ready home is one you won't want to miss!

$3,253/mo

Est. mortgage payment based on a $489,000 home price.

All estimates are provided by Luxury Presence for informational purposes only. Actual amounts may vary.

Additional information

MLS® ID
6644459

Interior Features

Bedrooms
3
Bathrooms
3
Fireplace
Yes
Cooling
Yes
Heating
Yes
Basement
Yes

Exterior Features

Lot Size
0.14 Acres

Other Property Details

Taxes
$5,873
Tax Frequency
Annually
Association Fee Frequency
Quarterly
Garage
Yes
MLS provider logo

Listings courtesy of Information and Real Estate Services, LLC (IRES) as distributed by MLS GRID

All information deemed reliable but not guaranteed and should be independently verified. All properties are subject to prior sale, change or withdrawal. Neither listing broker(s) nor Todd Sledge Real Estate shall be responsible for any typographical errors, misinformation, misprints and shall be held totally harmless. Properties displayed may be listed or sold by various participants in the MLS. 

Based on information submitted to the MLS GRID as of 4:30 AM UTC on 10/2/2026. All data is obtained from various sources and may not have been verified by broker or MLS GRID. Supplied Open House Information is subject to change without notice. All information should be independently reviewed and verified for accuracy. Properties may or may not be listed by the office/agent presenting the information.

©2026 Information and Real Estate Services, LLC (IRES). All rights reserved.

DMCA Notice 

Powered by Luxury Presence