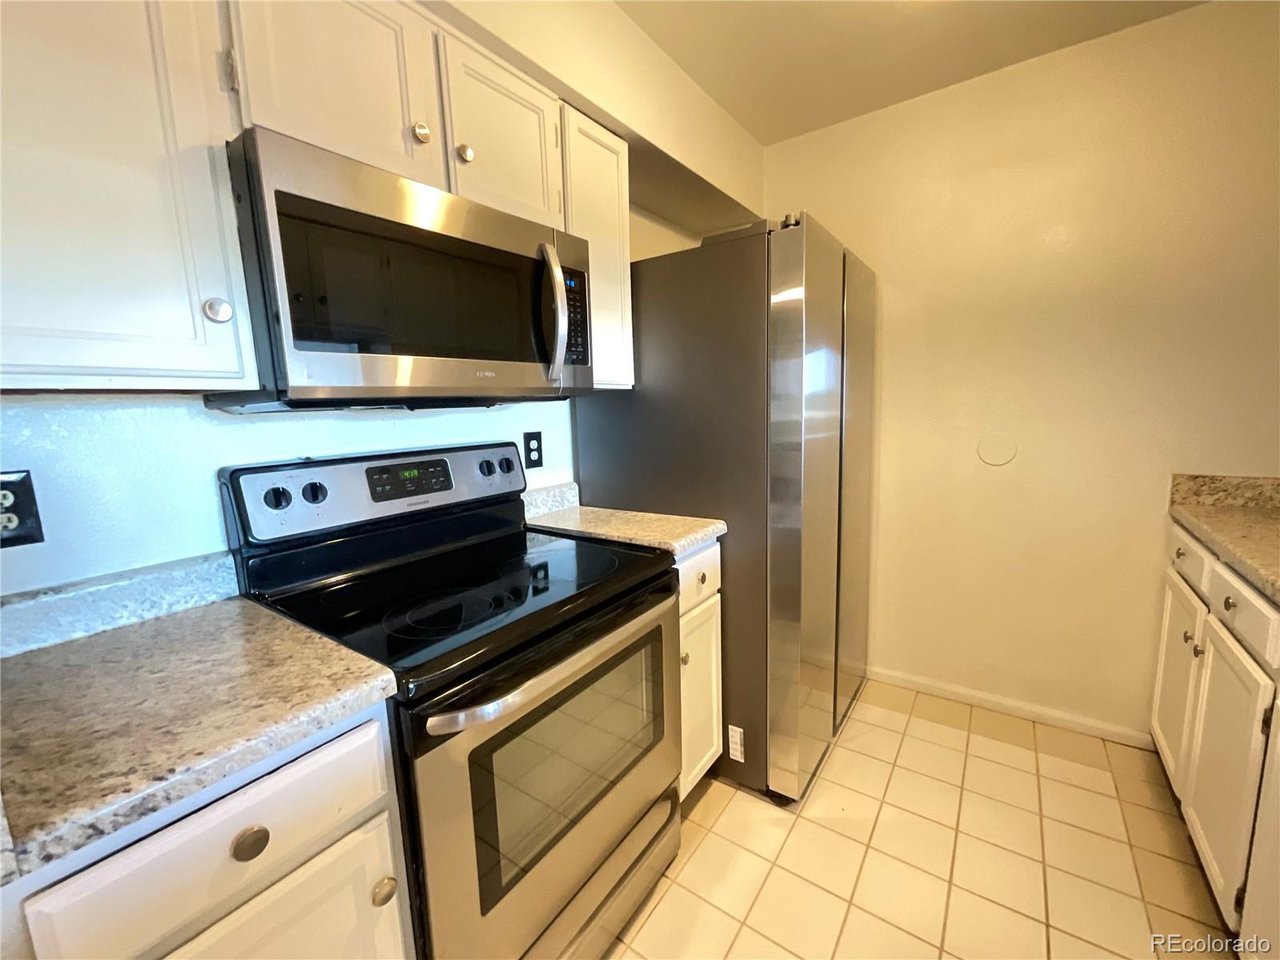
Property photo 1
Property photo 2
Property photo 3
Property photo 4
Property photo 5
2 Beds
2 Baths
1,091 sqft

$295,000

3600 S Pierce St 3-204, Denver CO, 80235

Price per sqft$270.39
Built in1985
Property size1,091 sqft
Property typeCondominium
Courtesy of Coldwell Banker Realty 54, Anthony Limpede Listing Contact: [email protected],303-564-8600

Overview

Active

Listed Aug 20, 2026

Updated Aug 22

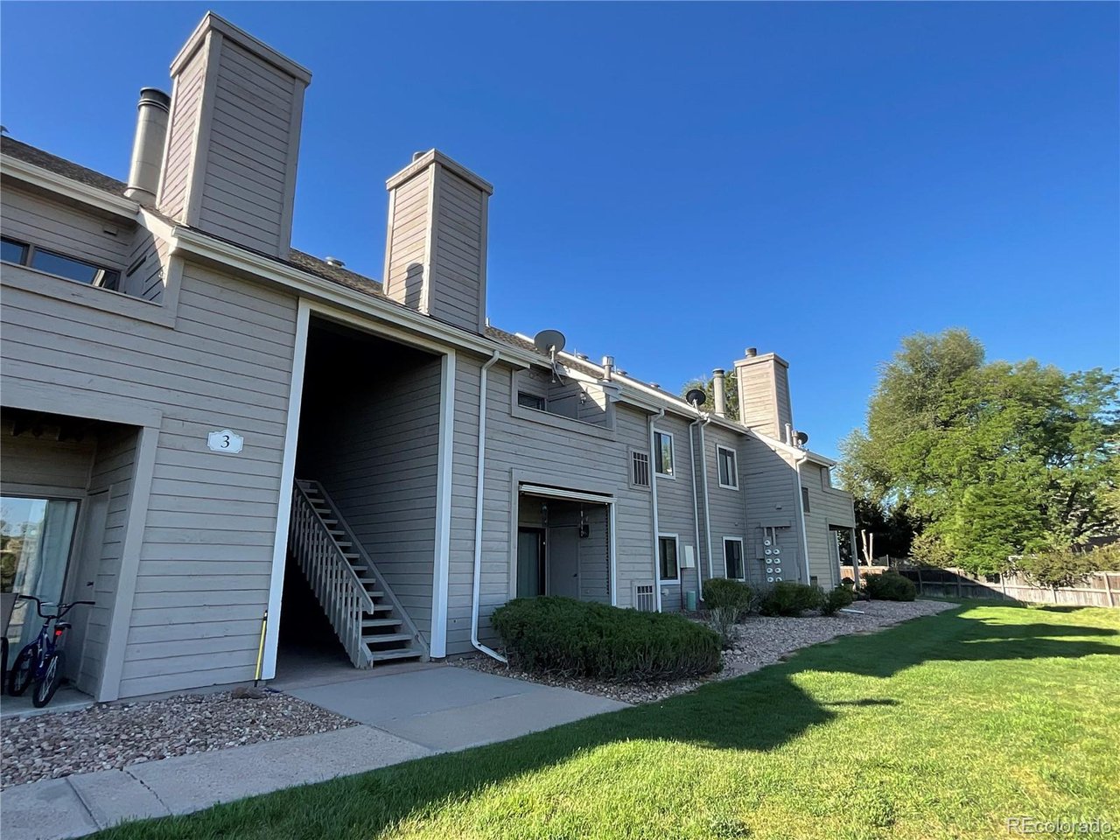
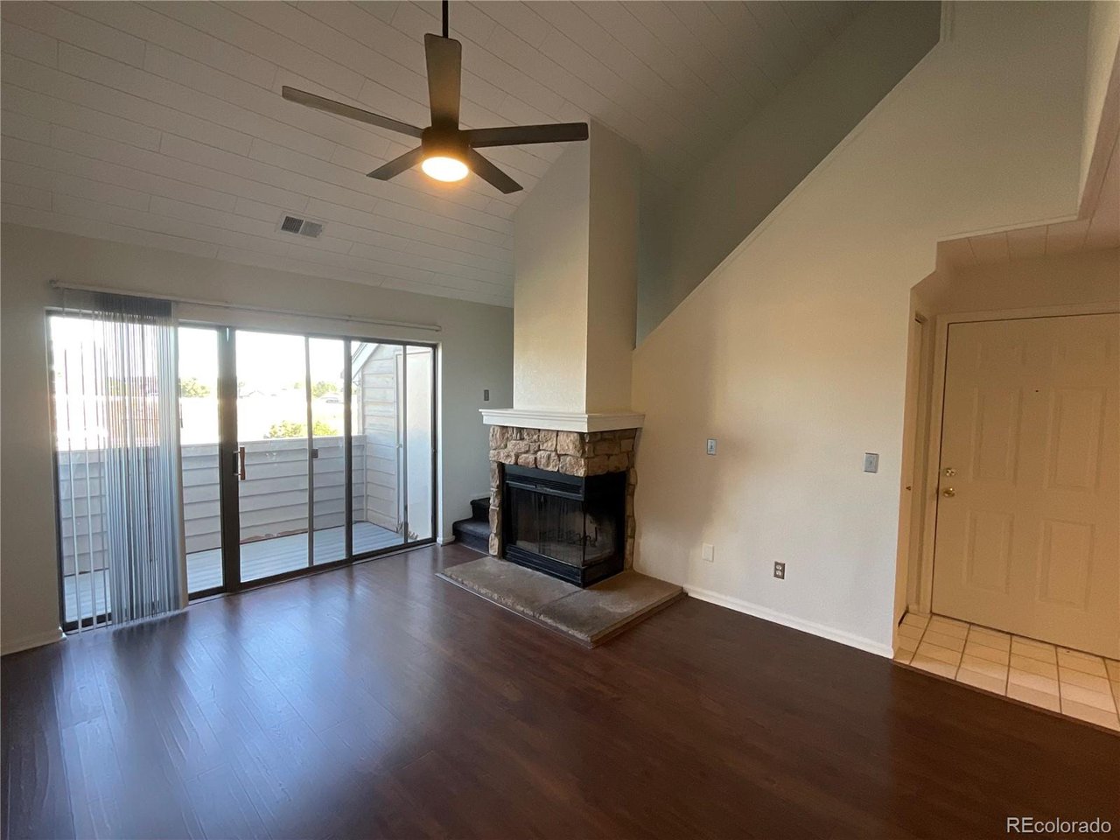
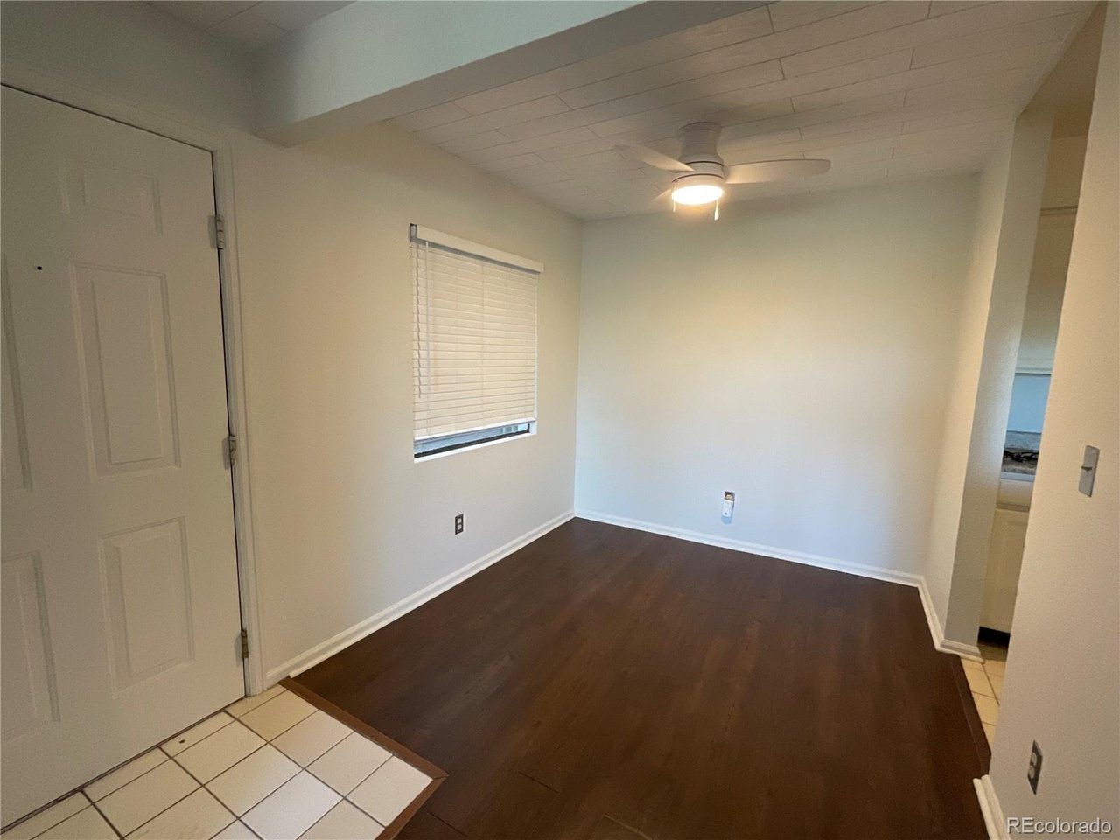
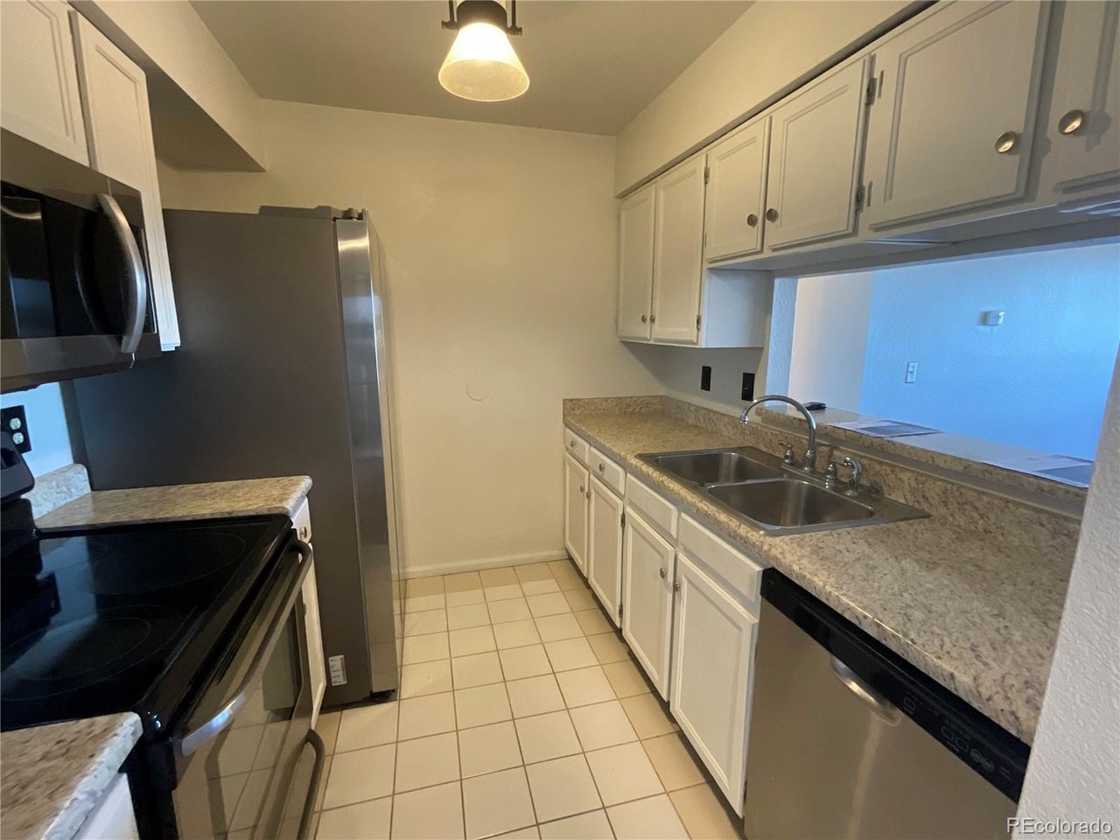
Light, Bright & Spacious Condo in Desirable Academy Point! Welcome to this beautifully maintained 2-bedroom, 2-bathroom condo offering 1,091 square feet of comfortable living space with vaulted ceilings in the sought after Academy Point community in Denver. This home offers a wonderful blend of comfort, convenience, and easy living. The spacious primary suite is a standout feature, offering plenty of room to relax along with a large walk-in closet and private bathroom with dual sinks. A second bedroom and full bathroom provide excellent space for guests or family. Cozy wood Burning Fireplace for those cold winter nights. Upstairs, you'll find a versatile loft space that can easily be used as a home office, reading area, workout space, or additional living area giving you flexibility to make the home work for your lifestyle, plus storage. Enjoy the peaceful setting of this quiet, well-maintained community, while being just minutes from major highway access. The location makes it easy to get to downtown Denver, the mountains, outdoor recreation and sports, restaurants, and shopping, making this an ideal home for those who want both convenience and adventure close to home. With its generous floor plan, spacious primary suite, upper-level loft, bright interior, and fantastic location, this Academy Point condo is a wonderful opportunity for a buyer looking for comfort and convenience in Denver. Come see all that this inviting home has to offer, this one is ready to welcome you home!

$1,963/mo

Est. mortgage payment based on a $295,000 home price.

All estimates are provided by Luxury Presence for informational purposes only. Actual amounts may vary.

Additional information

MLS® ID
1865798

Interior Features

Bedrooms
2
Bathrooms
2
Fireplace
Yes
Cooling
Yes
Heating
Yes
Basement
No

Other Property Details

Taxes
$1,949
Tax Frequency
Annually
Association Fee Frequency
Monthly
Garage
Yes
View
Yes
Pets Allowed
Yes
MLS provider logo

Listings courtesy of Information and Real Estate Services, LLC (IRES) as distributed by MLS GRID

All information deemed reliable but not guaranteed and should be independently verified. All properties are subject to prior sale, change or withdrawal. Neither listing broker(s) nor Todd Sledge Real Estate shall be responsible for any typographical errors, misinformation, misprints and shall be held totally harmless. Properties displayed may be listed or sold by various participants in the MLS. 

Based on information submitted to the MLS GRID as of 5:16 AM UTC on 8/22/2026. All data is obtained from various sources and may not have been verified by broker or MLS GRID. Supplied Open House Information is subject to change without notice. All information should be independently reviewed and verified for accuracy. Properties may or may not be listed by the office/agent presenting the information.

©2026 Information and Real Estate Services, LLC (IRES). All rights reserved.

DMCA Notice 

Powered by Luxury Presence