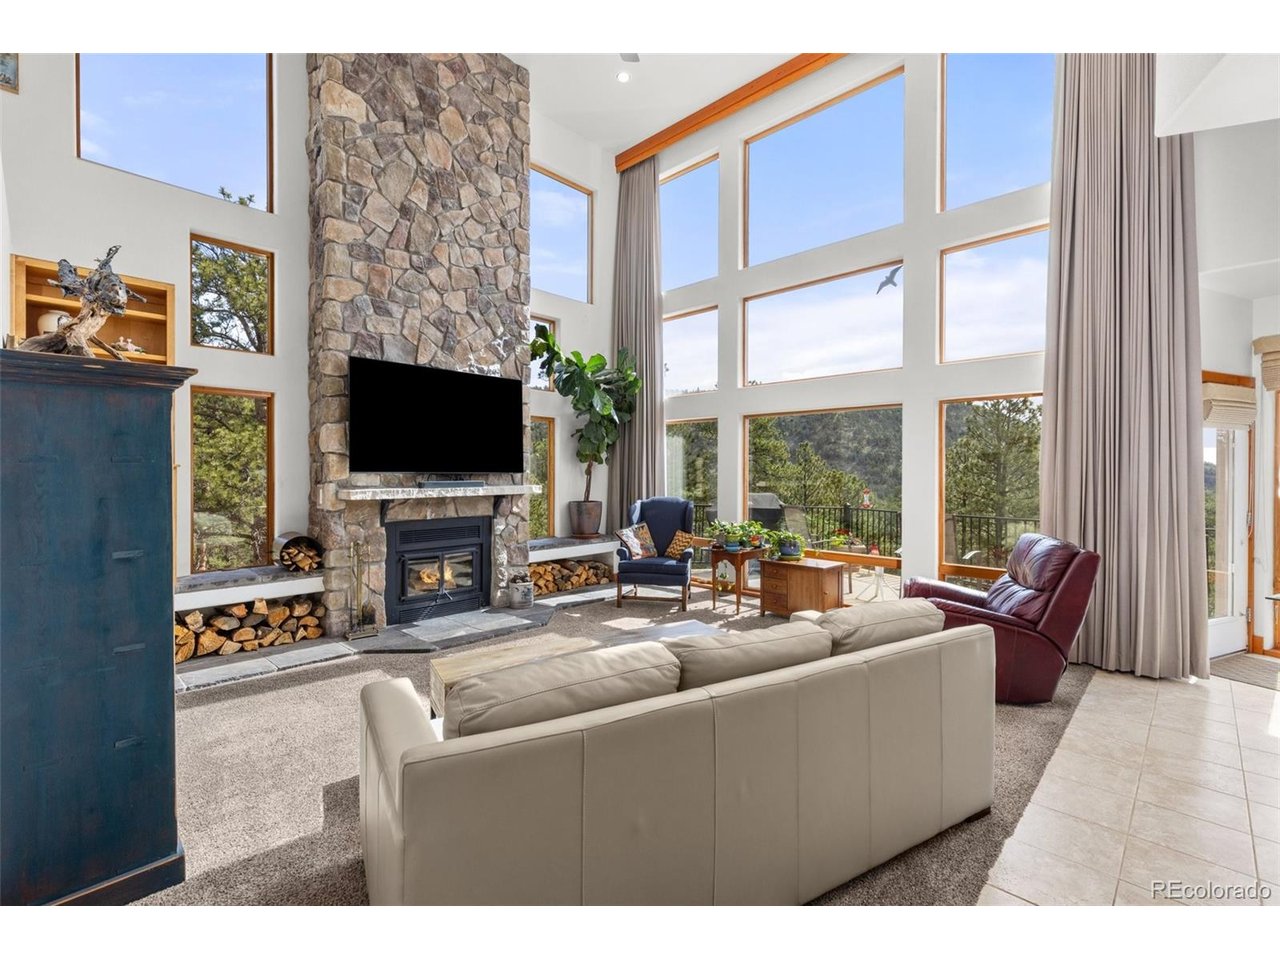
Property photo 1
Property photo 2
Property photo 3
Property photo 4
Property photo 5
3 Beds
3 Baths
2,865 sqft

$1,250,000

729 Sawmill Rd, Loveland CO, 80537

Price per sqft$436.30
Built in2008
Property size2,865 sqft
Property typeResidential
Courtesy of C3 Real Estate Solutions LLC, John Feeney Listing Contact: [email protected],970-231-4172

Overview

Active

Listed Jun 1, 2026

Updated 2 weeks ago

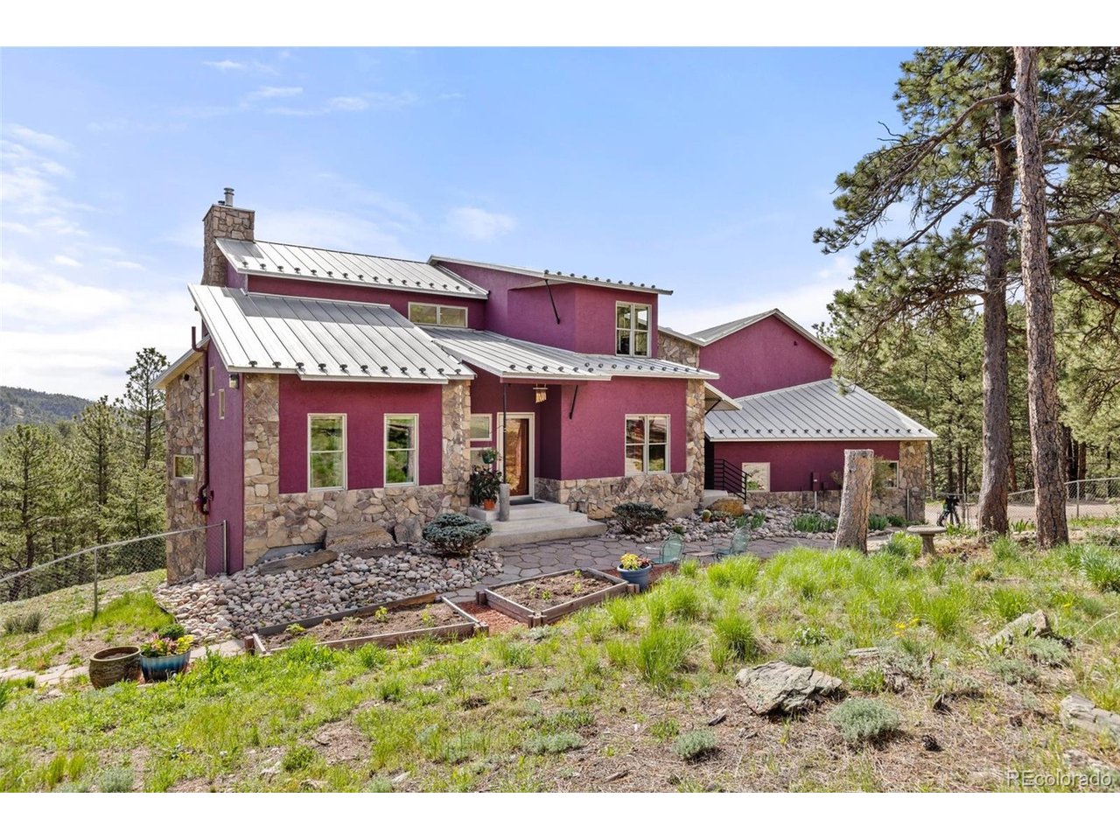
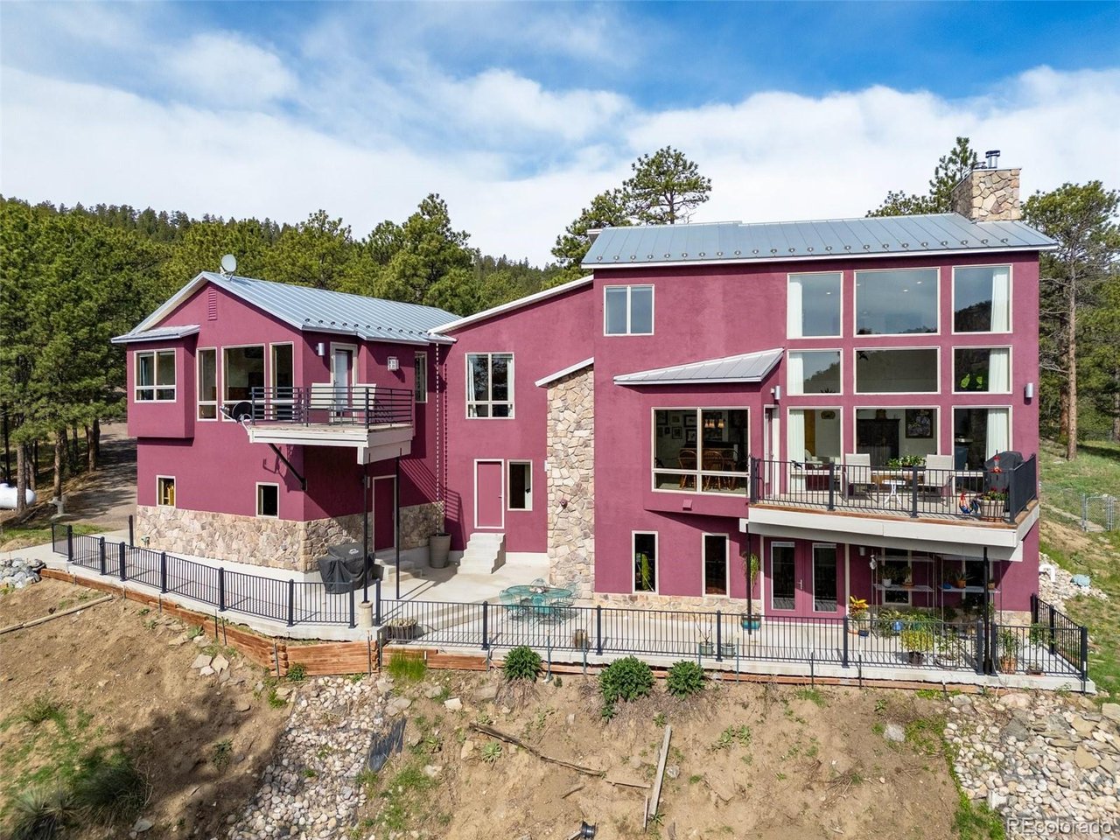
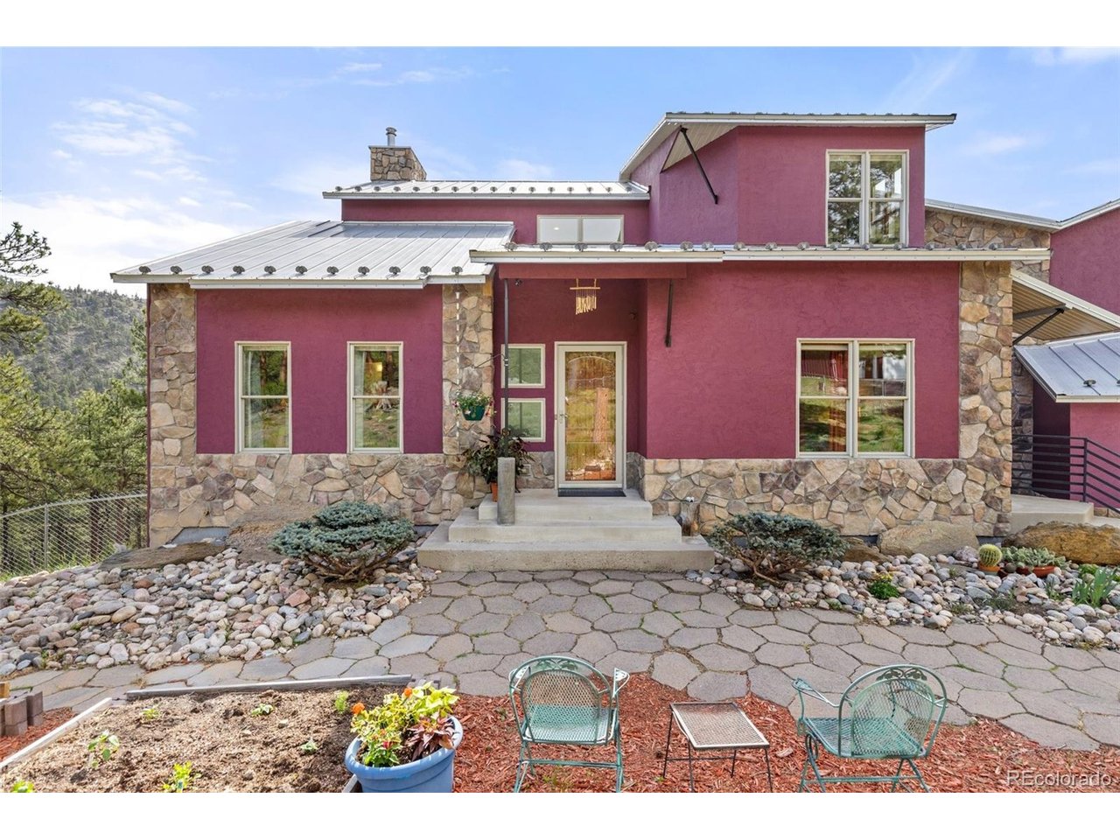
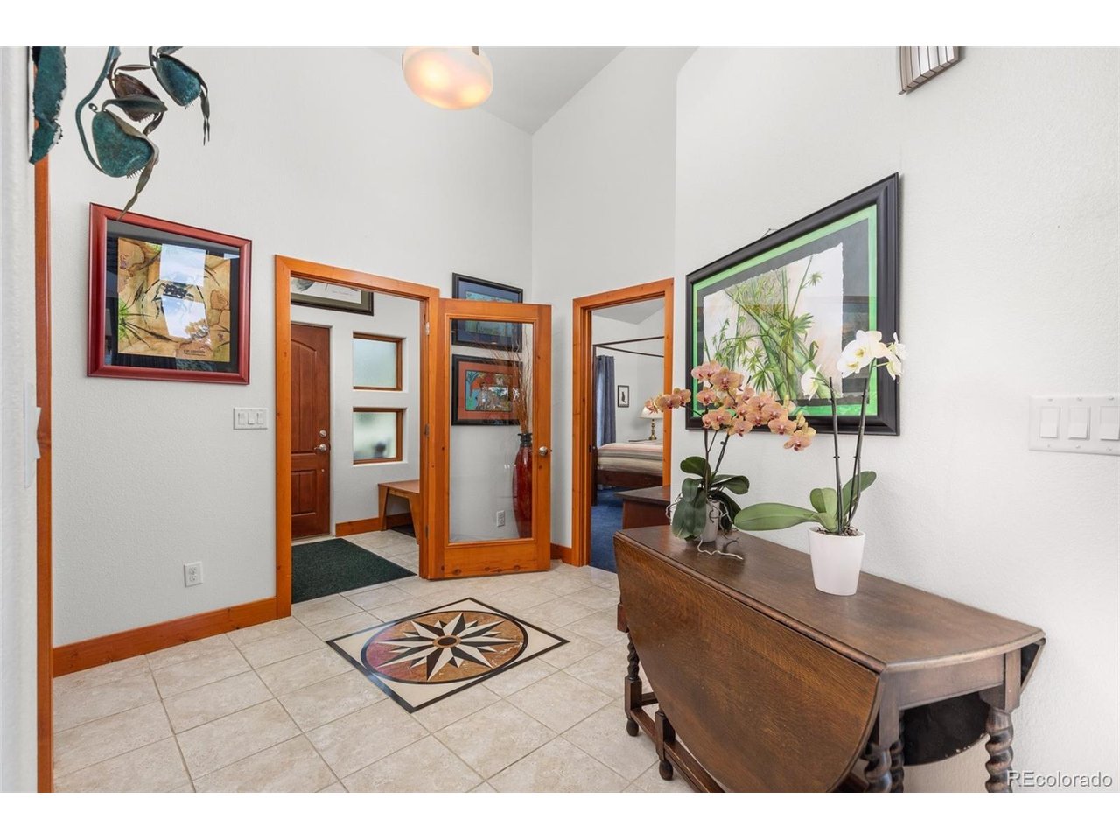
Experience mountain living in this custom-built contemporary home nestled on 35 private acres in the Saddle Notch Ranch area just west of the City of Loveland. Designed for comfort, energy efficiency, and connection to nature, this property offers unmatched views through soaring floor-to-ceiling windows in the expansive great room, showcasing the natural surroundings. Thoughtfully constructed with high insulation values, passive solar design, 12-zone in-floor radiant heat served by a high-efficiency Navien condensing boiler, plus a newly installed 33,000 BTU Durastar mini-split with heating and A/C, the home is designed for year-round comfort. The open-concept layout includes a chef's kitchen with Tigerwood custom cabinetry, a five-burner gas cooktop, double ovens, large island with seating, walk-in pantry, and deck access for indoor-outdoor living. The main floor also features a guest suite with private entrance and jetted tub, and a mudroom off the attached four-car garage with ample storage. Upstairs, the loft-level home office overlooks the great room and sweeping landscape. The primary suite is a peaceful retreat with a gas fireplace, large walk-in closet, luxurious bath with dual showerheads, body sprays, and an oversized jetted tub with a view. The laundry room, also located off the primary suite, offers functionality with custom cabinetry and organization features. The large partially finished/unfinished walk-out basement-with 220V power has a separate entrance and is used as a recreation room and hobby room/shop. Additional property highlights include CAT 5E ethernet wiring, custom window coverings, decorative ceiling fans, and a 1,000-gallon indoor cistern system. The fenced outdoor area is pet-friendly with room to expand, and the oversized driveway leads to the detached 4-car garage with 1,140 square feet of additional space! Enjoy privacy, sustainability, and panoramic views. Shown by appointment only. Located on a private road-no drive-bys, please.

$8,316/mo

Est. mortgage payment based on a $1,250,000 home price.

All estimates are provided by Luxury Presence for informational purposes only. Actual amounts may vary.

Additional information

MLS® ID
6079000

Interior Features

Bedrooms
3
Bathrooms
3
Fireplace
Yes
Cooling
Yes
Heating
Yes
Basement
Yes

Exterior Features

Lot Size
35.4 Acres

Other Property Details

Taxes
$8,110
Tax Frequency
Annually
Garage
Yes
View
Yes
MLS provider logo

Listings courtesy of Information and Real Estate Services, LLC (IRES) as distributed by MLS GRID

All information deemed reliable but not guaranteed and should be independently verified. All properties are subject to prior sale, change or withdrawal. Neither listing broker(s) nor Todd Sledge Real Estate shall be responsible for any typographical errors, misinformation, misprints and shall be held totally harmless. Properties displayed may be listed or sold by various participants in the MLS. 

Based on information submitted to the MLS GRID as of 4:13 AM UTC on 9/23/2026. All data is obtained from various sources and may not have been verified by broker or MLS GRID. Supplied Open House Information is subject to change without notice. All information should be independently reviewed and verified for accuracy. Properties may or may not be listed by the office/agent presenting the information.

©2026 Information and Real Estate Services, LLC (IRES). All rights reserved.

DMCA Notice 

Powered by Luxury Presence