Property photo 1
Property photo 2
Property photo 3
Property photo 4
Property photo 5
8 Beds
8 Baths
5,878 sqft

$1,595,000

9130 Star Fall Cir, Littleton CO, 80125

Price per sqft$271.35
Built in2023
Property size5,878 sqft
Property typeResidential
Courtesy of Brokers Guild Homes, Hadley Staley Listing Contact: [email protected],971-600-7137

Overview

Active

Listed Sep 1, 2026

Updated 8 days ago

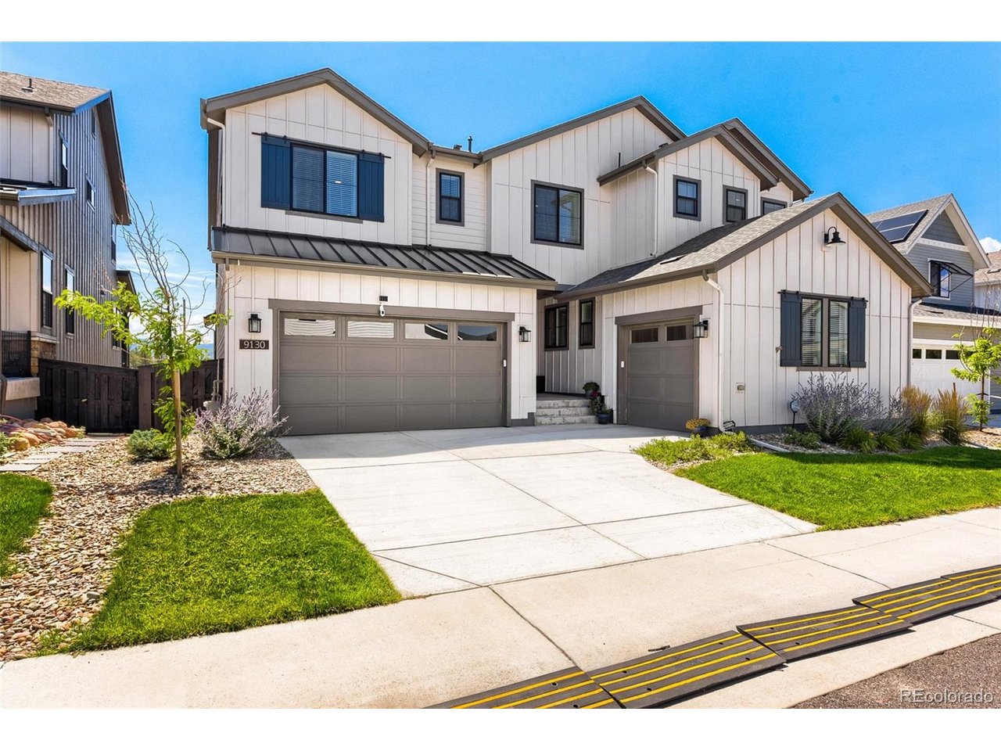
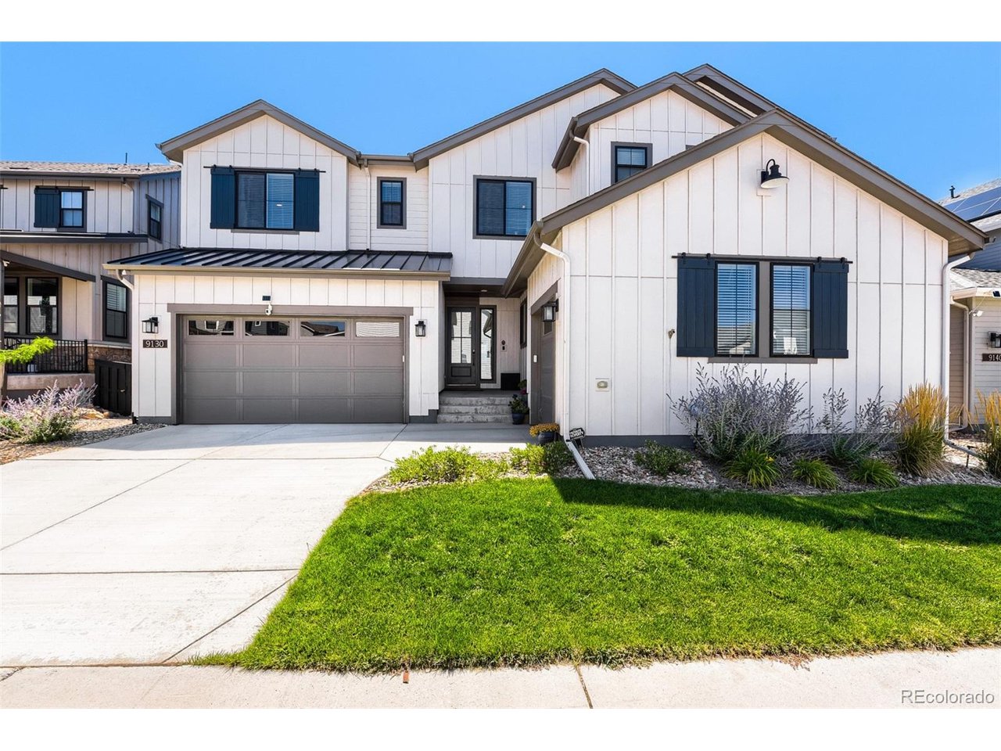
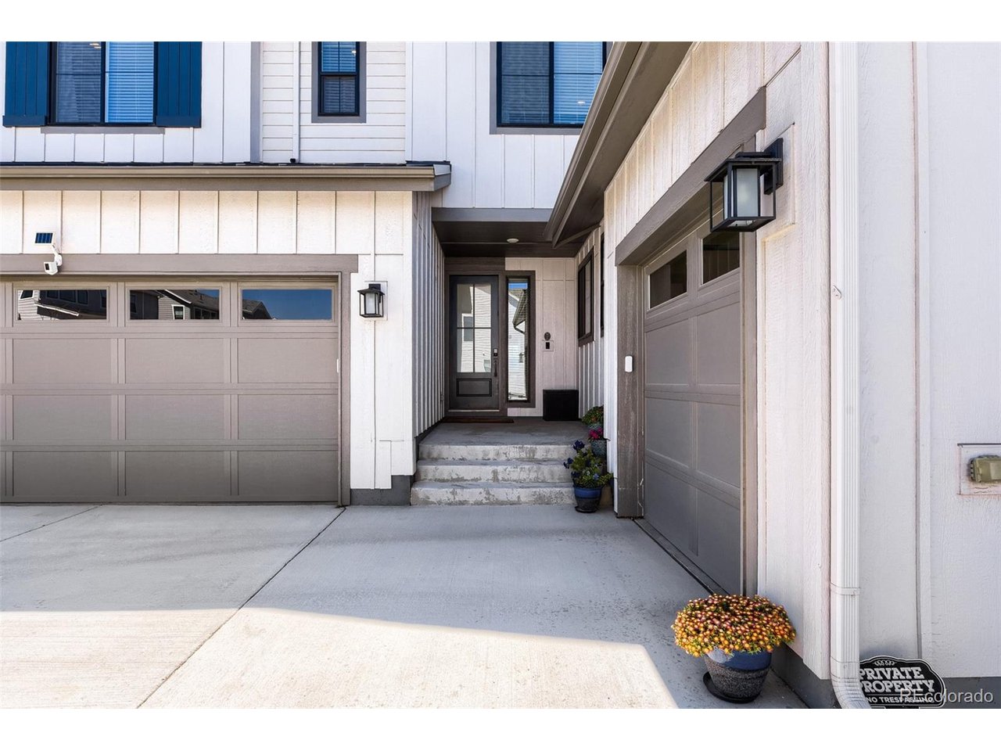
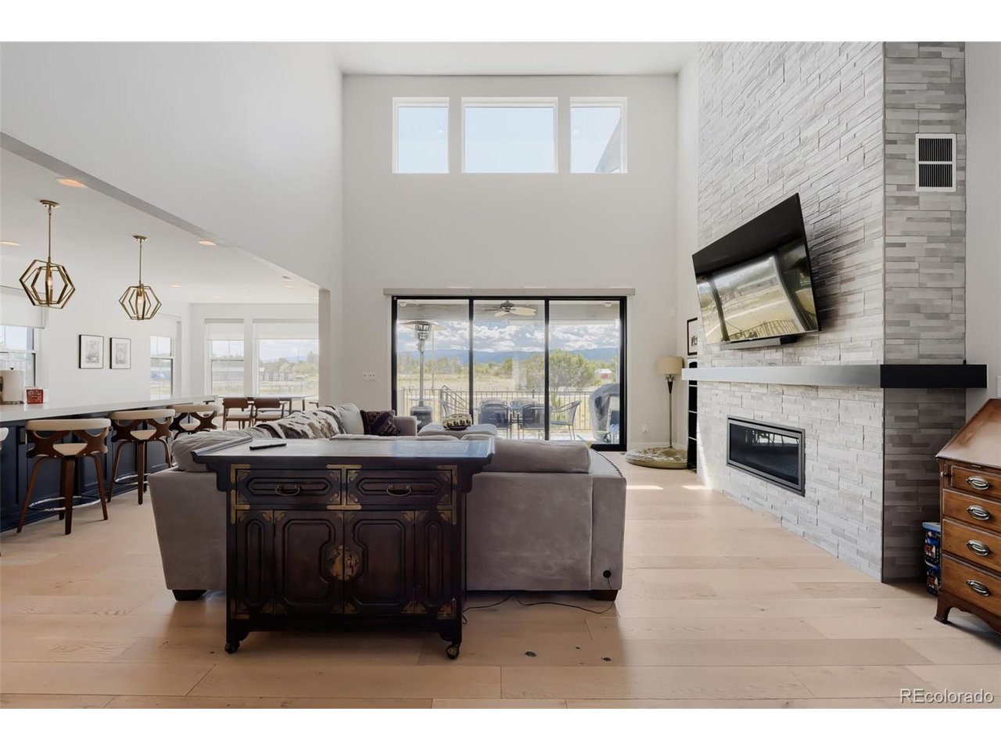
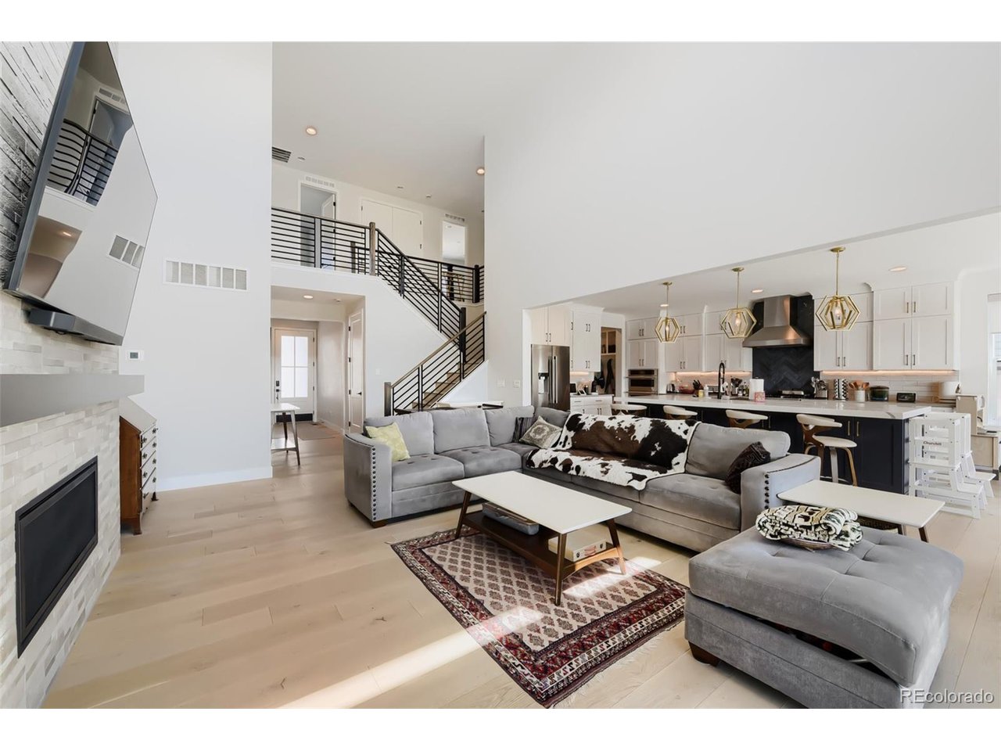
**PRICE IMPROVEMENT** This estate offers 8 bedrooms and 8 bathrooms across a beautifully designed main house plus a completely self-contained 2-bedroom unit with its own private entrance, 1-car garage, kitchen, and laundry - perfect as a multi-generational suite, a private home office and studio, a caregiver's quarters, or simply an entire wing for guests. The main house is equally extraordinary. A dramatic 2-story great room anchored by a floor-to-ceiling tiled gas fireplace, opening to a chef's kitchen with JennAir smart appliances including a gas range and double ovens. The living room includes a full-wall slider leading out to the deck, for indoor-outdoor living with a mountain view. Upstairs, five bedrooms and four bathrooms await - nearly every bedroom is en suite - including a primary suite that feels like its own retreat: a soaking tub, stand-up shower, double vanity, massive walk-in closet, and a private laundry room conveniently connected to the master closet. The walk-out basement adds even more flexibility, with a large wet bar, an additional bedroom and full bathroom, and massive unfinished storage ready for your vision - a home gym, work-from-home suite, media room, or workshop. Outside, unwind in the hot tub or around the gas fire pit - all backing to open space with peaceful trail views and rolling horse farms beyond. Fully paid-off solar and backyard turf means significant utility cost savings from day one, and two brand-new schools will soon serve this growing neighborhood. This home sits within Solstice, an exclusive HOA community - offering residents access to a resort-style pool and a recently upgraded clubhouse and restaurant with a full gym and plenty meeting space. Whether you need room for extended family, a serious work-from-home setup, or simply space, flexibility, and privacy in equal measure, this is a home that doesn't ask you to compromise. Seller will consider financing concession upon reasonable offer.

$10,612/mo

Est. mortgage payment based on a $1,595,000 home price.

All estimates are provided by Luxury Presence for informational purposes only. Actual amounts may vary.

Additional information

MLS® ID
2761921

Interior Features

Bedrooms
8
Bathrooms
8
Fireplace
Yes
Cooling
Yes
Heating
Yes
Basement
No

Exterior Features

Lot Size
0.15 Acres

Other Property Details

Taxes
$15,988
Tax Frequency
Annually
Association Fee Frequency
Monthly
Secondary Association Fee
$40
Secondary Association Fee Frequency
Monthly
Garage
Yes
View
Yes
MLS provider logo

Listings courtesy of Information and Real Estate Services, LLC (IRES) as distributed by MLS GRID

All information deemed reliable but not guaranteed and should be independently verified. All properties are subject to prior sale, change or withdrawal. Neither listing broker(s) nor Todd Sledge Real Estate shall be responsible for any typographical errors, misinformation, misprints and shall be held totally harmless. Properties displayed may be listed or sold by various participants in the MLS. 

Based on information submitted to the MLS GRID as of 4:29 AM UTC on 10/2/2026. All data is obtained from various sources and may not have been verified by broker or MLS GRID. Supplied Open House Information is subject to change without notice. All information should be independently reviewed and verified for accuracy. Properties may or may not be listed by the office/agent presenting the information.

©2026 Information and Real Estate Services, LLC (IRES). All rights reserved.

DMCA Notice 

Powered by Luxury Presence