Property photo 1
Property photo 2
Property photo 3
Property photo 4
Property photo 5
3 Beds
4 Baths
1,368 sqft

$415,000

9433 Ashbury Cir 104, Parker CO, 80134

Price per sqft$303.36
Built in2006
Property size1,368 sqft
Property typeCondominium
Courtesy of The Agency - Denver, Allie Yates Listing Contact: [email protected],720-987-6808

Overview

Active

Listed Sep 2, 2026

Updated 2 weeks ago

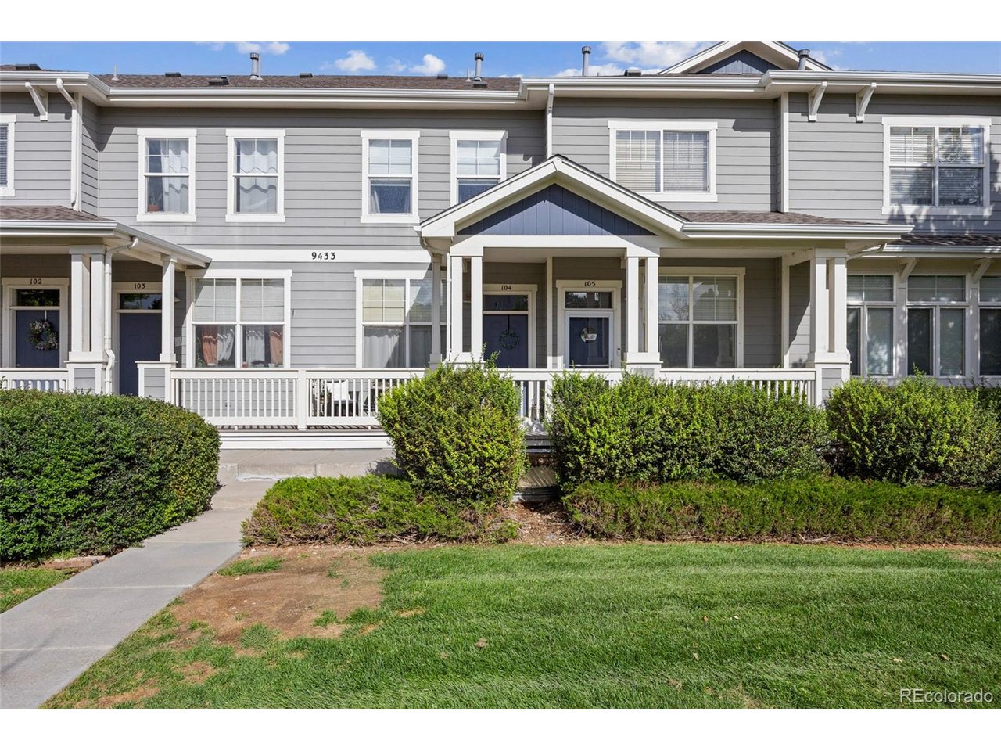
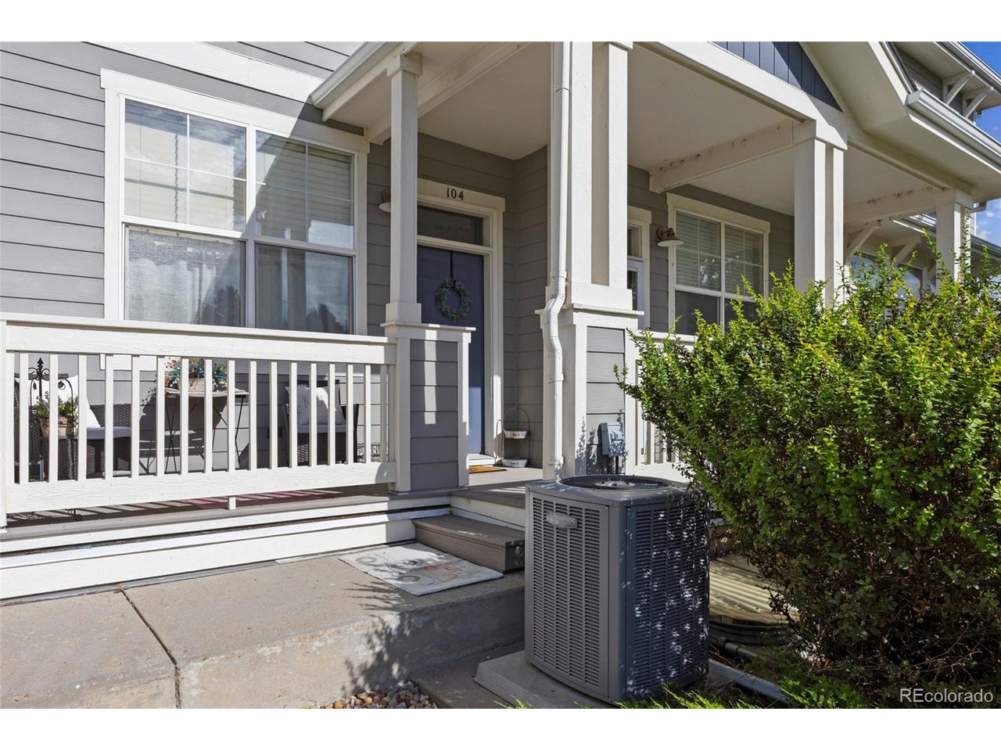
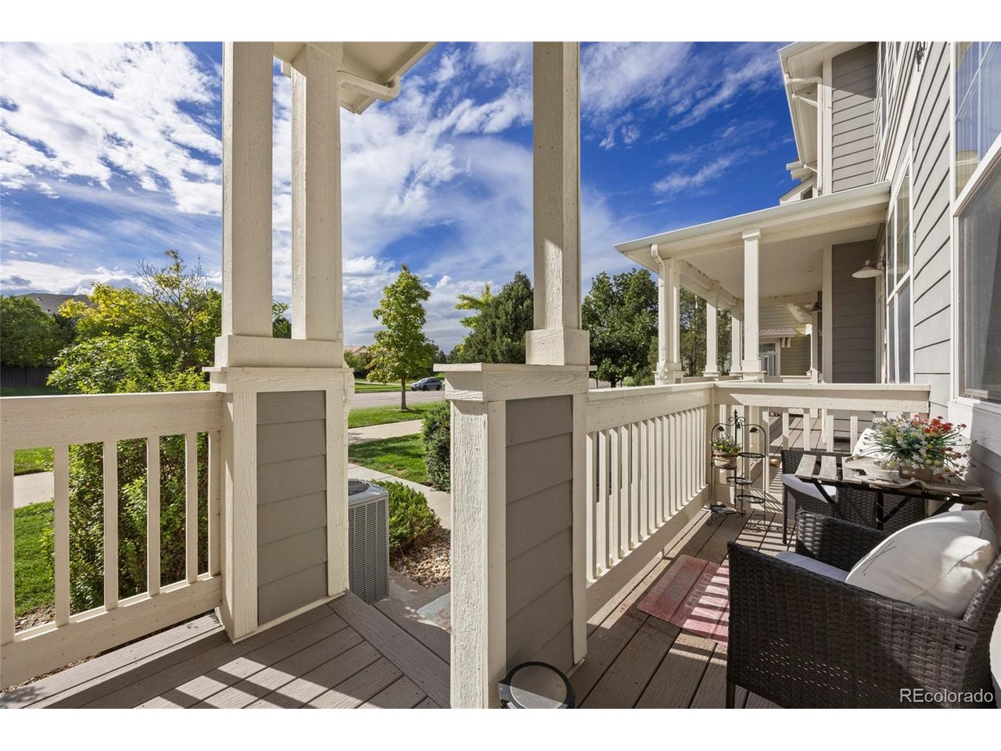
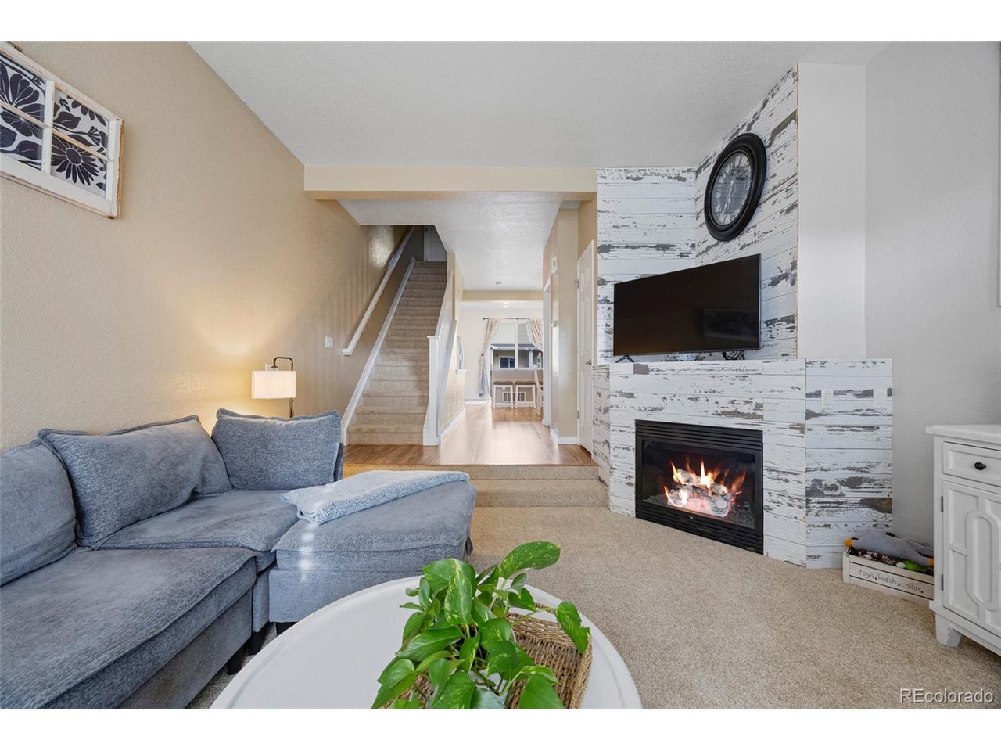
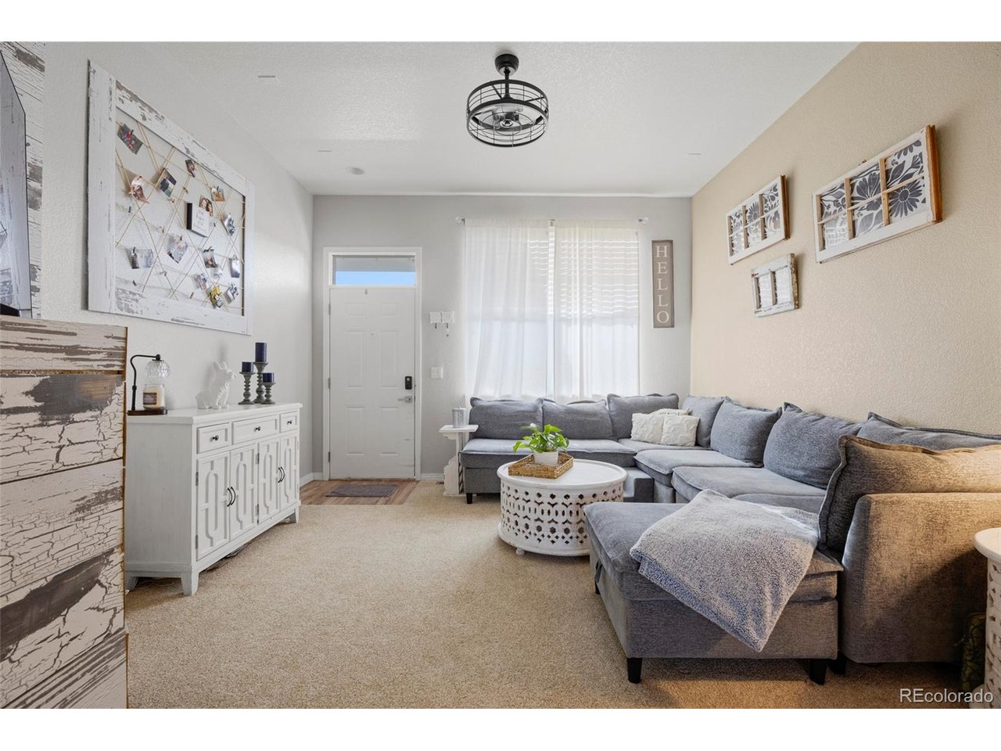
Welcome to this completely reimagined 3-bedroom, 4-bathroom townhome in the highly sought-after Stonegate community. Updated top-to-bottom, this home offers true lock-and-leave convenience with impeccable style. The main floor features a bright, open great room and dining area that flow seamlessly into a stunning remodeled kitchen. Here, a newly routed gas line powers a premium gas range, perfectly complemented by new quartz countertops, a marble backsplash, freshly painted cabinetry, and modern LVT flooring. A convenient powder bath completes the main level for easy entertaining. The brilliant three-level floor plan delivers ultimate privacy and separation of space. Upstairs, you'll find two spacious primary suites-each with its own refreshed private bathroom-alongside a highly coveted second-floor laundry. The lower level offers a private third bedroom and full bath, ideal for a guest suite, home office, or multi-generational living, plus direct access to a rare 2-car tandem garage providing exceptional deep storage. Beyond the pristine interior (which includes new upstairs carpet and updated lighting), life in Parker's Stonegate means access to resort-style amenities: pools, hot tubs, tennis courts, trails, and a rec center. The HOA handles exterior maintenance, trash and snow removal, keeping your weekends free. With quick access to I-25, C-470, and E-470, commuting to the Denver Tech Center or downtown Denver is a breeze. Meticulously maintained and thoughtfully upgraded, this home is ready for you to simply move in and start living.

$2,761/mo

Est. mortgage payment based on a $415,000 home price.

All estimates are provided by Luxury Presence for informational purposes only. Actual amounts may vary.

Additional information

MLS® ID
7837770

Interior Features

Bedrooms
3
Bathrooms
4
Fireplace
Yes
Cooling
Yes
Heating
Yes
Basement
No

Other Property Details

Taxes
$3,367
Tax Frequency
Annually
Association Fee Frequency
Monthly
Secondary Association Fee
$60
Secondary Association Fee Frequency
Yearly
Garage
Yes
Pets Allowed
Yes
MLS provider logo

Listings courtesy of Information and Real Estate Services, LLC (IRES) as distributed by MLS GRID

All information deemed reliable but not guaranteed and should be independently verified. All properties are subject to prior sale, change or withdrawal. Neither listing broker(s) nor Todd Sledge Real Estate shall be responsible for any typographical errors, misinformation, misprints and shall be held totally harmless. Properties displayed may be listed or sold by various participants in the MLS. 

Based on information submitted to the MLS GRID as of 3:06 AM UTC on 9/25/2026. All data is obtained from various sources and may not have been verified by broker or MLS GRID. Supplied Open House Information is subject to change without notice. All information should be independently reviewed and verified for accuracy. Properties may or may not be listed by the office/agent presenting the information.

©2026 Information and Real Estate Services, LLC (IRES). All rights reserved.

DMCA Notice 

Powered by Luxury Presence