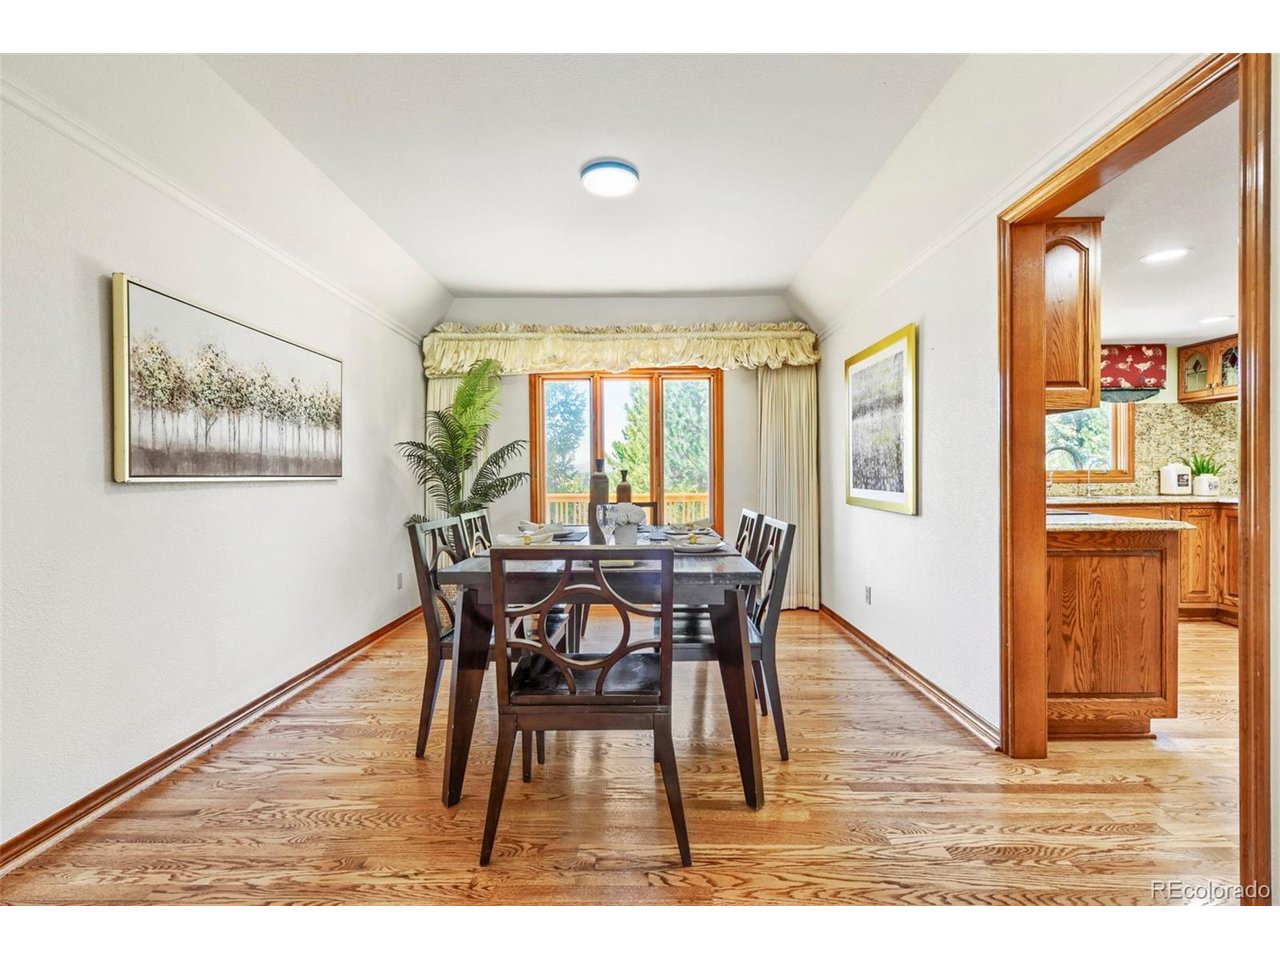
Property photo 1
Property photo 2
Property photo 3
Property photo 4
Property photo 5
5 Beds
4 Baths
4,976 sqft

$1,500,000

6529 S Adams Ct, Centennial CO, 80121

Price per sqft$301.45
Built in1986
Property size4,976 sqft
Property typeResidential
Courtesy of RE/MAX Professionals, Jim Romano Listing Contact: [email protected],303-809-8822

Overview

Active

Listed Sep 10, 2026

Updated 3 weeks ago

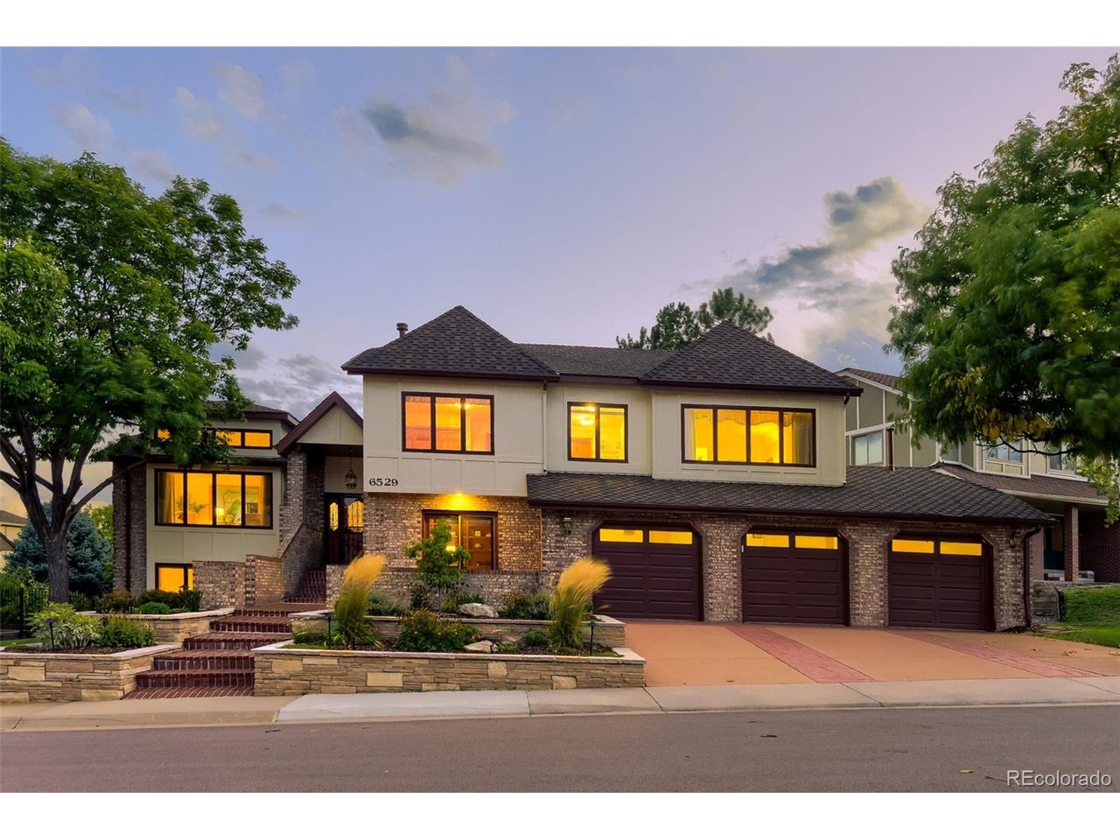
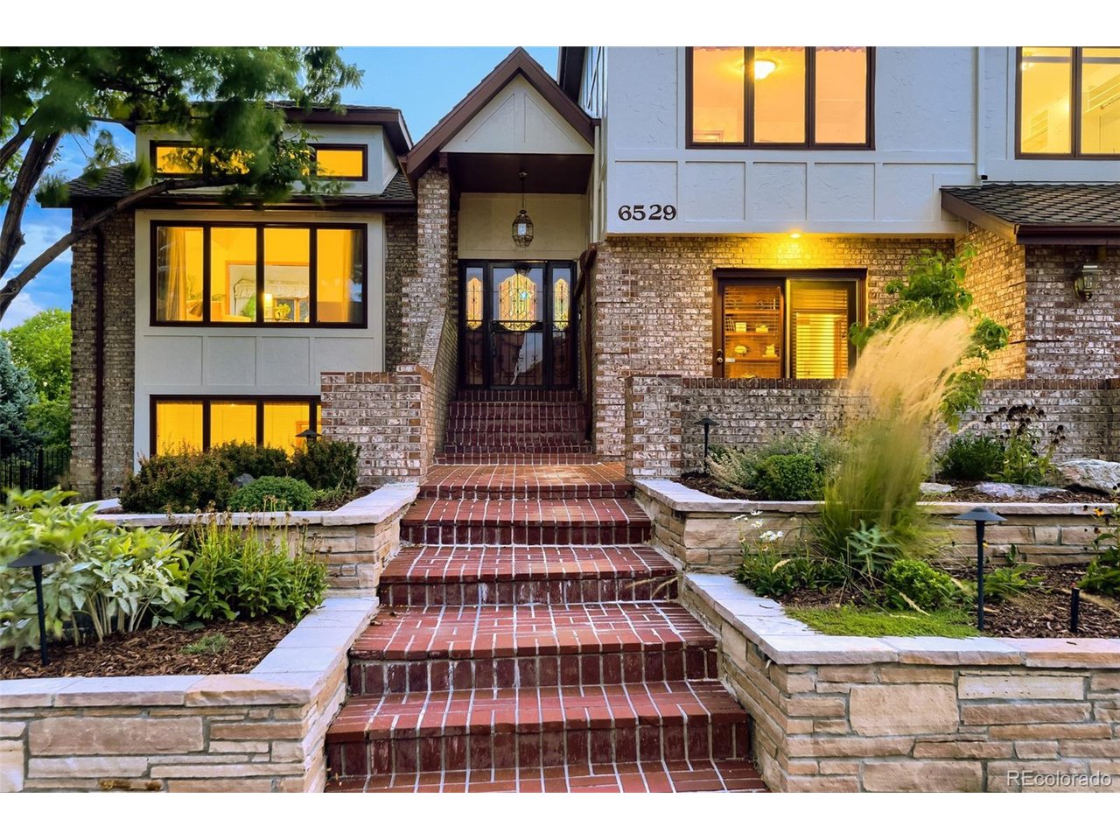
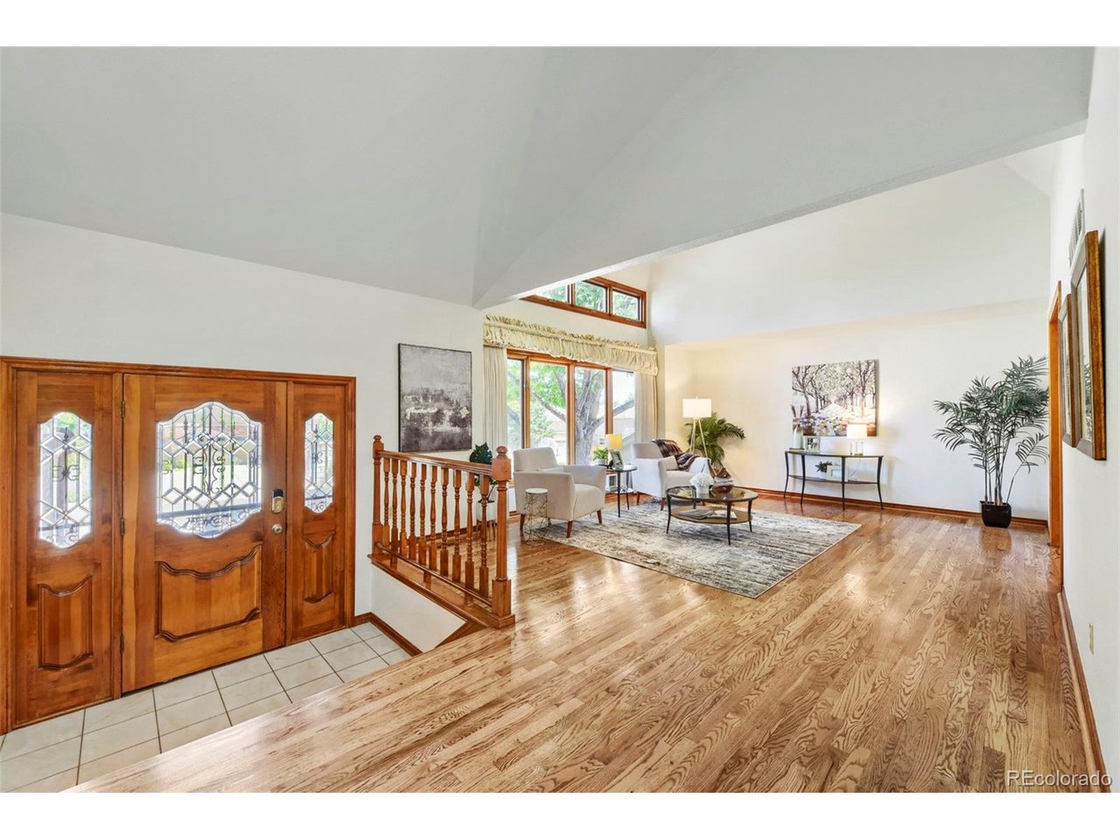
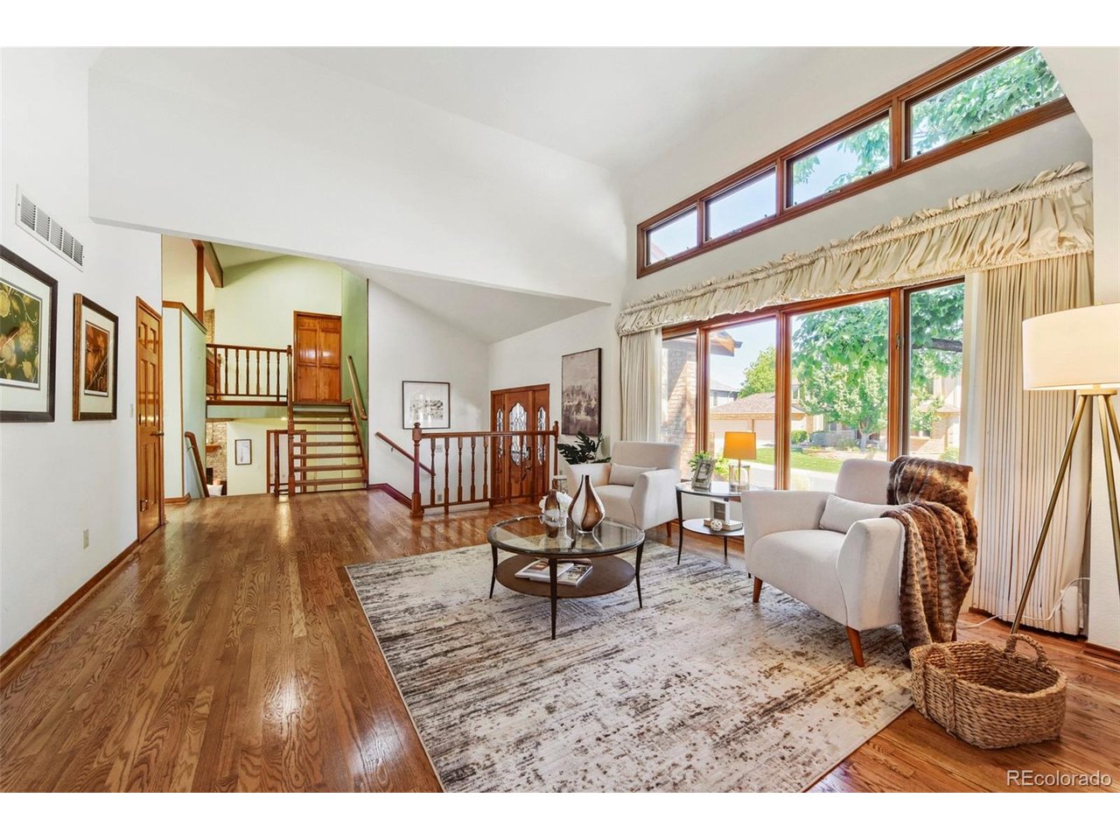
An exceptional home in Arapahoe Estates, where timeless character, generous living spaces, and an extraordinary outdoor setting come together. Set on a rare double lot, this stunning multi-level home offers a backyard that truly sets it apart, complete with a beautiful waterfall feature, mature landscaping, stone patio, expansive multi-level deck, and an additional driveway with private gated access. From the moment you step inside, the home showcases its distinctive character with hardwood flooring, skylights, abundant natural light, and spacious rooms designed for both everyday living and entertaining. The main level features a formal living room, formal dining room, spacious kitchen with granite countertops, dedicated office, and laundry room. The kitchen overlooks the inviting family room, highlighted by a dramatic floor-to-ceiling brick fireplace and seamless access to the sunroom, where walls of windows bring the outdoors in. The upper level is home to an expansive primary suite with two walk-in closets and a spacious bathroom featuring a large walk-in shower and soaking tub. The lower levels provide incredible flexibility with two additional bedrooms, a 3/4 bathroom, generous recreation spaces, and a large basement recreation area complete with a wet bar. Outdoor living takes center stage in the beautifully landscaped backyard, where multiple spaces provide plenty of room to relax, entertain, garden, or simply enjoy the peaceful surroundings. The multi-level deck can be accessed from the kitchen, sunroom, and lower-level bedrooms, creating an effortless connection between the indoor and outdoor spaces. With a bedroom and bathroom on every level and an abundance of living space throughout, this one-of-a-kind home offers a unique floor plan, exceptional outdoor amenities, and character that is truly unlike the rest.

$9,980/mo

Est. mortgage payment based on a $1,500,000 home price.

All estimates are provided by Luxury Presence for informational purposes only. Actual amounts may vary.

Additional information

MLS® ID
6025025

Interior Features

Bedrooms
5
Bathrooms
4
Fireplace
Yes
Cooling
Yes
Heating
Yes
Basement
Yes

Exterior Features

Lot Size
0.44 Acres

Other Property Details

Taxes
$9,280
Tax Frequency
Annually
Association Fee Frequency
Monthly
Garage
Yes
View
Yes
MLS provider logo

Listings courtesy of Information and Real Estate Services, LLC (IRES) as distributed by MLS GRID

All information deemed reliable but not guaranteed and should be independently verified. All properties are subject to prior sale, change or withdrawal. Neither listing broker(s) nor Todd Sledge Real Estate shall be responsible for any typographical errors, misinformation, misprints and shall be held totally harmless. Properties displayed may be listed or sold by various participants in the MLS. 

Based on information submitted to the MLS GRID as of 2:16 PM UTC on 9/17/2026. All data is obtained from various sources and may not have been verified by broker or MLS GRID. Supplied Open House Information is subject to change without notice. All information should be independently reviewed and verified for accuracy. Properties may or may not be listed by the office/agent presenting the information.

©2026 Information and Real Estate Services, LLC (IRES). All rights reserved.

DMCA Notice 

Powered by Luxury Presence