Property photo 1
Property photo 2
Property photo 3
Property photo 4
Property photo 5
6 Beds
6 Baths
3,896 sqft

$850,000

5371 Kellan Way, Timnath CO, 80547

Price per sqft$218.17
Built in2021
Property size3,896 sqft
Property typeResidential
Courtesy of Evergreen Real Estate GroupInc, Gillian Bliss Listing Contact: 9702265600

Overview

Active

Listed Oct 8, 2026

Updated 7h ago

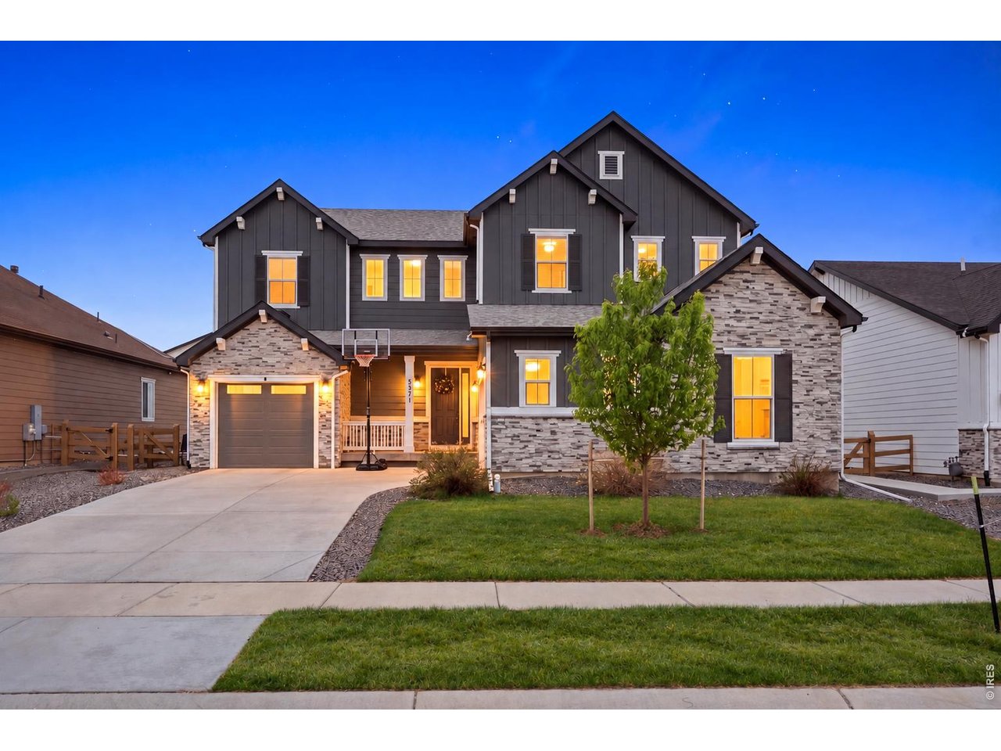
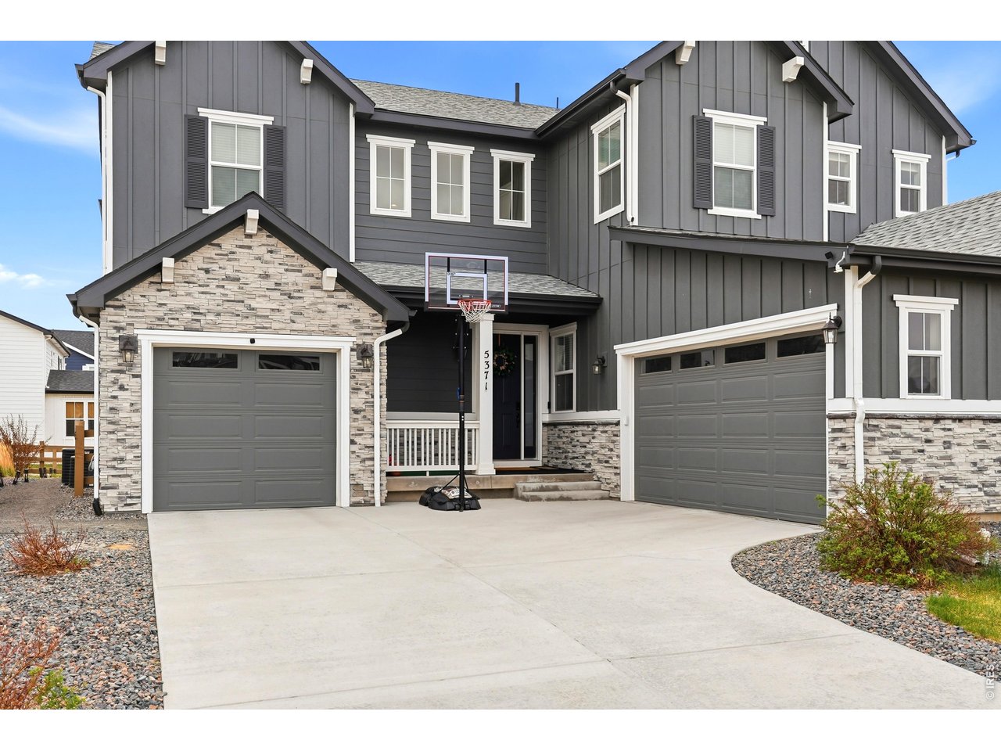
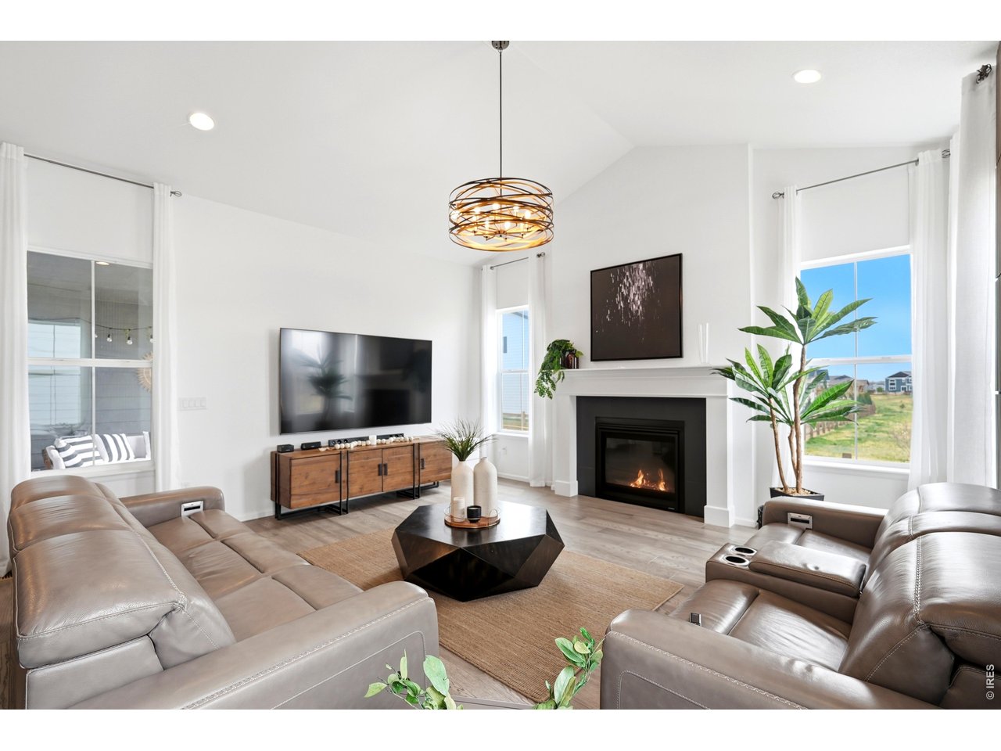
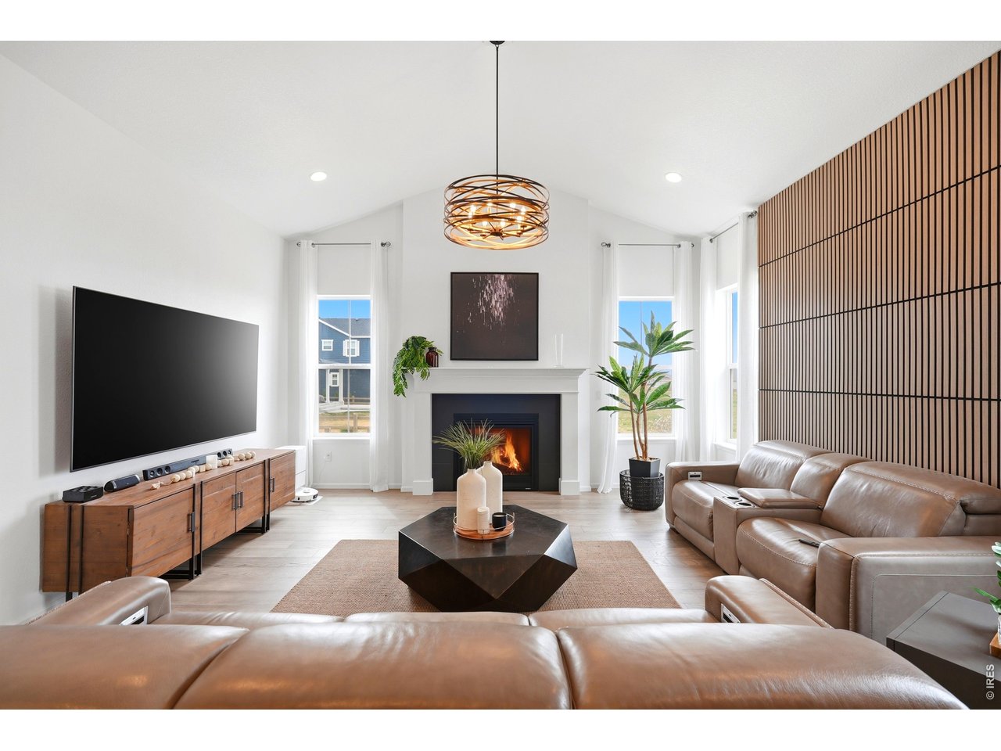
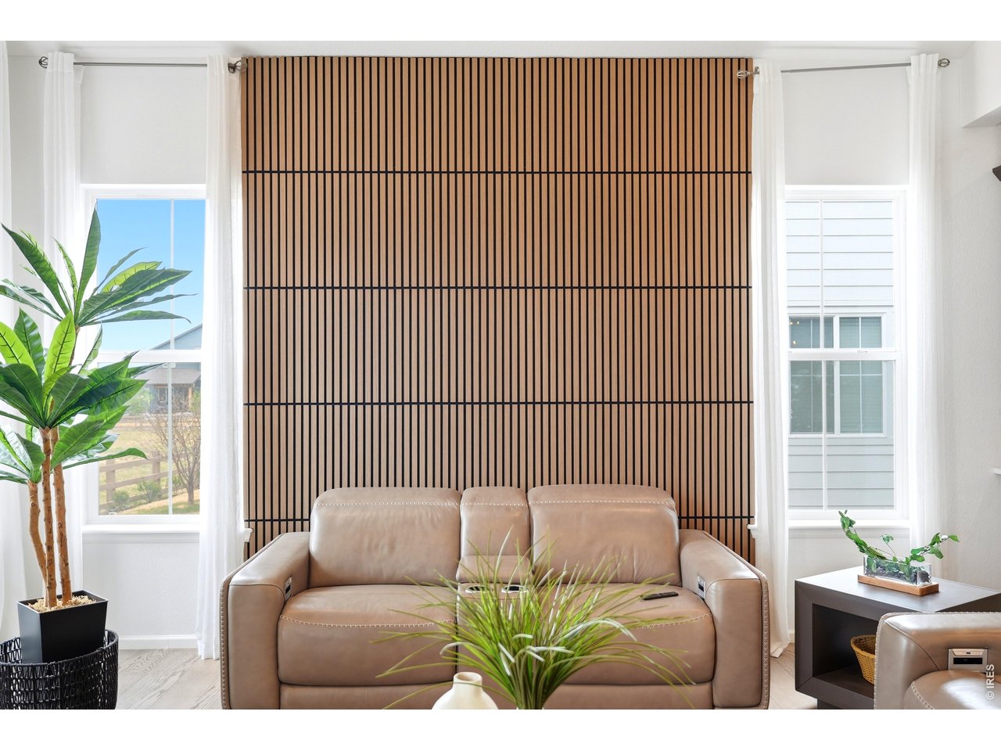
Spacious, sophisticated, and designed for modern living, this Richmond American Homes Daley model at 5371 Kellan Way offers over 4000 finished sq. ft., 6 bedrooms, and 6 bathrooms across three levels. Vaulted ceilings enhance the open, airy feel, while thoughtful upgrades and generous living spaces make this home ideal for both everyday living and entertaining. At the heart of the home is a gourmet kitchen featuring a large quartz island, abundant workspace, and a large walk-in pantry. The kitchen flows seamlessly into the dining area and expansive great room, where distinctive acoustic wall panels add both style and function. A private study provides a dedicated space for working from home or a quiet retreat. Also on the main level is a private bedroom with its own en-suite bathroom, an ideal arrangement for overnight guests or multi-generational living. The spacious primary suite is a true retreat, featuring a luxurious 3/4 bathroom and a huge walk-in closet. New carpeting throughout the generously sized secondary bedrooms and baths provides plenty of space and privacy for family and guests. The finished basement, with new carpeting, extends the living space with additional bedrooms, bathrooms, and flexible areas for recreation, guests, fitness, or entertaining. Outside, enjoy Colorado living from the covered patio, while the versatile split 3-car attached garage-featuring a 2-car garage plus a separate 1-car garage provides excellent space for vehicles, storage, and recreational gear. This home is priced to sell! Buyer to check all information and measurements for accuracy.

$5,655/mo

Est. mortgage payment based on a $850,000 home price.

All estimates are provided by Luxury Presence for informational purposes only. Actual amounts may vary.

Additional information

MLS® ID
1070227

Interior Features

Bedrooms
6
Bathrooms
6
Fireplace
Yes
Cooling
Yes
Heating
Yes
Basement
Yes

Exterior Features

Lot Size
0.19 Acres

Other Property Details

Taxes
$9,906
Tax Frequency
Annually
Association Fee Frequency
Monthly
Garage
Yes
MLS provider logo

Listings courtesy of Information and Real Estate Services, LLC (IRES) as distributed by MLS GRID

All information deemed reliable but not guaranteed and should be independently verified. All properties are subject to prior sale, change or withdrawal. Neither listing broker(s) nor Todd Sledge Real Estate shall be responsible for any typographical errors, misinformation, misprints and shall be held totally harmless. Properties displayed may be listed or sold by various participants in the MLS. 

Based on information submitted to the MLS GRID as of 8:48 PM UTC on 10/9/2026. All data is obtained from various sources and may not have been verified by broker or MLS GRID. Supplied Open House Information is subject to change without notice. All information should be independently reviewed and verified for accuracy. Properties may or may not be listed by the office/agent presenting the information.

©2026 Information and Real Estate Services, LLC (IRES). All rights reserved.

DMCA Notice 

Powered by Luxury Presence