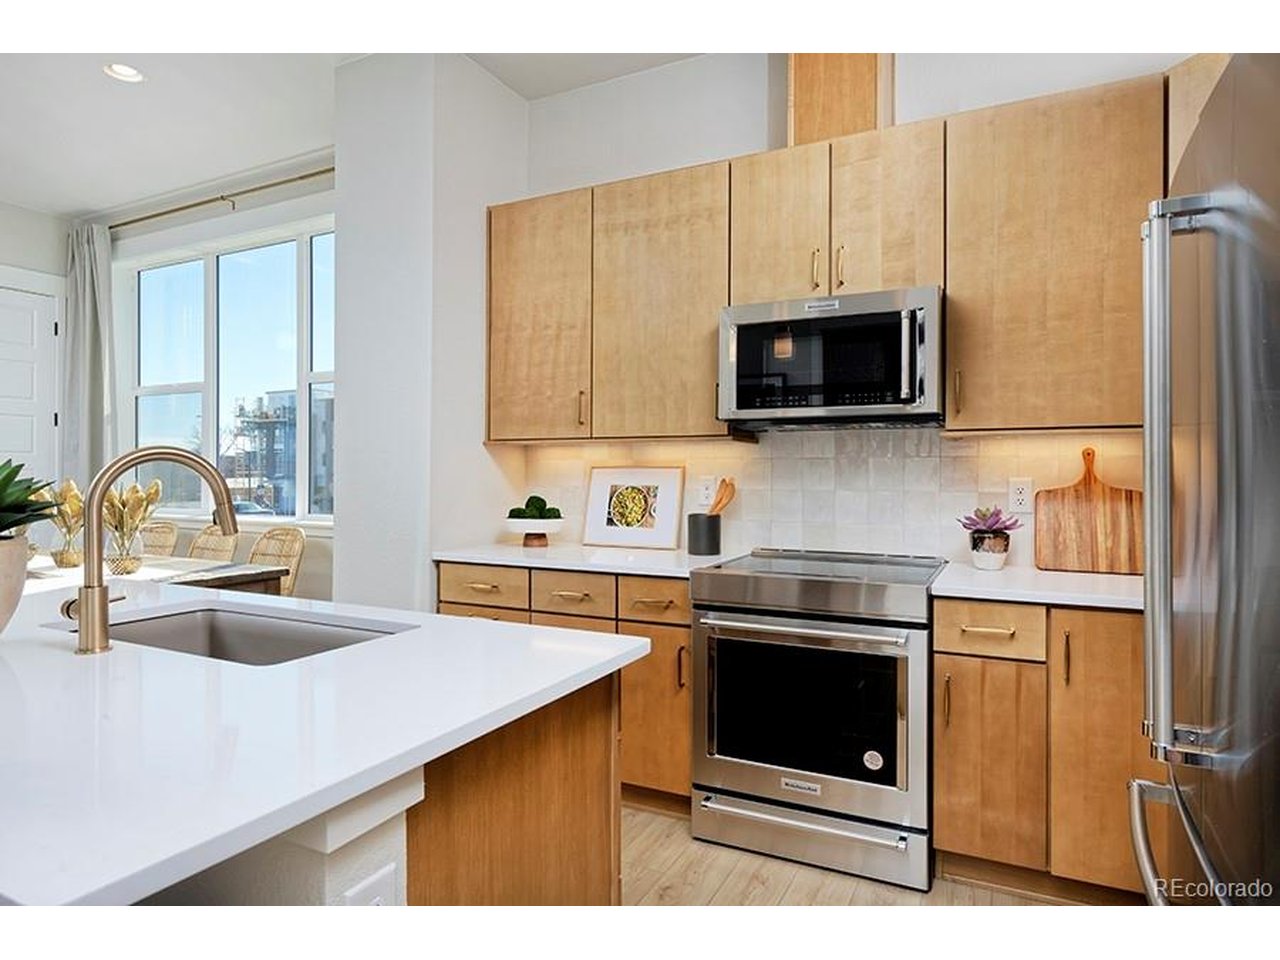
Property photo 1
Property photo 2
Property photo 3
Property photo 4
Property photo 5
4 Beds
5 Baths
2,046 sqft

$599,409

2866 S. Machebeuf Court, Denver CO, 80236

Price per sqft$292.97
Built in2026
Property size2,046 sqft
Property typeTownhomes
Courtesy of West and Main Homes Inc, Scott Cerrone Listing Contact: [email protected],303-437-3013

Overview

Active

Listed Jul 24, 2026

Updated 1h ago

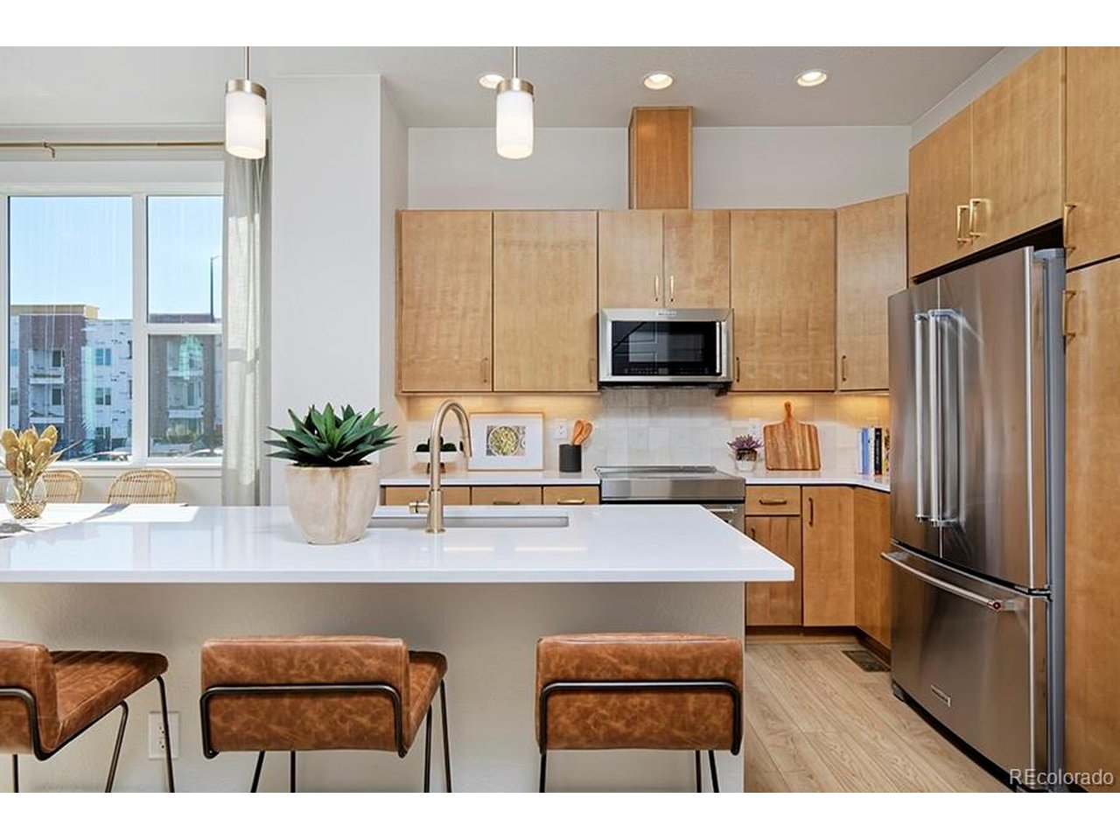
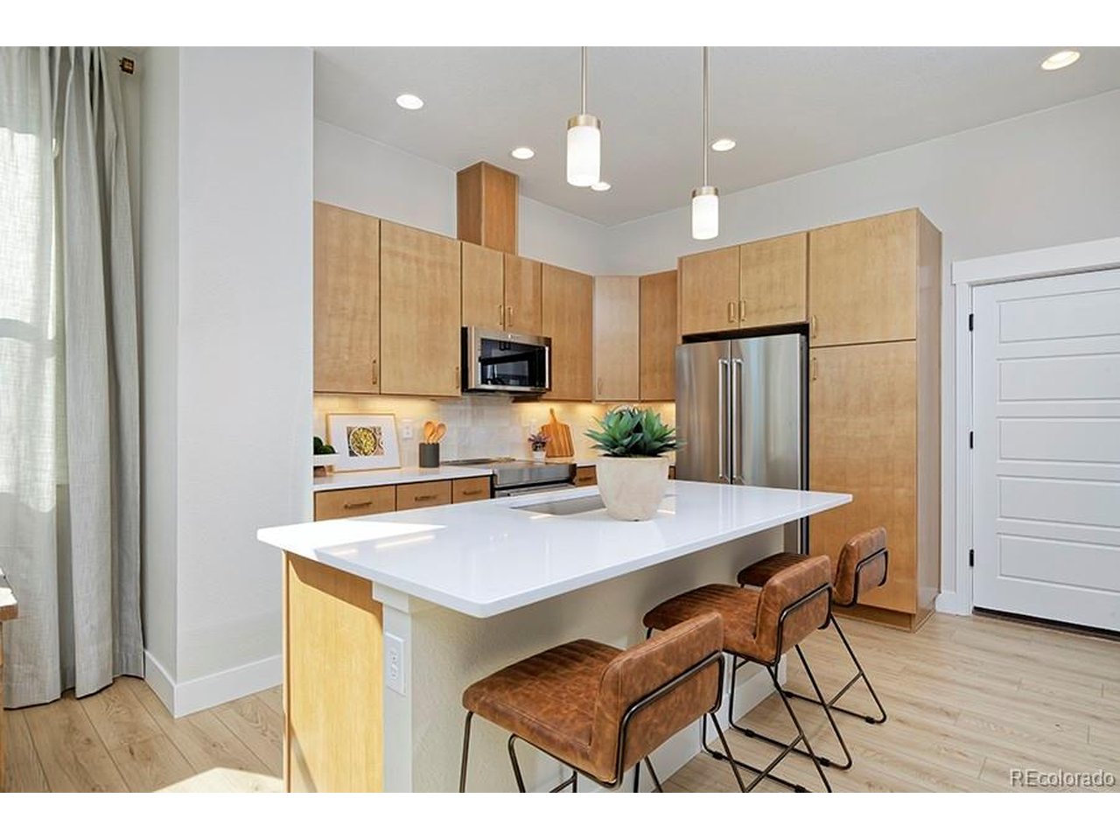
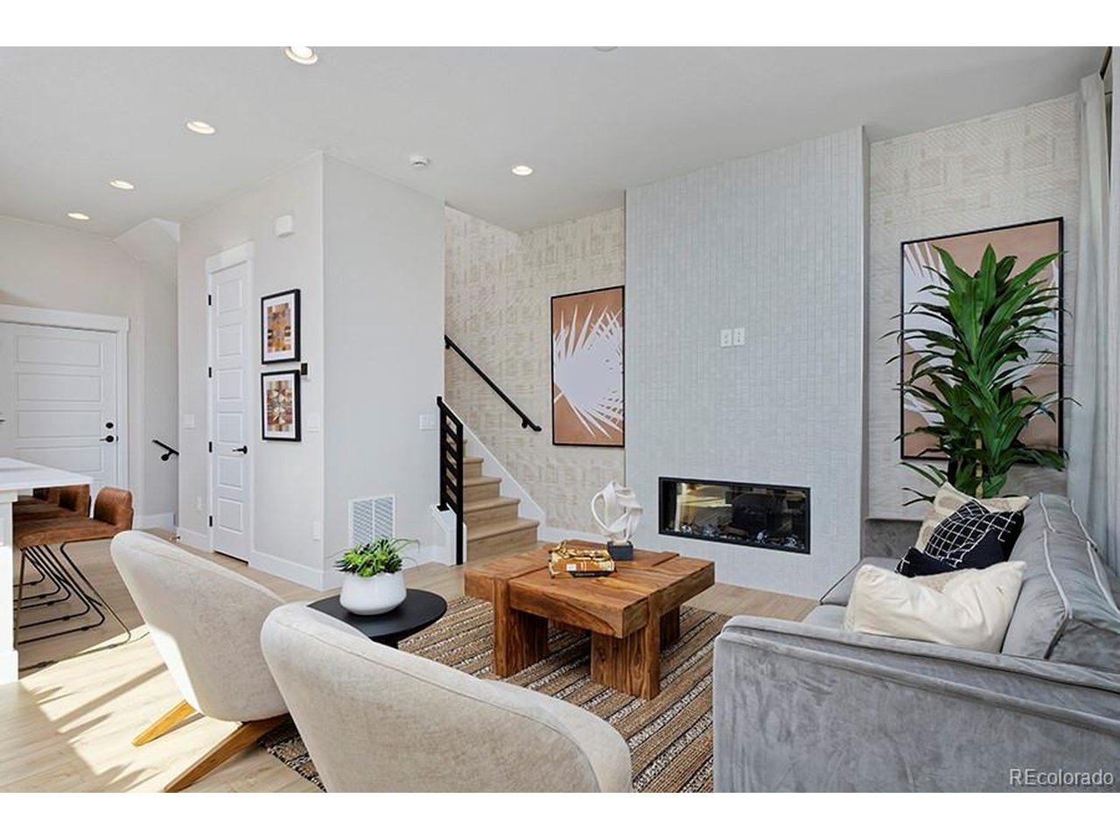
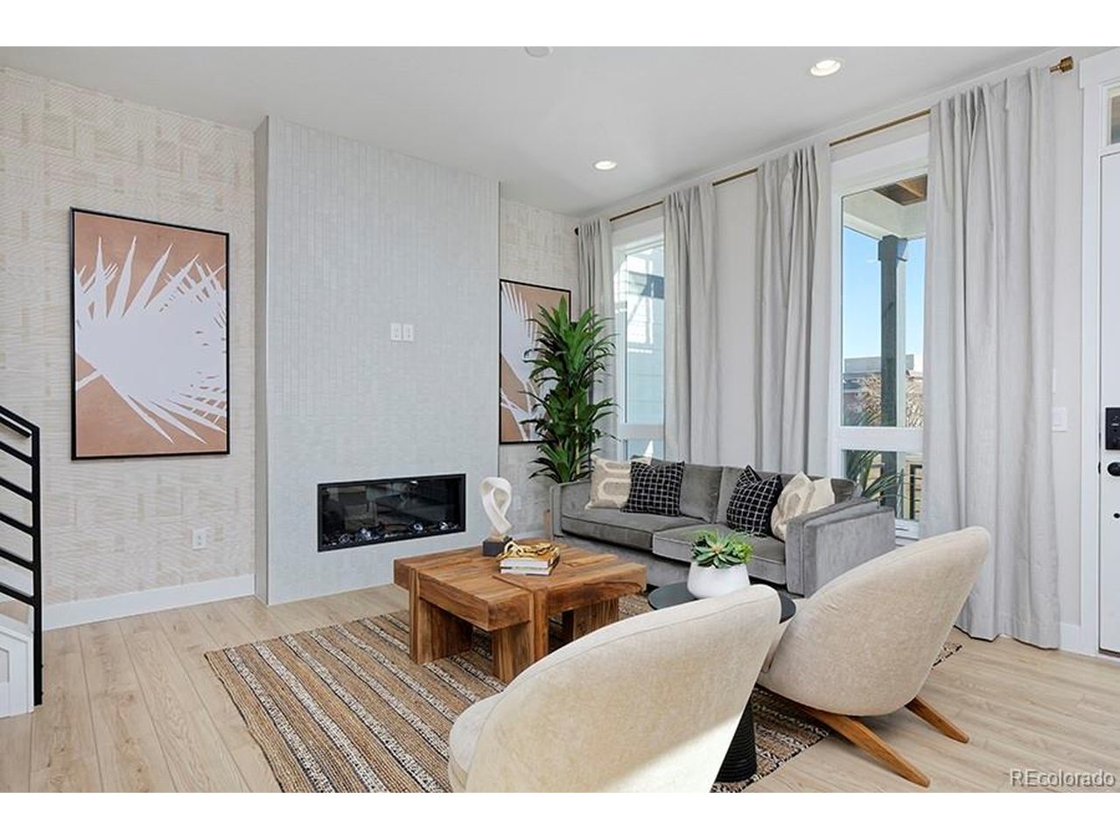
4.99% Initial Interest Rate for 5 Years! Move-in ready, the Faraday by Thrive Home Builders offers 4 bedrooms, 4.5 bathrooms, a finished basement and an attached 2-car garage in Denver's historic Loretto Heights. The main level features an open kitchen, dining and living area with a layout designed to feel connected, comfortable and easy to live in. Upstairs, each bedroom has its own private bathroom, offering added privacy and convenience. Downstairs, the finished basement provides even more flexibility with a rec room and additional bedroom, giving you space for guests, a home office, workout area, media room or separate living space. Built by Thrive Home Builders, nationally recognized for building some of the most energy-efficient homes in the country, this home includes Zero Energy Ready construction, owned solar panels, smart appliances and healthy, sustainable building practices. These features are designed to improve comfort, indoor air quality and energy efficiency while helping reduce monthly utility costs. Located in the growing Loretto Heights community, you'll enjoy the convenience of being about 10 minutes from Downtown Denver, less than 10 minutes from major hospitals, 15 minutes from Red Rocks, 20 minutes from the Denver Tech Center and roughly an hour from world-class skiing. Shopping, dining, parks and everyday conveniences are also nearby. If you're looking for a brand-new home with plenty of space, thoughtful design and long-term efficiency in a convenient Denver location, this Faraday is worth a look. Estimated completion is in September. Photos shown are of the Faraday model home and may include upgrades, finishes or features not included in this specific home. Contact Scott for additional details and please call ahead for showings.

$3,988/mo

Est. mortgage payment based on a $599,409 home price.

All estimates are provided by Luxury Presence for informational purposes only. Actual amounts may vary.

Additional information

MLS® ID
6926181

Interior Features

Bedrooms
4
Bathrooms
5
Fireplace
Yes
Cooling
Yes
Heating
Yes
Basement
Yes

Other Property Details

Taxes
$1
Tax Frequency
Annually
Association Fee Frequency
Quarterly
Garage
Yes
Pets Allowed
Yes
New Construction
Yes
MLS provider logo

Listings courtesy of Information and Real Estate Services, LLC (IRES) as distributed by MLS GRID

All information deemed reliable but not guaranteed and should be independently verified. All properties are subject to prior sale, change or withdrawal. Neither listing broker(s) nor Todd Sledge Real Estate shall be responsible for any typographical errors, misinformation, misprints and shall be held totally harmless. Properties displayed may be listed or sold by various participants in the MLS. 

Based on information submitted to the MLS GRID as of 12:14 AM UTC on 10/11/2026. All data is obtained from various sources and may not have been verified by broker or MLS GRID. Supplied Open House Information is subject to change without notice. All information should be independently reviewed and verified for accuracy. Properties may or may not be listed by the office/agent presenting the information.

©2026 Information and Real Estate Services, LLC (IRES). All rights reserved.

DMCA Notice 

Powered by Luxury Presence