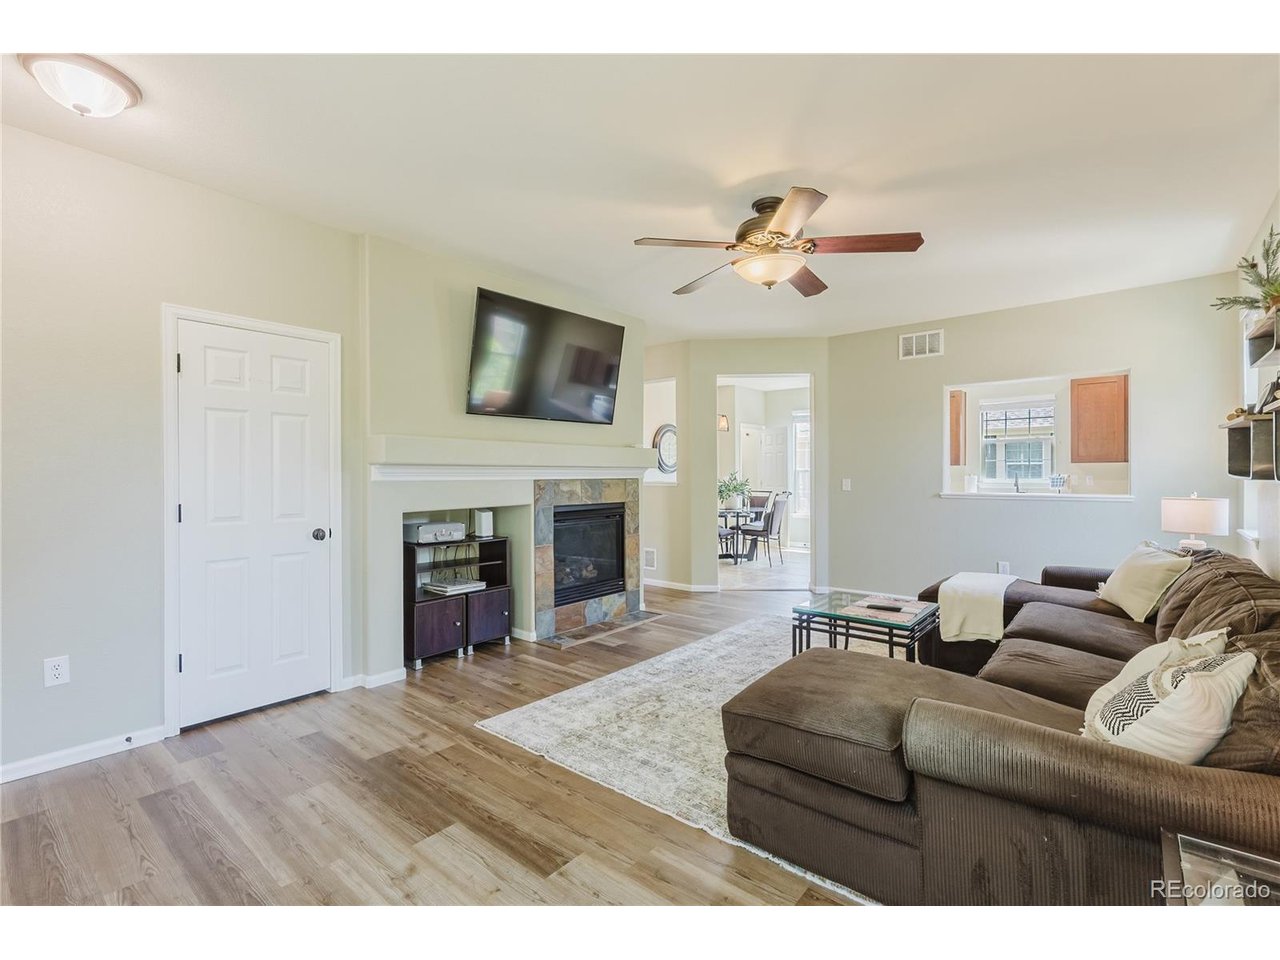
Property photo 1
Property photo 2
Property photo 3
Property photo 4
Property photo 5
3 Beds
3 Baths
1,553 sqft

$459,900

619 Hanging Rock Pl, Castle Rock CO, 80108

Price per sqft$296.14
Built in2007
Property size1,553 sqft
Property typeTownhomes
Courtesy of Mountain Sky Realty, Angela Kibbee Listing Contact: [email protected]

Overview

Active

Listed Aug 7, 2026

Updated 2 weeks ago

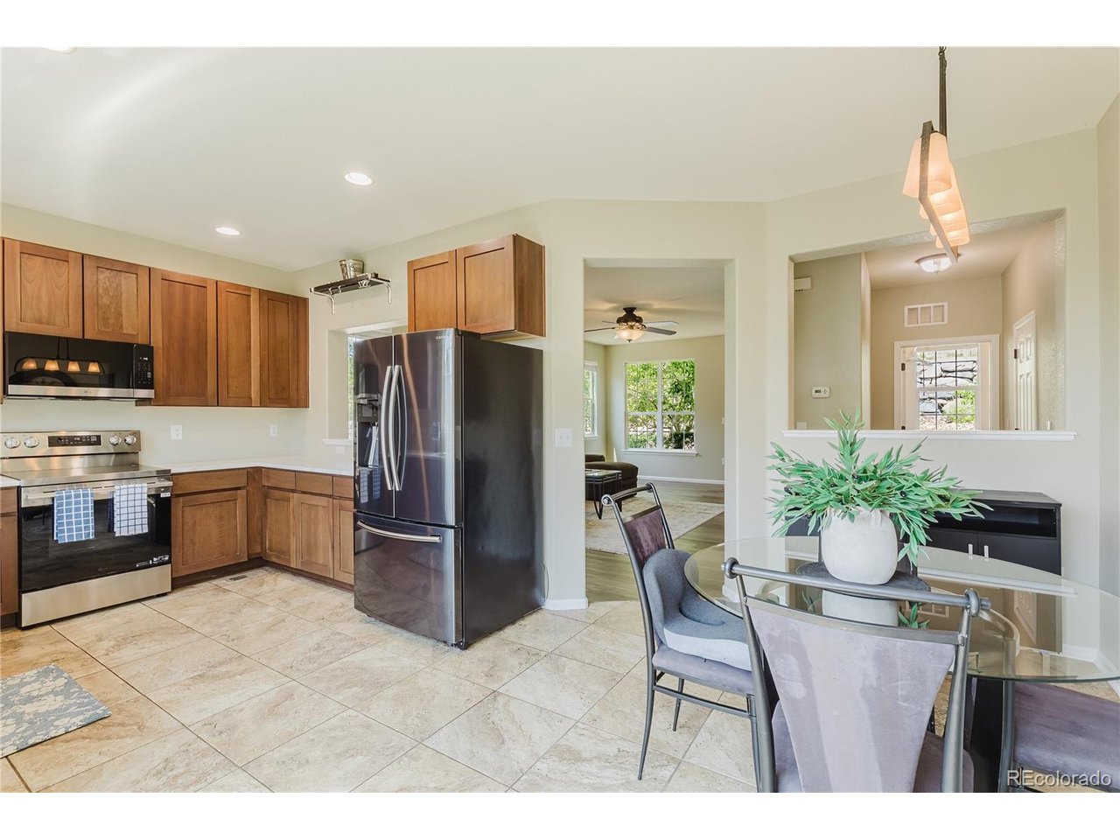
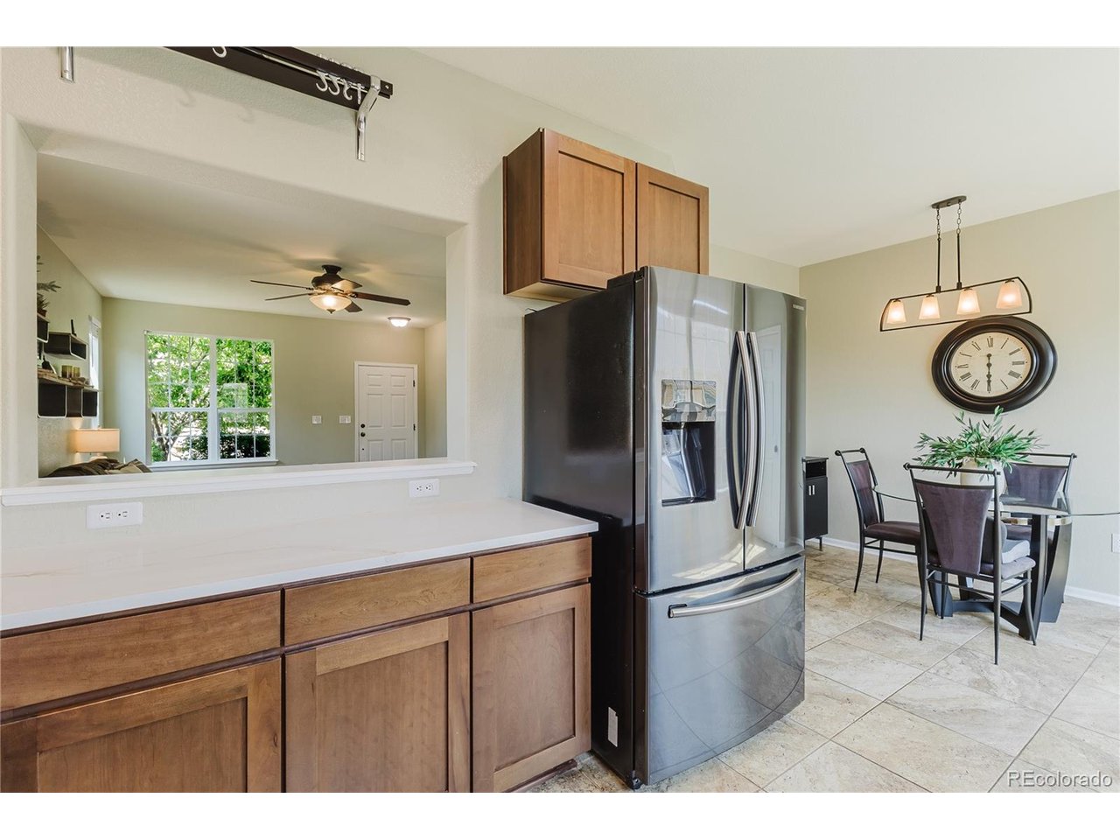
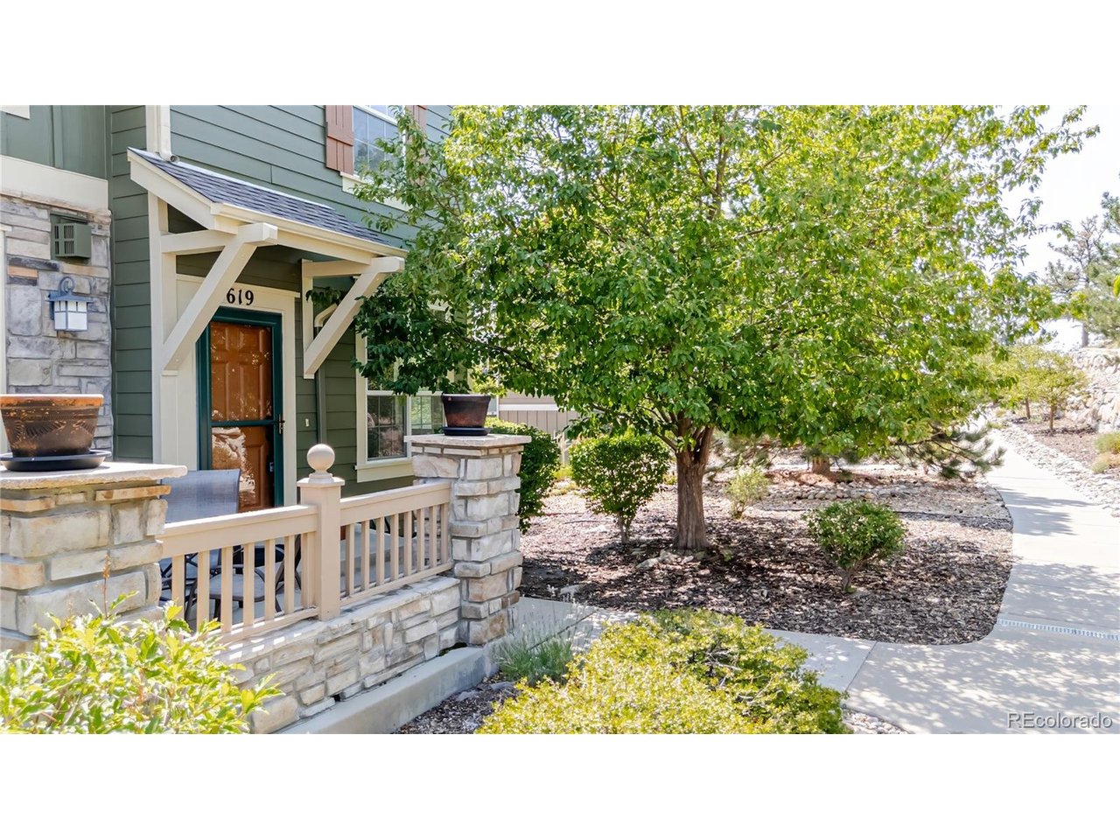
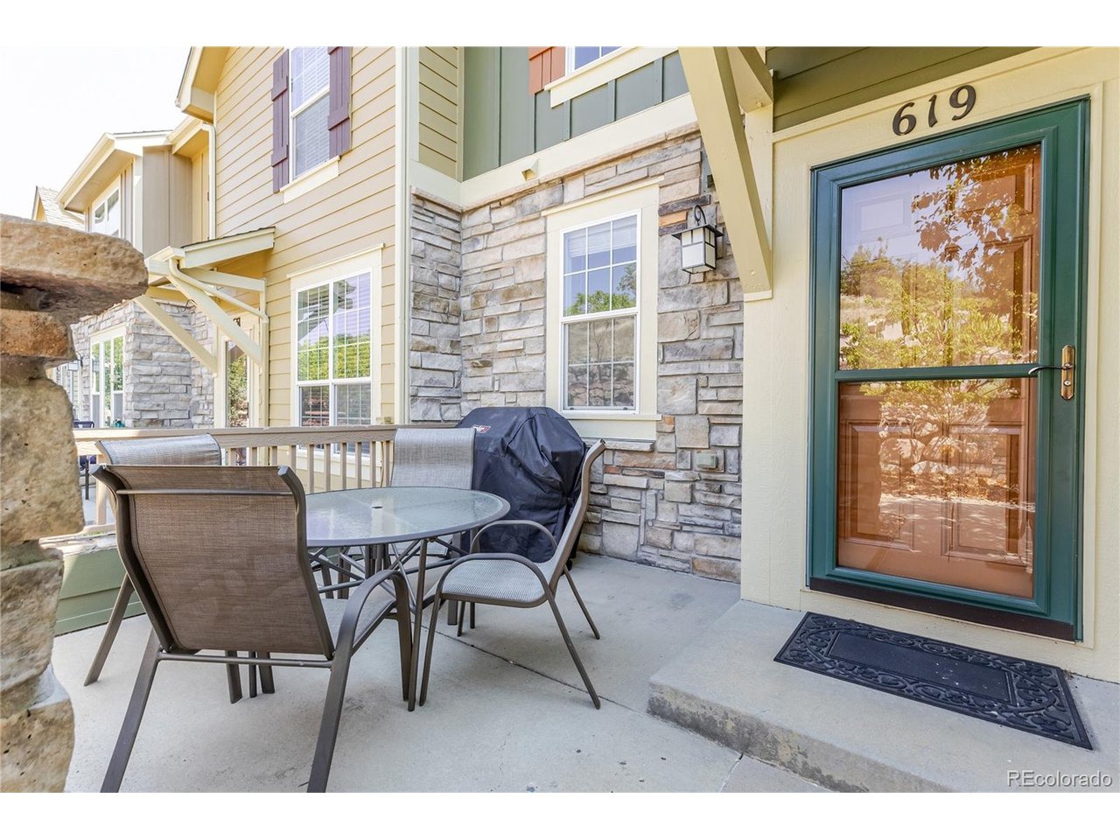
Beautifully Updated End-Unit Townhome with Mountain Views Welcome to this beautifully updated 3-bedroom, 2.5-bath end-unit townhome, offering mountain views, abundant natural light, and many recent upgrades. With major systems, finishes, flooring, and exterior community improvements already completed, this home is truly move-in ready. The main level features a bright and inviting living space with new luxury vinyl plank (LVP) flooring and fresh paint, creating a warm, contemporary feel. The kitchen and dining area have also been freshly painted and beautifully updated with a gorgeous quartz countertop, along with a new stainless-steel range and microwave. Updated faucets, fixtures, and lighting throughout the home add a fresh, modern touch. Upstairs, you'll find three comfortable bedrooms with new carpeting throughout the bedrooms, hallway, and stairs. Fresh interior paint enhances the home's clean, refreshed appearance. Beyond the cosmetic updates the home has a newer furnace providing added comfort and peace of mind. Enjoy a great location with convenient access to I-25, making it easy to get around while keeping shopping, dining, and nearby trails within easy reach. Whether you're heading out for dinner, running errands, enjoying the outdoors, or commuting, this location puts everyday conveniences close at hand. With its desirable end-unit location, mountain views, extensive recent improvements, and convenient access to everything the area has to offer, this townhome is a wonderful combination of comfort, location, and value.

$3,060/mo

Est. mortgage payment based on a $459,900 home price.

All estimates are provided by Luxury Presence for informational purposes only. Actual amounts may vary.

Additional information

MLS® ID
4756927

Interior Features

Bedrooms
3
Bathrooms
3
Fireplace
Yes
Cooling
Yes
Heating
Yes
Basement
Yes

Exterior Features

Lot Size
0.04 Acres

Other Property Details

Taxes
$2,225
Tax Frequency
Annually
Association Fee Frequency
Monthly
Garage
Yes
MLS provider logo

Listings courtesy of Information and Real Estate Services, LLC (IRES) as distributed by MLS GRID

All information deemed reliable but not guaranteed and should be independently verified. All properties are subject to prior sale, change or withdrawal. Neither listing broker(s) nor Todd Sledge Real Estate shall be responsible for any typographical errors, misinformation, misprints and shall be held totally harmless. Properties displayed may be listed or sold by various participants in the MLS. 

Based on information submitted to the MLS GRID as of 3:05 AM UTC on 9/25/2026. All data is obtained from various sources and may not have been verified by broker or MLS GRID. Supplied Open House Information is subject to change without notice. All information should be independently reviewed and verified for accuracy. Properties may or may not be listed by the office/agent presenting the information.

©2026 Information and Real Estate Services, LLC (IRES). All rights reserved.

DMCA Notice 

Powered by Luxury Presence