Property photo 1
Property photo 2
Property photo 3
Property photo 4
Property photo 5
4 Beds
4 Baths
4,097 sqft

$809,900

24536 E Frost Dr, Aurora CO, 80016

Price per sqft$197.68
Built in2000
Property size4,097 sqft
Property typeResidential
Courtesy of RE/MAX Professionals, Troy Hansford Team Listing Contact: [email protected],

Overview

Active

Listed Oct 10, 2026

Updated 3h ago

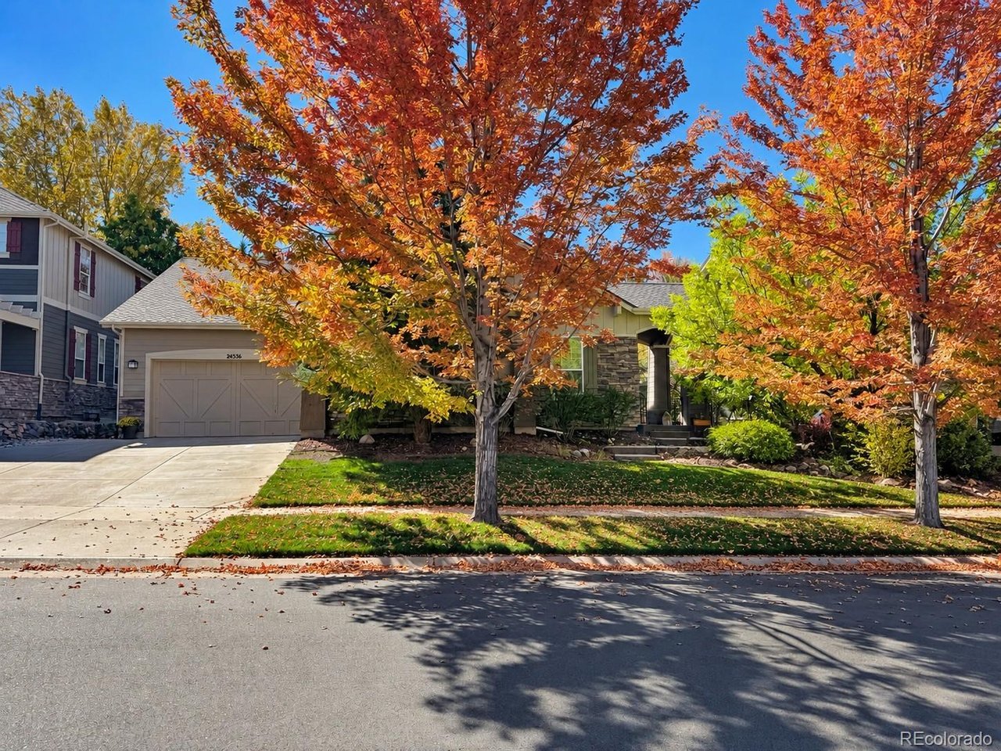
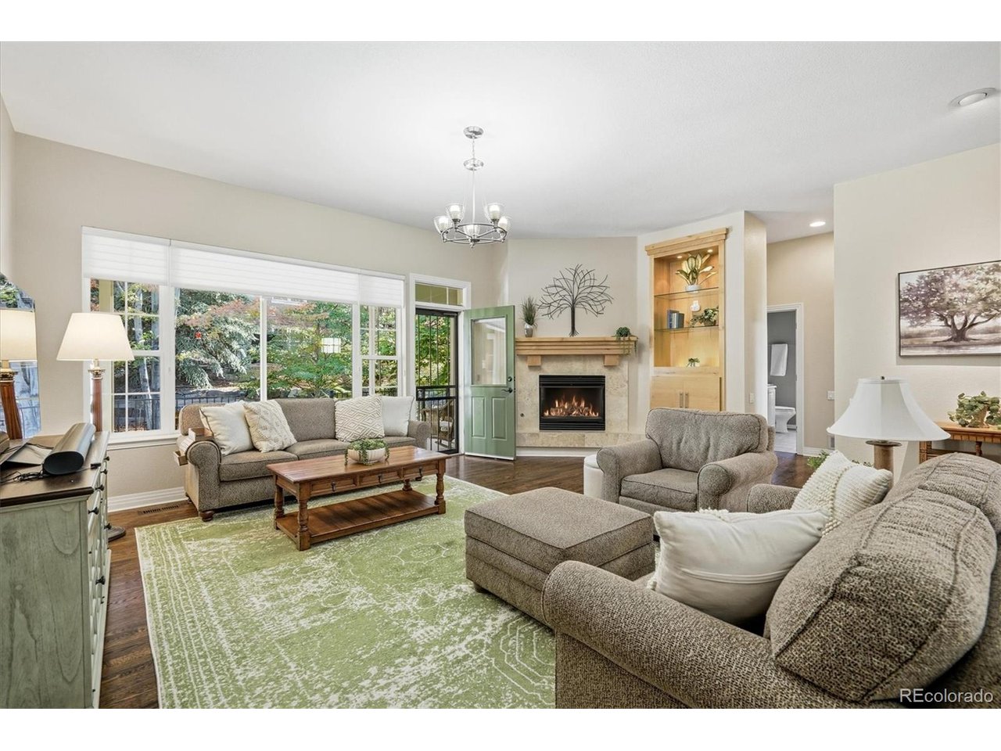
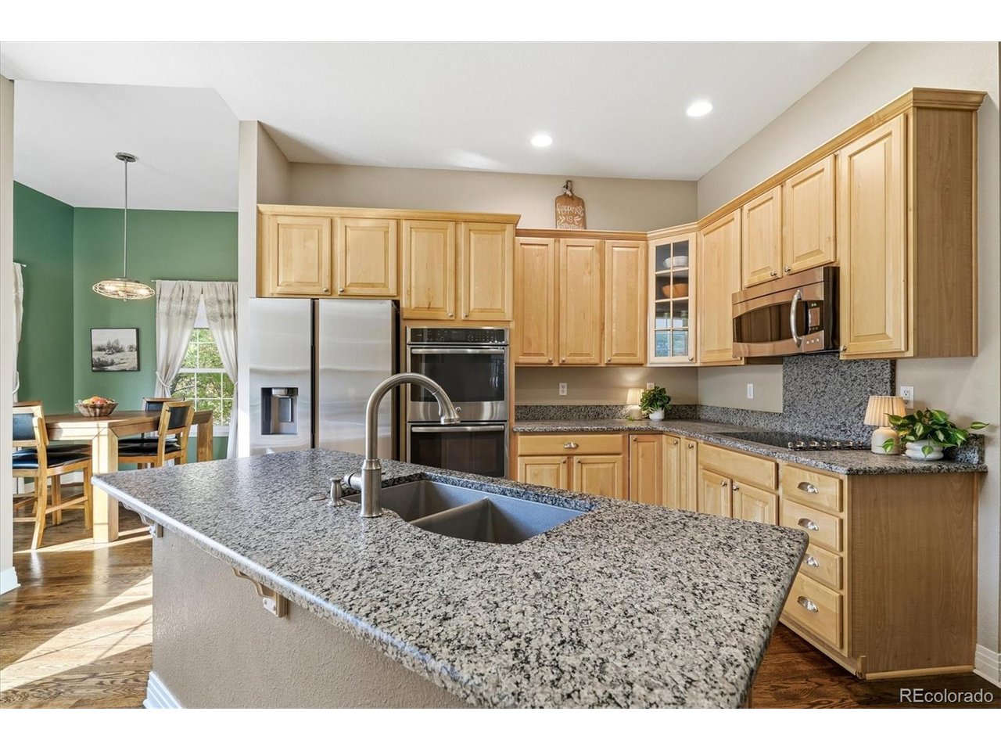
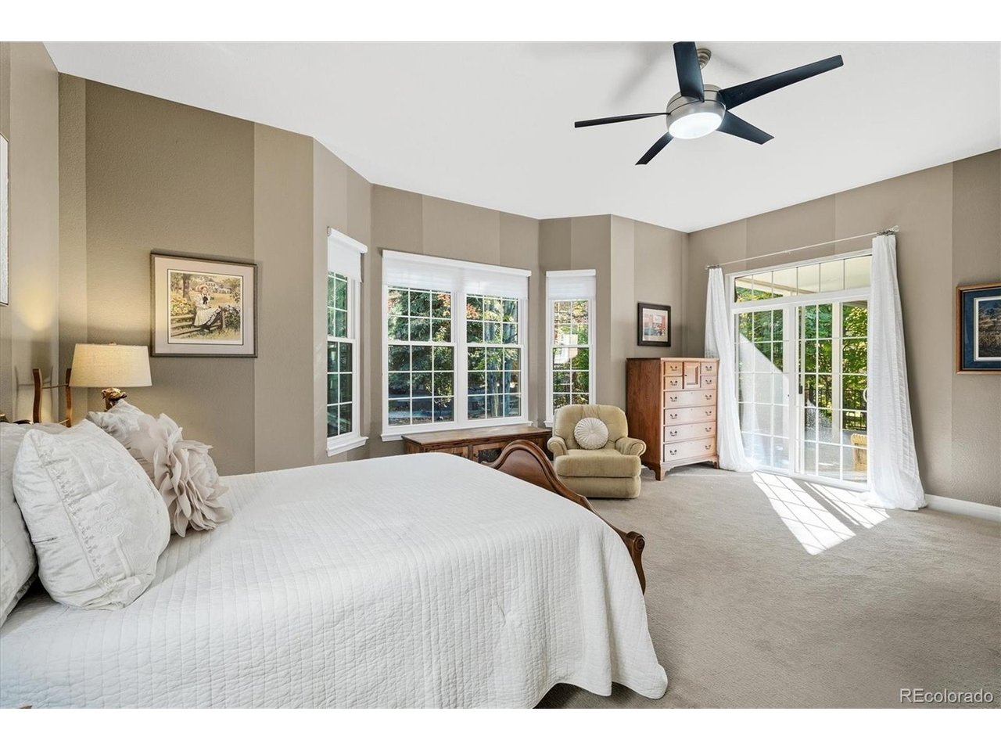
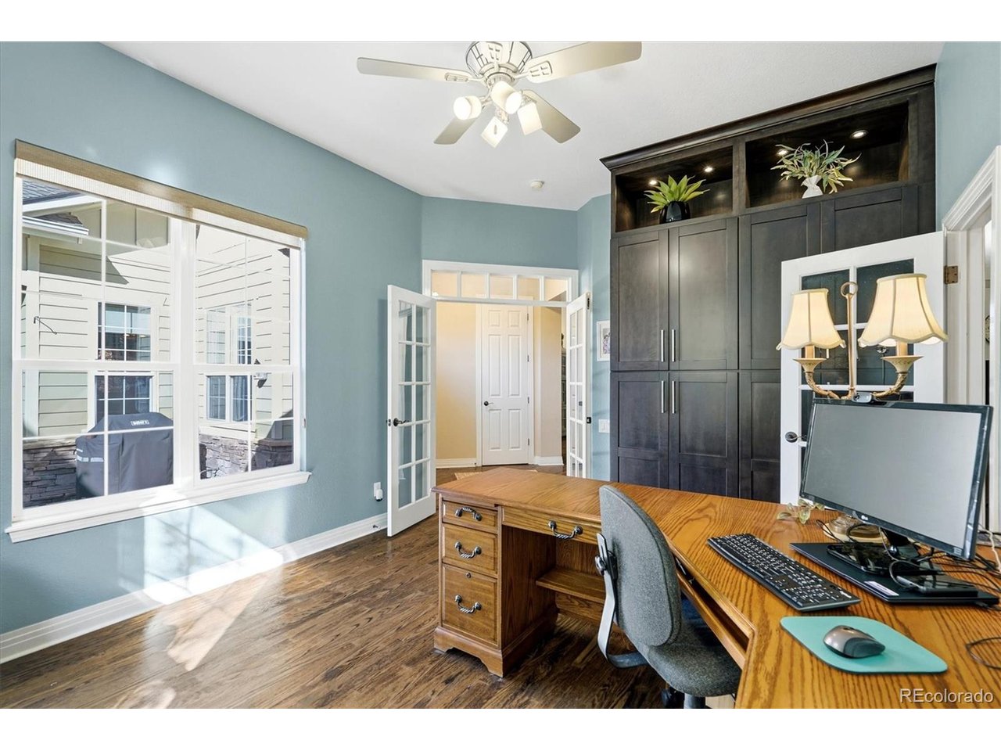
Welcome to this beautiful ranch-style home in Tallyn's Reach, offering nearly 4,100 finished square feet, 3 bedrooms, 4 baths, a finished basement, 3-car garage, and paid-off solar panels. The spacious great room features soaring 10-foot ceilings and a gas fireplace, creating an inviting space for everyday living and entertaining. The kitchen features abundant 42-inch maple cabinetry, a large pantry, leathered granite countertops, stainless steel appliances, and a spacious island with additional seating and prep space. The adjoining breakfast area overlooks the welcoming front courtyard, providing a pleasant setting for casual dining. A main-floor study with built-ins offers flexible space for an office or potential additional bedroom with the addition of a closet. The primary suite features private patio access, a large walk-in closet, and a 5-piece bath with heated floors. A second main-floor bedroom and full bath, also with heated floors, provide additional main-level living space. A powder bath and laundry room with sink and cabinetry complete the main level. The finished basement offers a spacious family/rec room, wet bar with dishwasher, mini fridge and ice maker, plus a projector and projection screen. A versatile bonus area provides additional space for an office, fitness area, hobby room, or game room. A third bedroom and full bath complete the basement. The split 2-car and 1-car garages provide excellent space for vehicles, storage, recreational equipment, or a workshop. Conveniently located near the Tallyn's Reach clubhouse and pool, Southlands, shopping, dining, parks, trails, and everyday amenities.

$5,388/mo

Est. mortgage payment based on a $809,900 home price.

All estimates are provided by Luxury Presence for informational purposes only. Actual amounts may vary.

Additional information

MLS® ID
9275645

Interior Features

Bedrooms
4
Bathrooms
4
Fireplace
Yes
Cooling
Yes
Heating
Yes
Basement
Yes

Exterior Features

Lot Size
0.19 Acres

Other Property Details

Taxes
$5,598
Tax Frequency
Annually
Association Fee Frequency
Yearly
Secondary Association Fee
$270
Secondary Association Fee Frequency
Quarterly
Garage
Yes
MLS provider logo

Listings courtesy of Information and Real Estate Services, LLC (IRES) as distributed by MLS GRID

All information deemed reliable but not guaranteed and should be independently verified. All properties are subject to prior sale, change or withdrawal. Neither listing broker(s) nor Todd Sledge Real Estate shall be responsible for any typographical errors, misinformation, misprints and shall be held totally harmless. Properties displayed may be listed or sold by various participants in the MLS. 

Based on information submitted to the MLS GRID as of 2:59 PM UTC on 10/10/2026. All data is obtained from various sources and may not have been verified by broker or MLS GRID. Supplied Open House Information is subject to change without notice. All information should be independently reviewed and verified for accuracy. Properties may or may not be listed by the office/agent presenting the information.

©2026 Information and Real Estate Services, LLC (IRES). All rights reserved.

DMCA Notice 

Powered by Luxury Presence