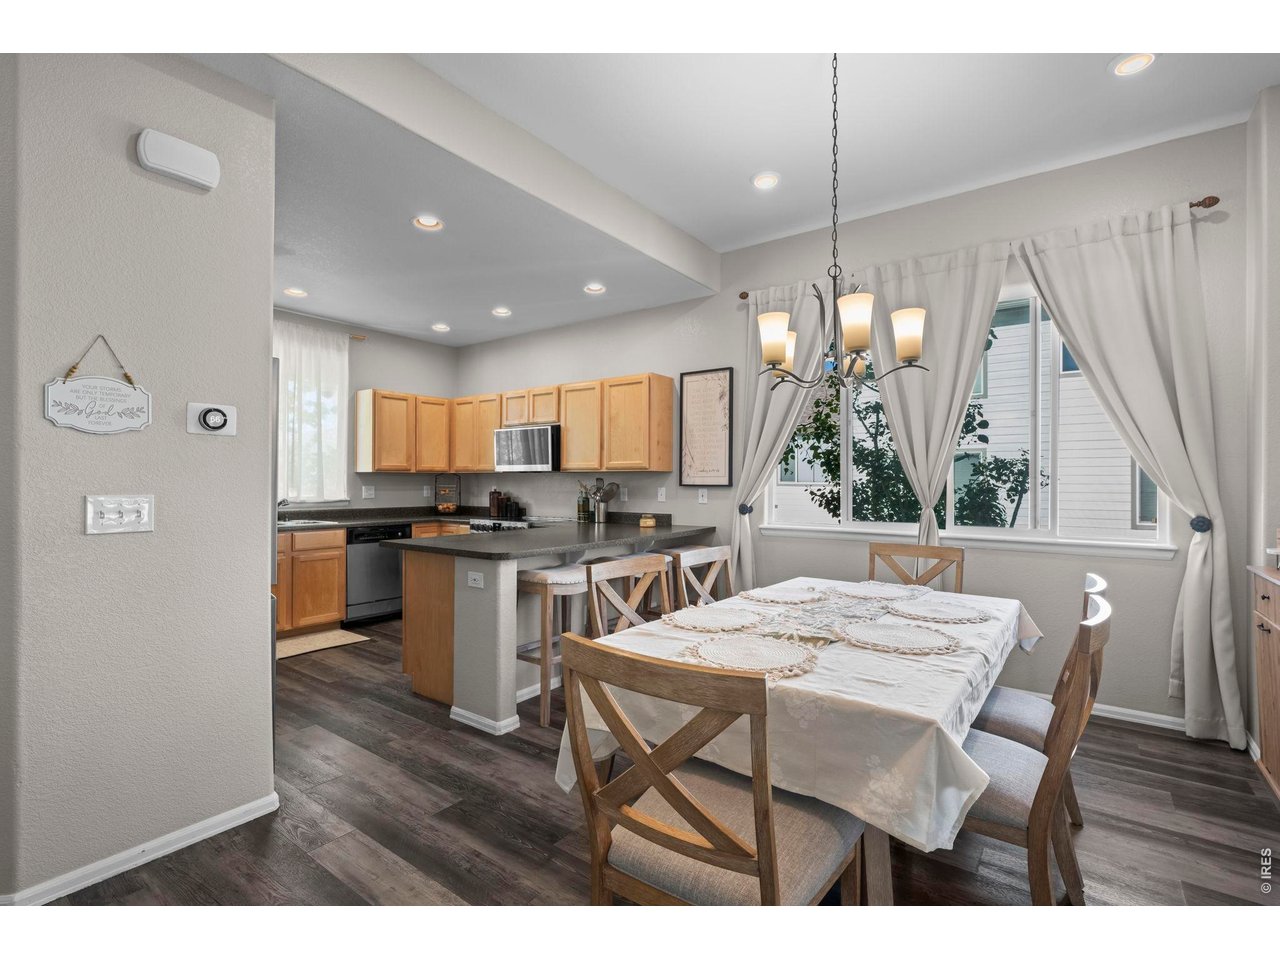
Property photo 1
Property photo 2
Property photo 3
Property photo 4
Property photo 5
4 Beds
3 Baths
2,145 sqft

$535,000

1472 Skimmer St, Berthoud CO, 80513

Price per sqft$249.42
Built in2017
Property size2,145 sqft
Property typeResidential
Courtesy of RE/MAX Elevate - Erie, Erica Mancha Listing Contact: 7205244222

Overview

Active

Listed Jun 25, 2026

Updated 4 weeks ago

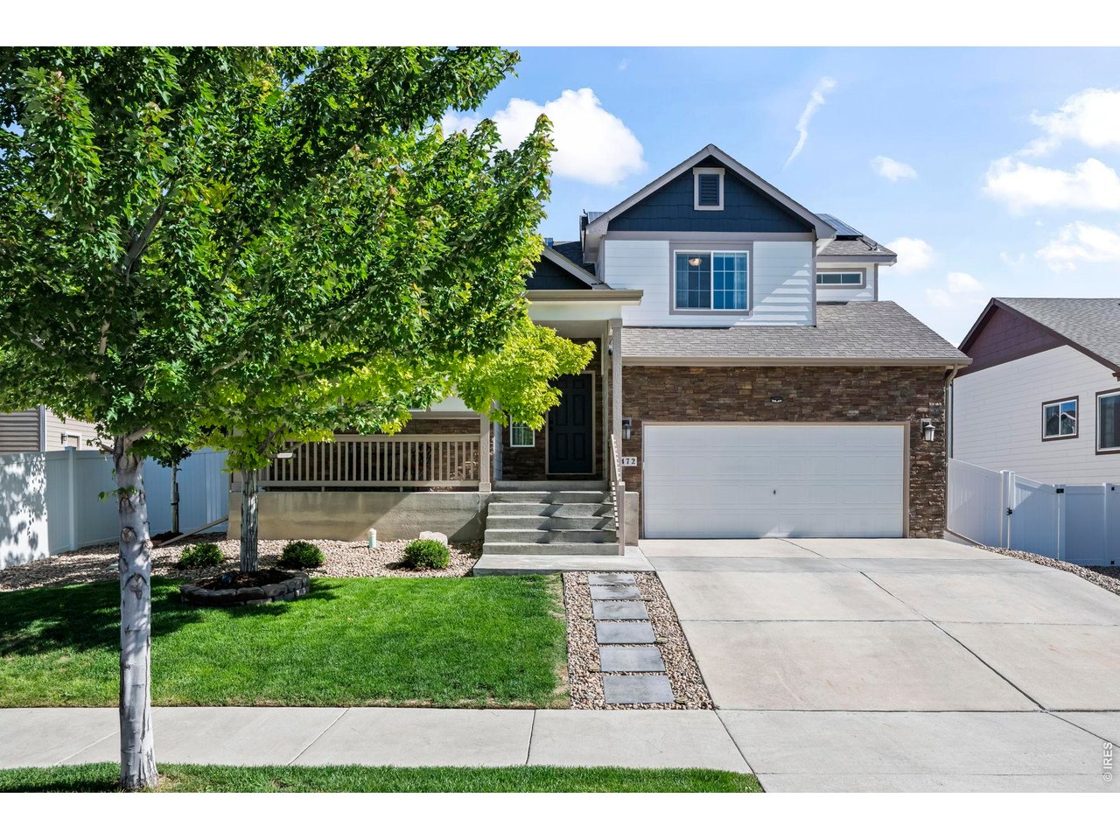
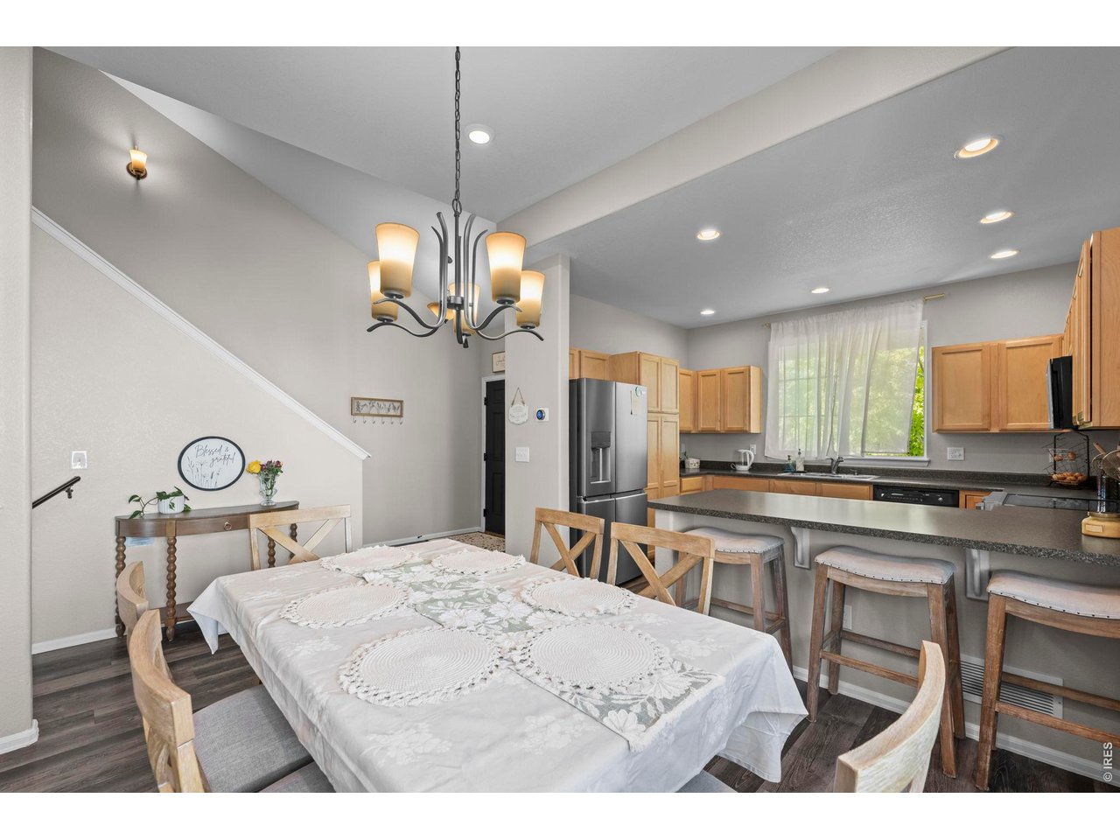
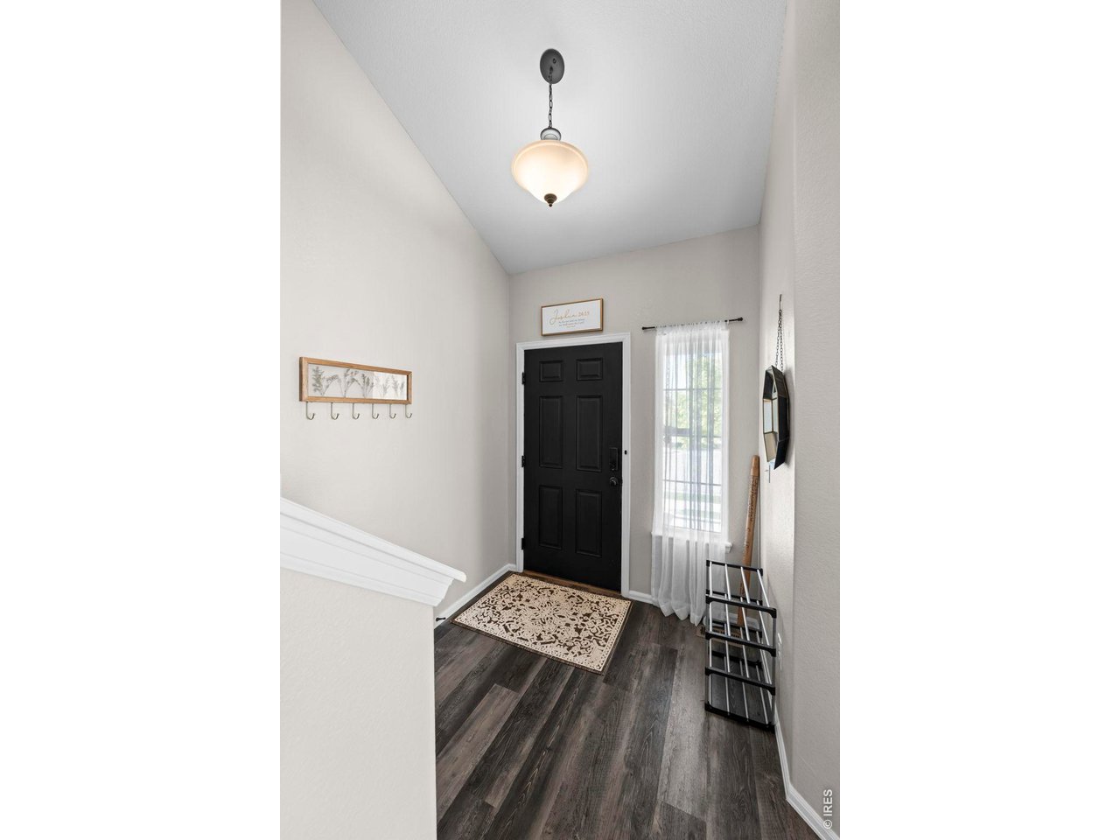
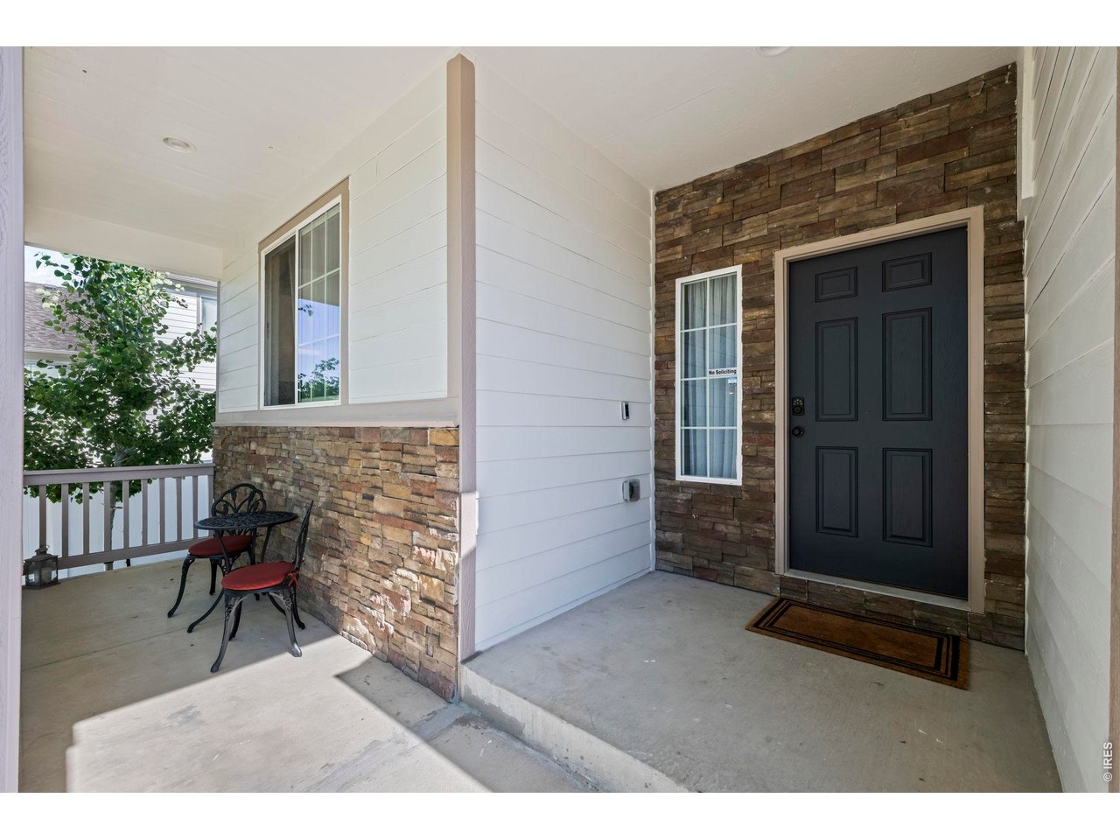
BACK ON THE MARKET Seller's offering the whole shebang: up to $10K toward closing costs or prepaids + a home warranty. Nothing wrong with the house - everything right with this deal. Welcome to this light-filled Michigan floorplan in sought-after Heron Pointe - loaded with premium owner upgrades! From the entry, an open and inviting kitchen and dining area flows effortlessly over a spacious Great Room beneath soaring vaulted ceilings, an easy, connected layout made for everyday living and entertaining alike. Upstairs, the private Master Suite is a true retreat with an oversized walk-in closet and a relaxing en-suite bath, while additional bedrooms offer flexibility for guests, a home office, or hobbies. An unfinished basement awaits your vision. The current owners have elevated this home with thousands in thoughtful improvements: a high-efficiency HVAC system for year-round comfort and lower utility costs, a complete surround security system (cameras, sensors, control panel, and components all included). (Jellyfish like) Lighting - programmable, permanent exterior accent lighting for holidays, game days, and curb appeal in every season. Out front, a covered patio frames foothills and plains views, and the oversized tandem 3-car garage delivers room for vehicles, gear, and toys. Low HOA, top-rated schools nearby, and quick access to Loveland, Fort Collins, and the Front Range. Pride of ownership shines - come see it before it's gone!

$3,559/mo

Est. mortgage payment based on a $535,000 home price.

All estimates are provided by Luxury Presence for informational purposes only. Actual amounts may vary.

Additional information

MLS® ID
1062811

Interior Features

Bedrooms
4
Bathrooms
3
Cooling
Yes
Heating
Yes
Basement
Yes

Exterior Features

Lot Size
0.14 Acres

Other Property Details

Taxes
$3,007
Tax Frequency
Annually
Association Fee Frequency
Monthly
Garage
Yes
MLS provider logo

Listings courtesy of Information and Real Estate Services, LLC (IRES) as distributed by MLS GRID

All information deemed reliable but not guaranteed and should be independently verified. All properties are subject to prior sale, change or withdrawal. Neither listing broker(s) nor Todd Sledge Real Estate shall be responsible for any typographical errors, misinformation, misprints and shall be held totally harmless. Properties displayed may be listed or sold by various participants in the MLS. 

Based on information submitted to the MLS GRID as of 3:53 PM UTC on 9/9/2026. All data is obtained from various sources and may not have been verified by broker or MLS GRID. Supplied Open House Information is subject to change without notice. All information should be independently reviewed and verified for accuracy. Properties may or may not be listed by the office/agent presenting the information.

©2026 Information and Real Estate Services, LLC (IRES). All rights reserved.

DMCA Notice 

Powered by Luxury Presence