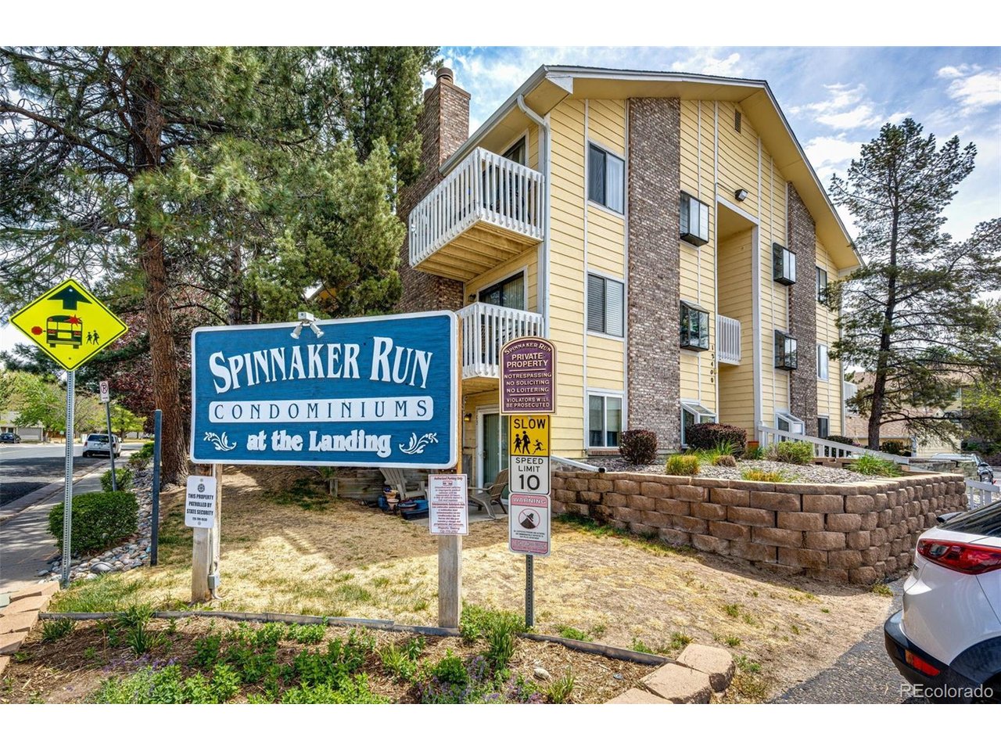
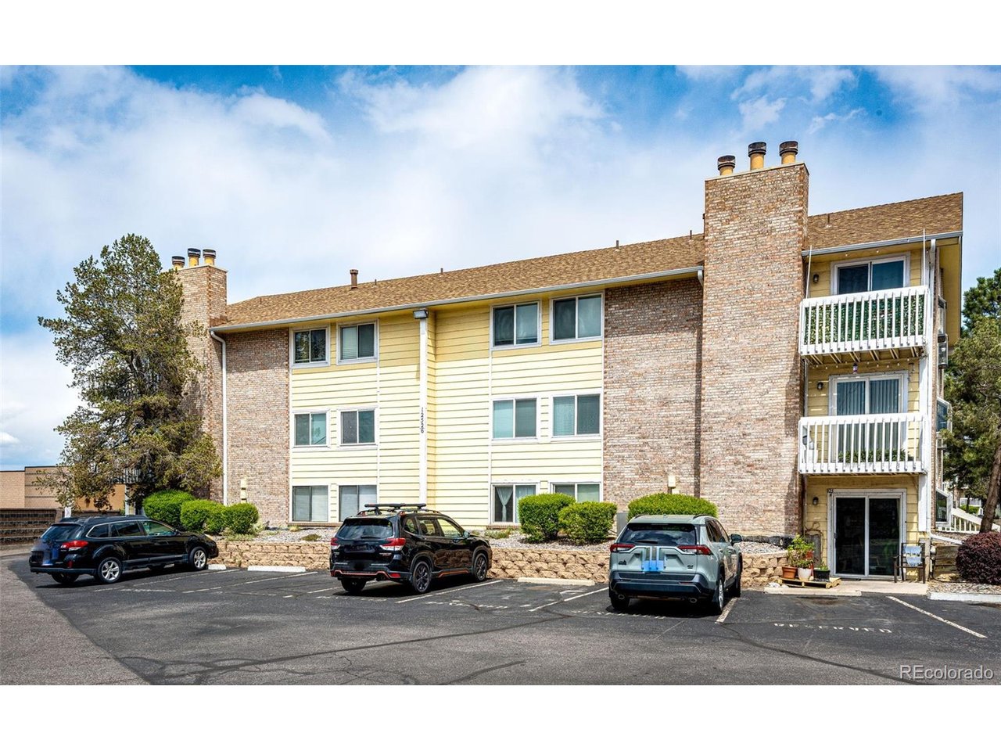
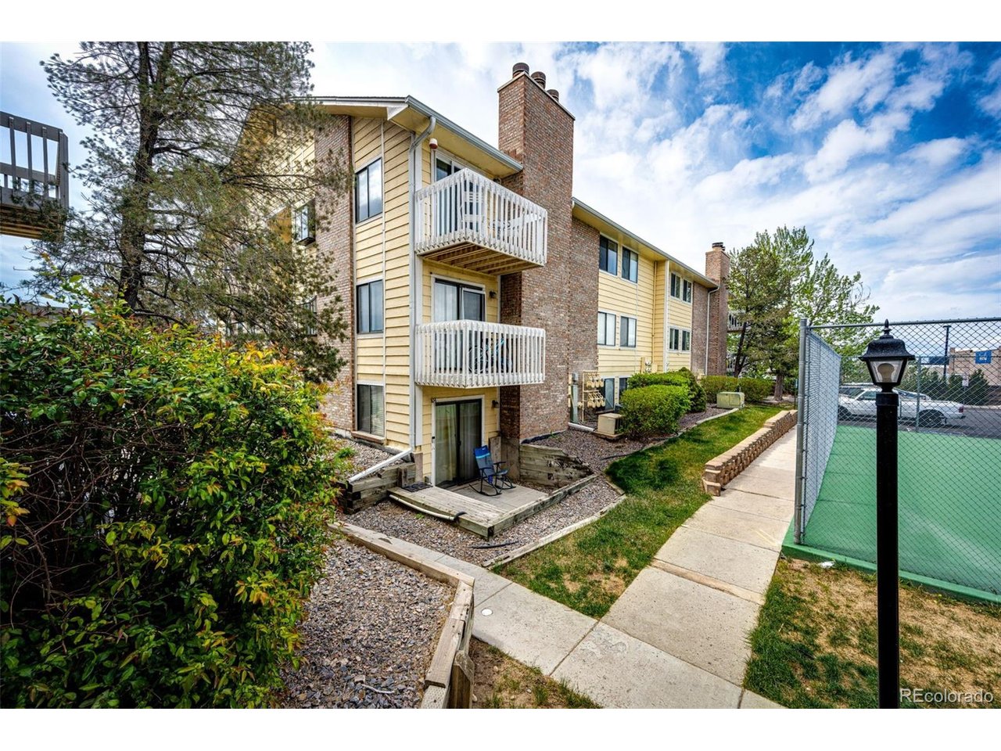
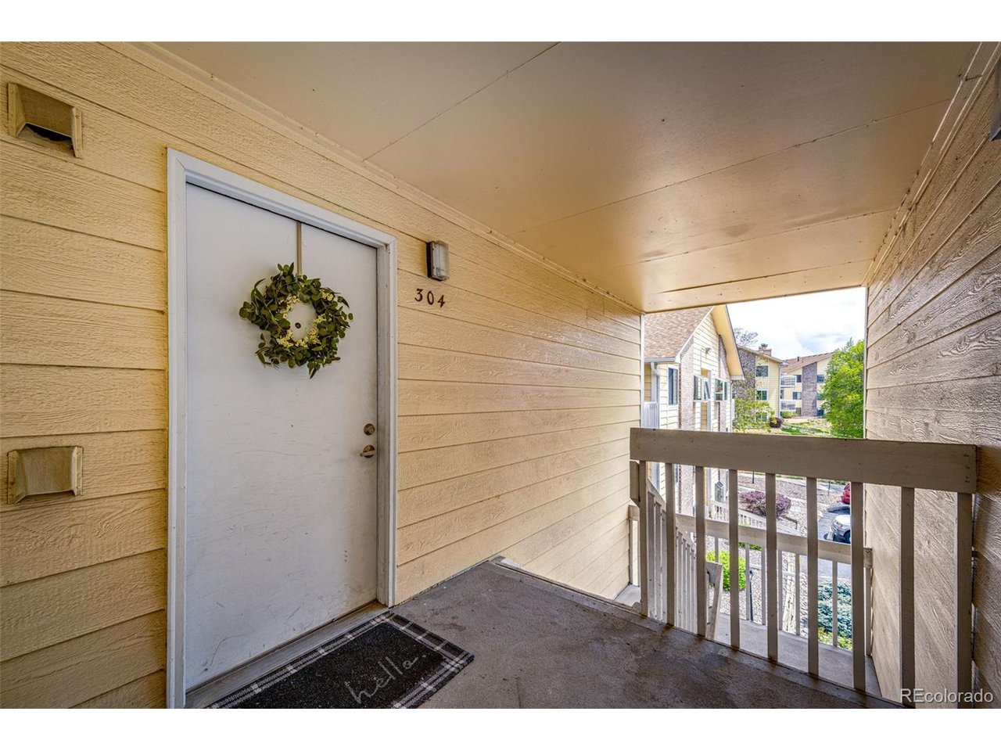
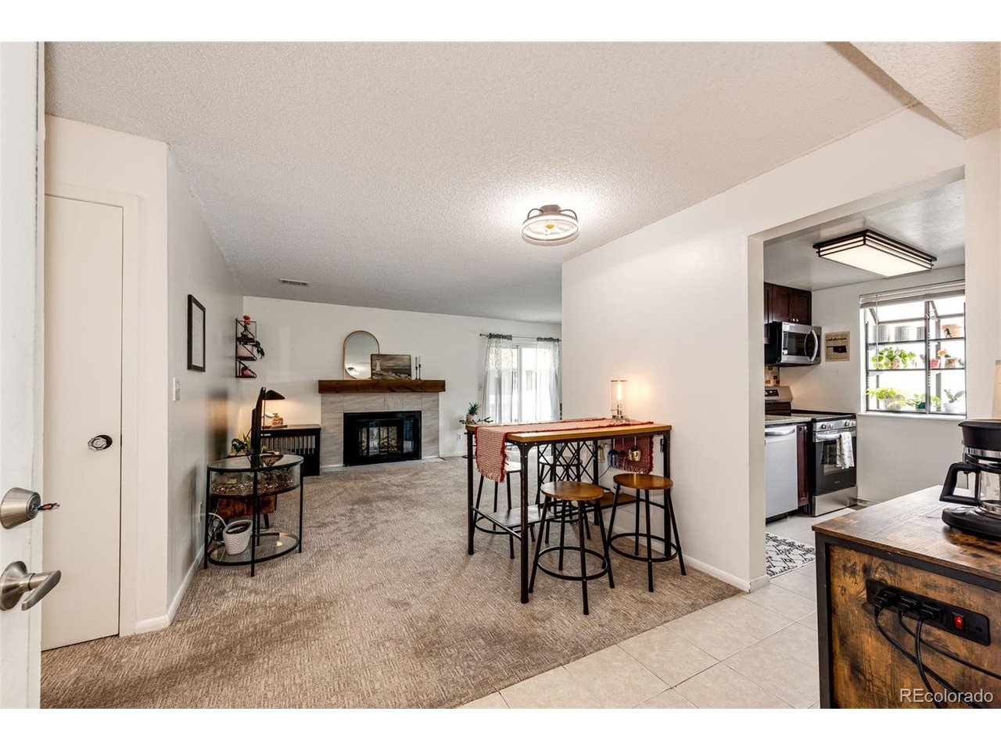
Property photo 1
Property photo 2
Property photo 3
Property photo 4
Property photo 5
2 Beds
2 Baths
1,016 sqft

$225,000

12526 E Cornell Ave 304, Aurora CO, 80014

Price per sqft$221.46
Built in1980
Property size1,016 sqft
Property typeCondominium
Courtesy of HomeSmart, Jodi Alderson Listing Contact: [email protected],303-489-2333

Overview

Active

Listed May 1, 2026

Updated Sep 1

**Recent $25000 Price Reduction** Perched on the top floor, this beautifully maintained 2 bedroom 2 bath condo is flooded with natural light & ready to welcome you home. Step into the updated kitchen featuring dark rich cabinetry, granite countertops, stainless steel appliances & pantry. The living room centers around a charming wood burning fireplace - perfect for cozy Colorado evenings & is efficiently laid out flowing seamlessly into the dining area, making it easy to cook, connect & entertain with your family & friends. Updated carpet & paint blends style with everyday durability. The primary suite offers a comfortable retreat, complete with its own full bathroom with gorgeous tile & a spacious walk-in closet to keep everything organized. A second bedroom adds flexibility, ideal for guests, a home office, or whatever fits your lifestyle. For added convenience, the home includes in-unit laundry & the full sized washer & dryer are included with the sale of this home. Step outside onto your private balcony to savor a quiet morning coffee or relax in the evening while taking in the peaceful neighborhood surroundings. Unlike most units in this community, this one offers a carport to shelter your vehicle & offers extra storage. Several new windows throughout the unit. Located in the Spinnaker Run community, residents have access to amenities like a clubhouse, swimming pool & tennis courts. Plus, you're just minutes from Cherry Creek State Park, as well as endless options for shopping & dining. With quick access to the 9 Mile light rail station, DTC, I-225 and I-25, this location will make commuting a breeze. Do Not Delay - With The Recent Price Reduction This One Will Go Quickly.

$1,497/mo

Est. mortgage payment based on a $225,000 home price.

All estimates are provided by Luxury Presence for informational purposes only. Actual amounts may vary.

Additional information

MLS® ID
5956141

Interior Features

Bedrooms
2
Bathrooms
2
Fireplace
Yes
Cooling
Yes
Heating
Yes
Basement
No

Other Property Details

Taxes
$1,400
Tax Frequency
Annually
Association Fee Frequency
Monthly
Garage
Yes
MLS provider logo

Listings courtesy of Information and Real Estate Services, LLC (IRES) as distributed by MLS GRID

All information deemed reliable but not guaranteed and should be independently verified. All properties are subject to prior sale, change or withdrawal. Neither listing broker(s) nor Todd Sledge Real Estate shall be responsible for any typographical errors, misinformation, misprints and shall be held totally harmless. Properties displayed may be listed or sold by various participants in the MLS. 

Based on information submitted to the MLS GRID as of 4:19 AM UTC on 9/1/2026. All data is obtained from various sources and may not have been verified by broker or MLS GRID. Supplied Open House Information is subject to change without notice. All information should be independently reviewed and verified for accuracy. Properties may or may not be listed by the office/agent presenting the information.

©2026 Information and Real Estate Services, LLC (IRES). All rights reserved.

DMCA Notice 

Powered by Luxury Presence