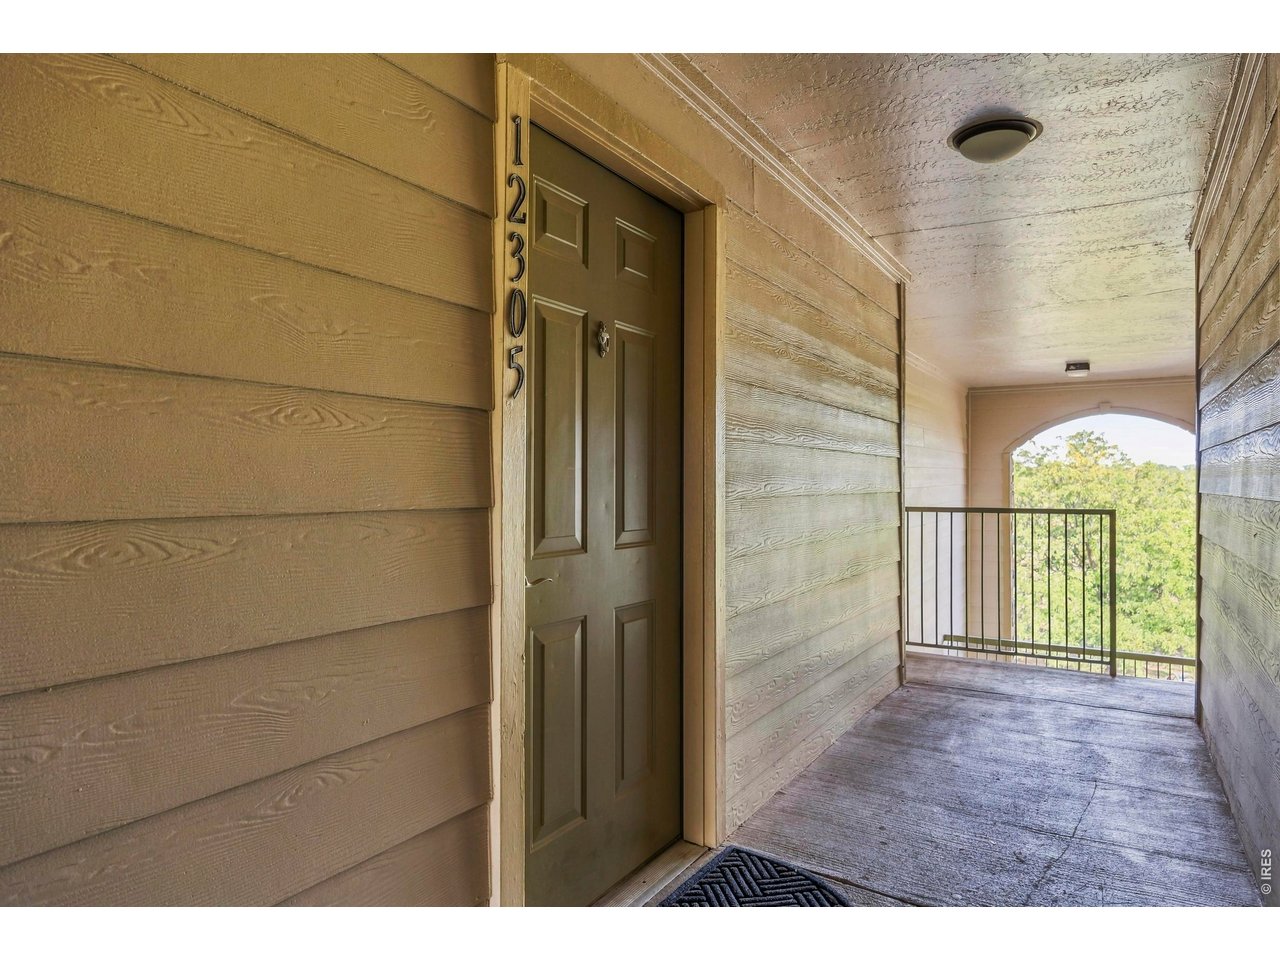
Property photo 1
Property photo 2
Property photo 3
Property photo 4
Property photo 5
2 Beds
2 Baths
1,139 sqft

$339,900

5620 Fossil Creek Pkwy 12305, Fort Collins CO, 80525

Price per sqft$298.42
Built in2001
Property size1,139 sqft
Property typeCondominium
Courtesy of Group Harmony, Brandi Broadley Listing Contact: 9706918760

Overview

Active

Listed Sep 16, 2026

Updated 9 days ago

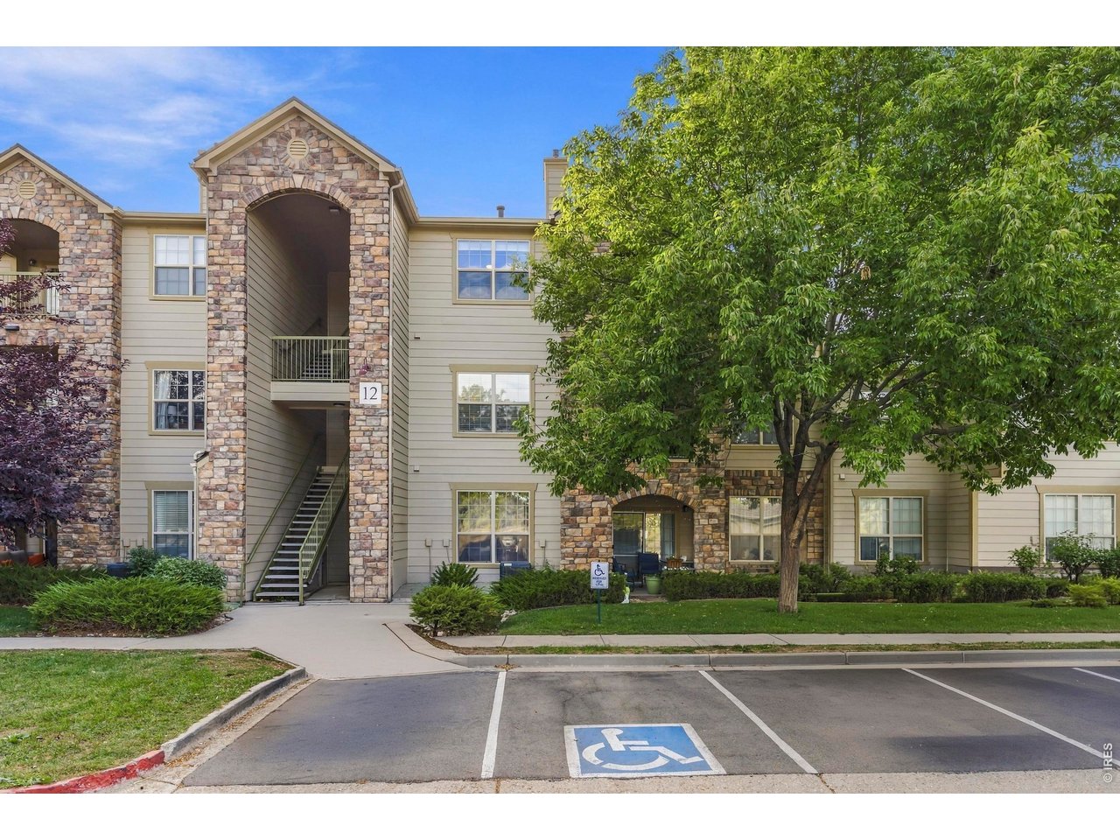
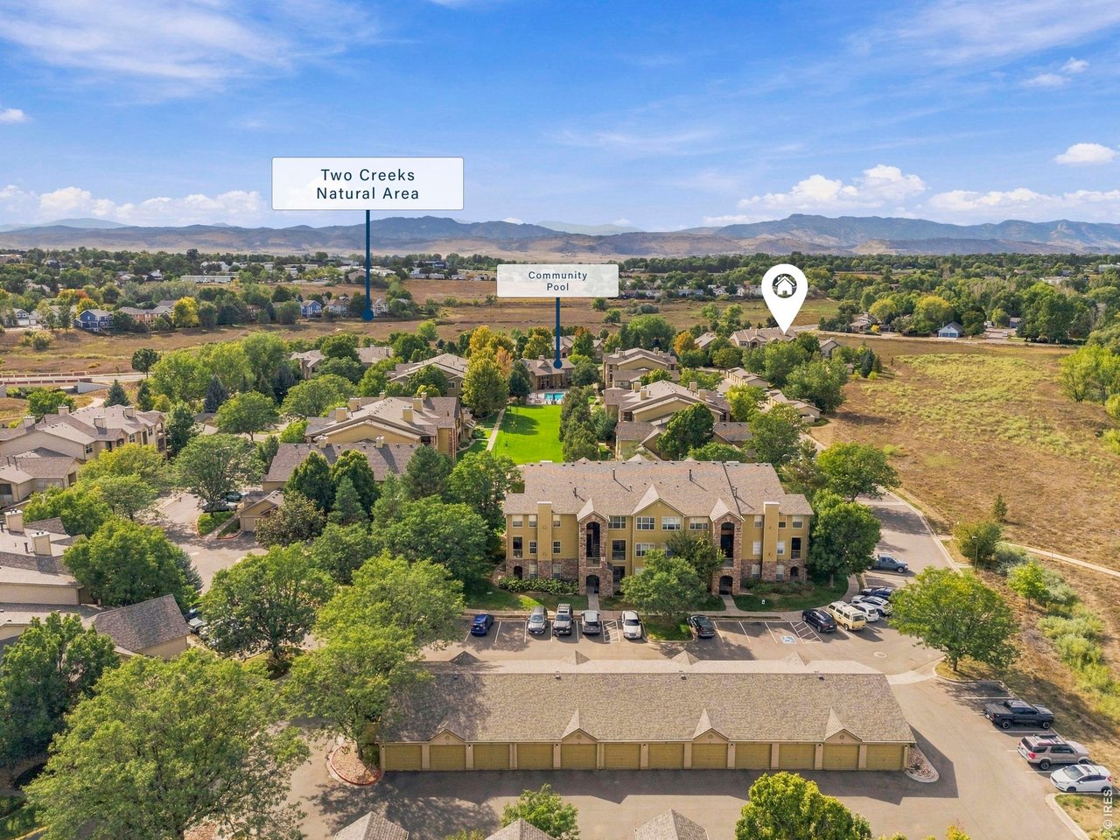
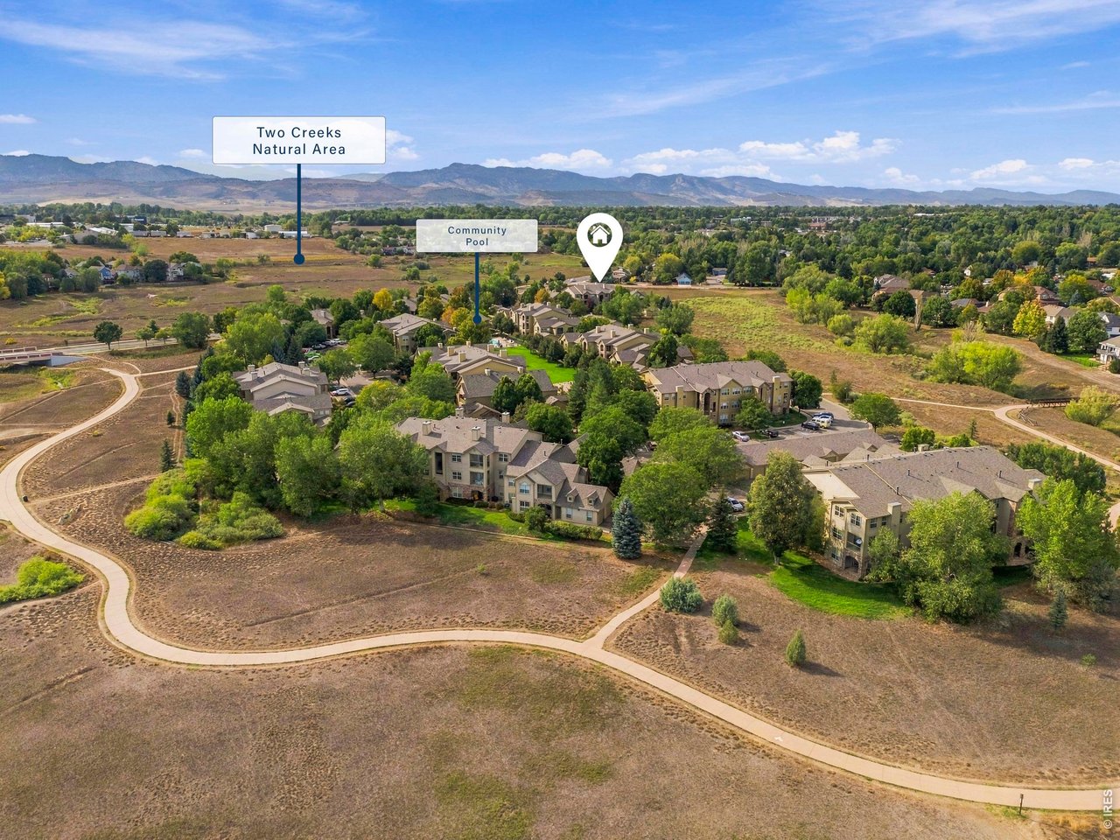
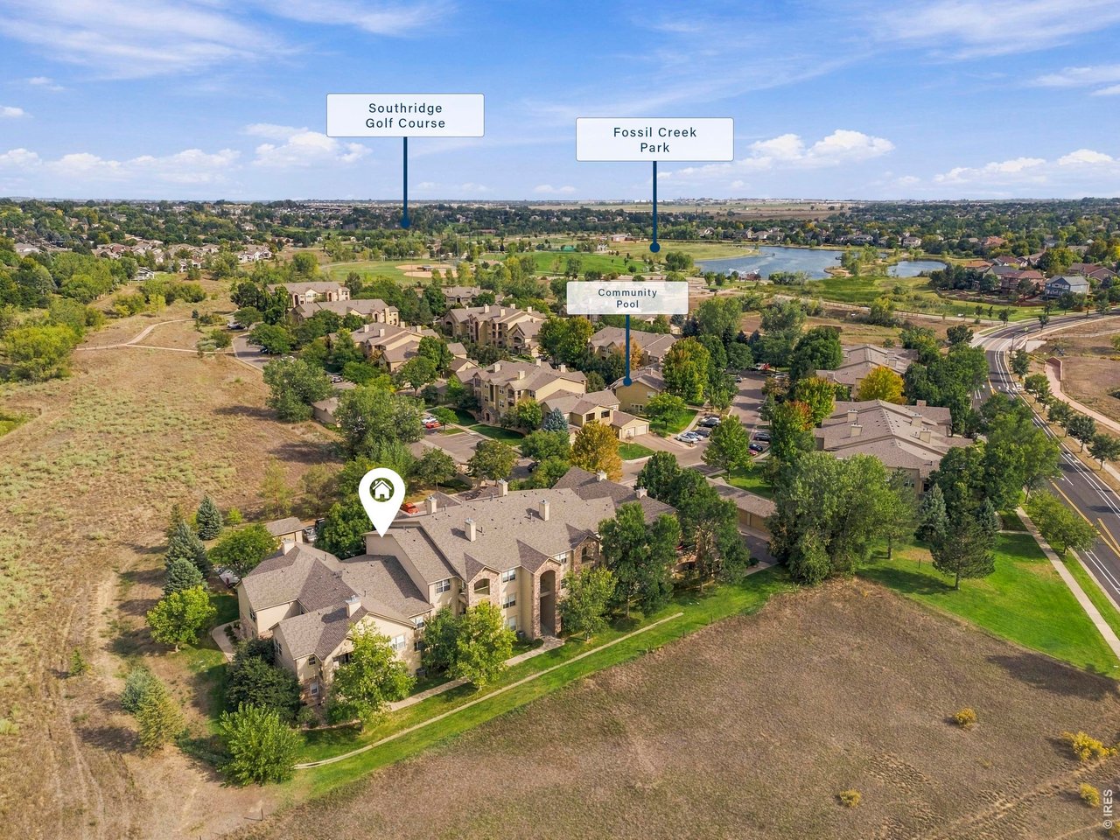
Rise above the daily rush in this top-floor, 2 bedroom, 2 bathroom condominium, where open-space views, privacy, andthoughtful updates create an inviting Fort Collins retreat. Ceilings over nine feet high enhance the bright, spacious livingand dining area, offering an easy setting for quiet evenings or casual gatherings. New windows welcome abundant naturallight, fresh interior paint provides a clean backdrop, and sleek painted kitchen cabinetry gives the kitchen a polishedfinish. The well-planned layout places the second bedroom an ensuite with its own bathroom, making it a comfortablechoice for guests, a roommate, or a home office. The primary bedroom includes a private bathroom and custom closetbuilt-ins that keep clothing and shoes neatly organized. Outside, the balcony extends the living space and includesstorage for seasonal gear. Abundant parking adds everyday convenience. The association fee covers cable, internet,water, sewer, trash, recycling, and snow removal. Residents also enjoy an outdoor pool and hot tub, clubhouse, andexercise room-an impressive collection of amenities without a separate gym membership. Fossil Creek Park is just stepsaway, with Prairie Dog Meadow Natural Area, South Transit Center, and Safeway conveniently nearby. With 1,139 squarefeet and low-maintenance living, this condominium balances comfort and convenience beautifully. Property has been pre-inspected, maintained meticulously, and report is available for Buyer review.

$2,261/mo

Est. mortgage payment based on a $339,900 home price.

All estimates are provided by Luxury Presence for informational purposes only. Actual amounts may vary.

Additional information

MLS® ID
1068794

Interior Features

Bedrooms
2
Bathrooms
2
Fireplace
Yes
Cooling
Yes
Heating
Yes
Basement
No

Other Property Details

Taxes
$2,038
Tax Frequency
Annually
Association Fee Frequency
Monthly
View
Yes
MLS provider logo

Listings courtesy of Information and Real Estate Services, LLC (IRES) as distributed by MLS GRID

All information deemed reliable but not guaranteed and should be independently verified. All properties are subject to prior sale, change or withdrawal. Neither listing broker(s) nor Todd Sledge Real Estate shall be responsible for any typographical errors, misinformation, misprints and shall be held totally harmless. Properties displayed may be listed or sold by various participants in the MLS. 

Based on information submitted to the MLS GRID as of 2:52 AM UTC on 10/1/2026. All data is obtained from various sources and may not have been verified by broker or MLS GRID. Supplied Open House Information is subject to change without notice. All information should be independently reviewed and verified for accuracy. Properties may or may not be listed by the office/agent presenting the information.

©2026 Information and Real Estate Services, LLC (IRES). All rights reserved.

DMCA Notice 

Powered by Luxury Presence