Property photo 1
Property photo 2
Property photo 3
Property photo 4
Property photo 5
5 Beds
4 Baths
3,872 sqft

$1,150,000

152 Rockingham Cir, Castle Pines CO, 80108

Price per sqft$297.00
Built in2022
Property size3,872 sqft
Property typeResidential
Courtesy of LIV Sotheby's International Realty, Karina Stevens Listing Contact: [email protected],303-808-6863

Overview

Active

Listed Oct 8, 2026

Updated 13h ago

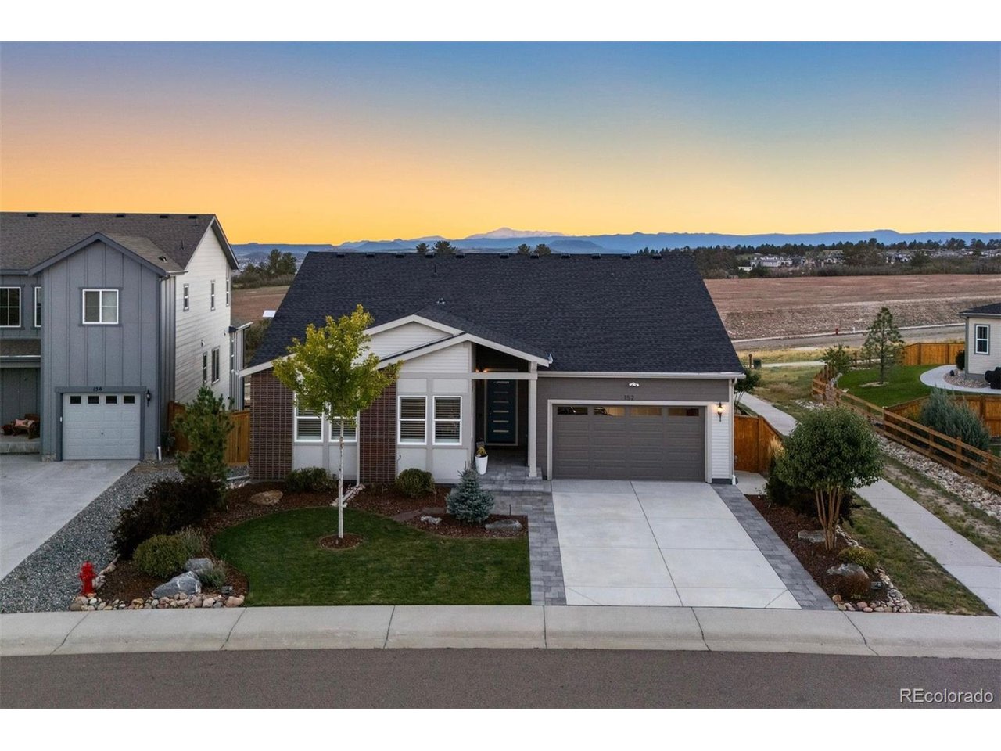
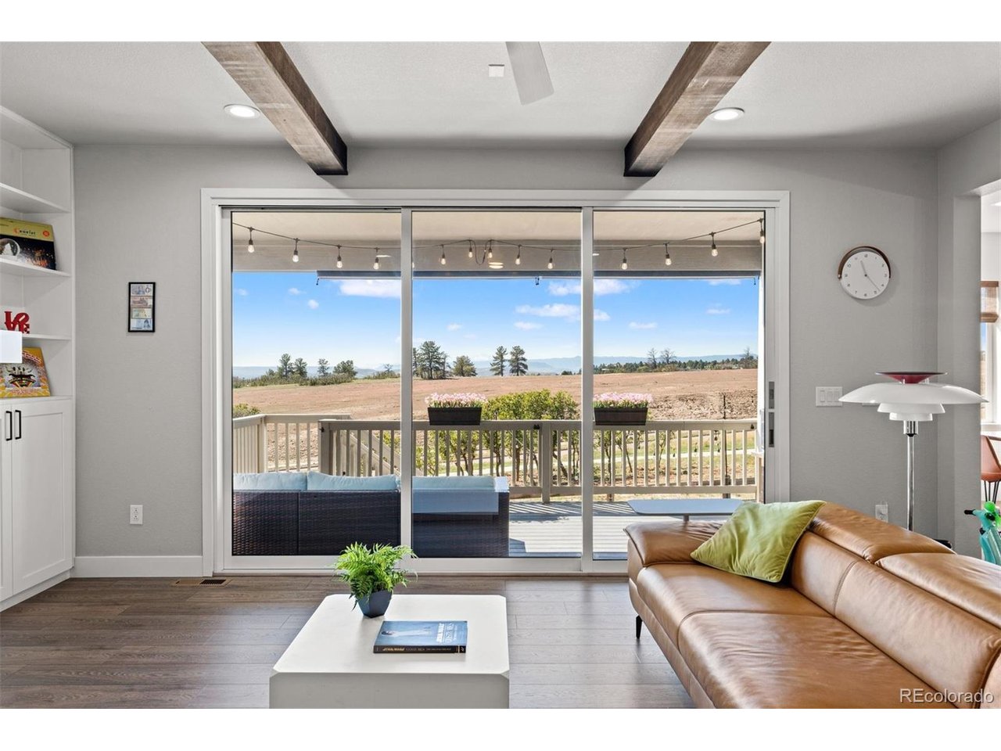
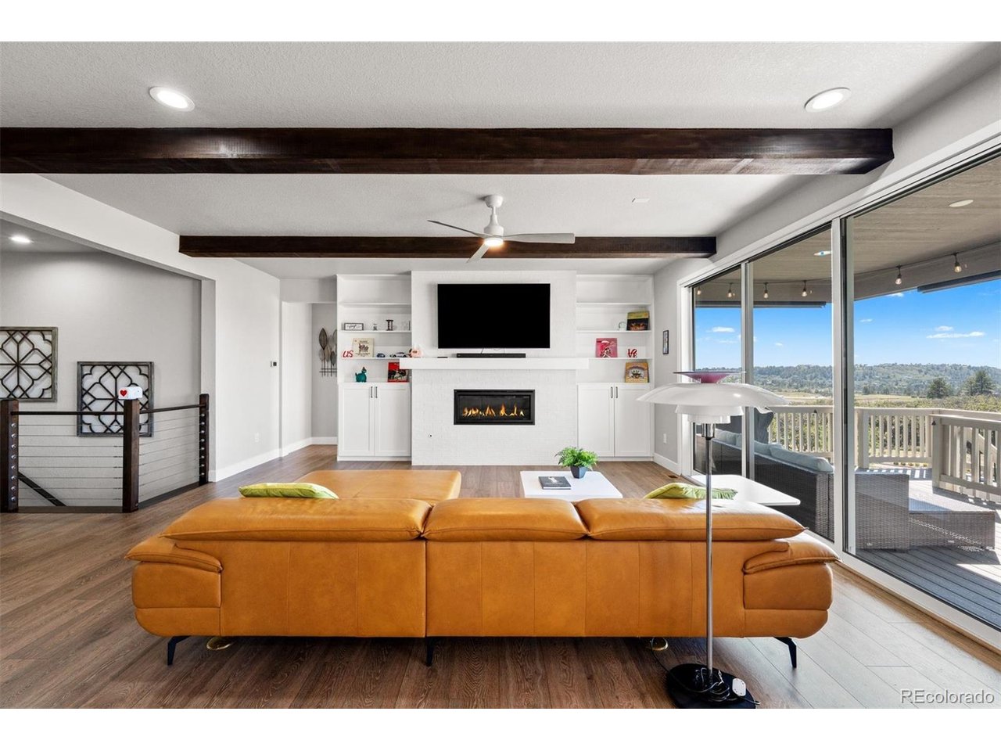
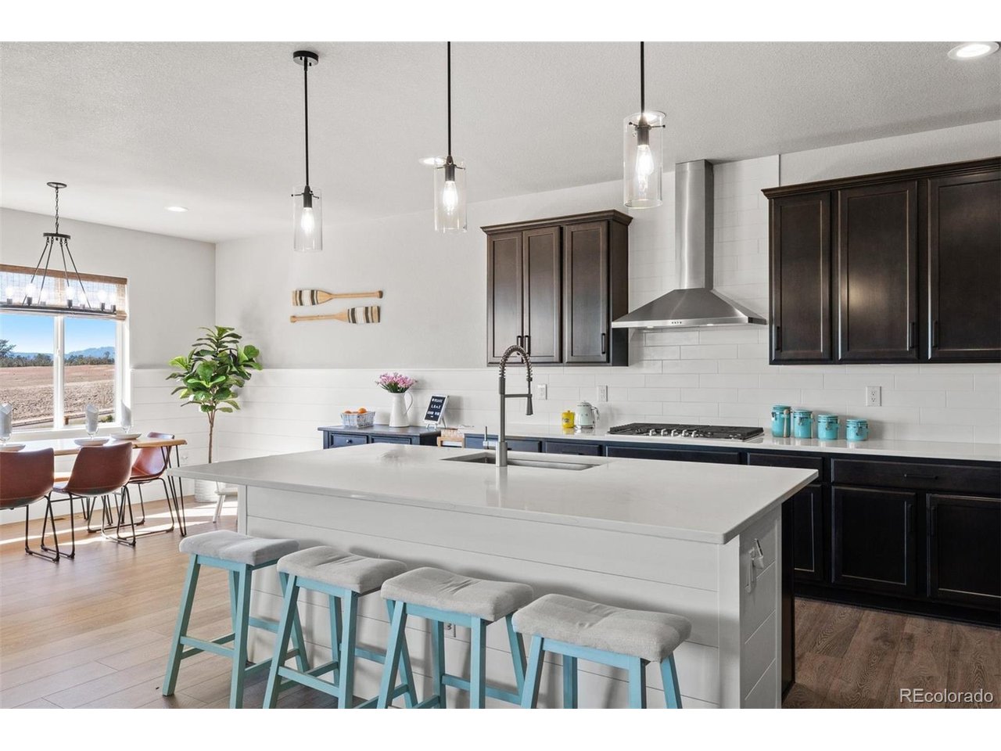
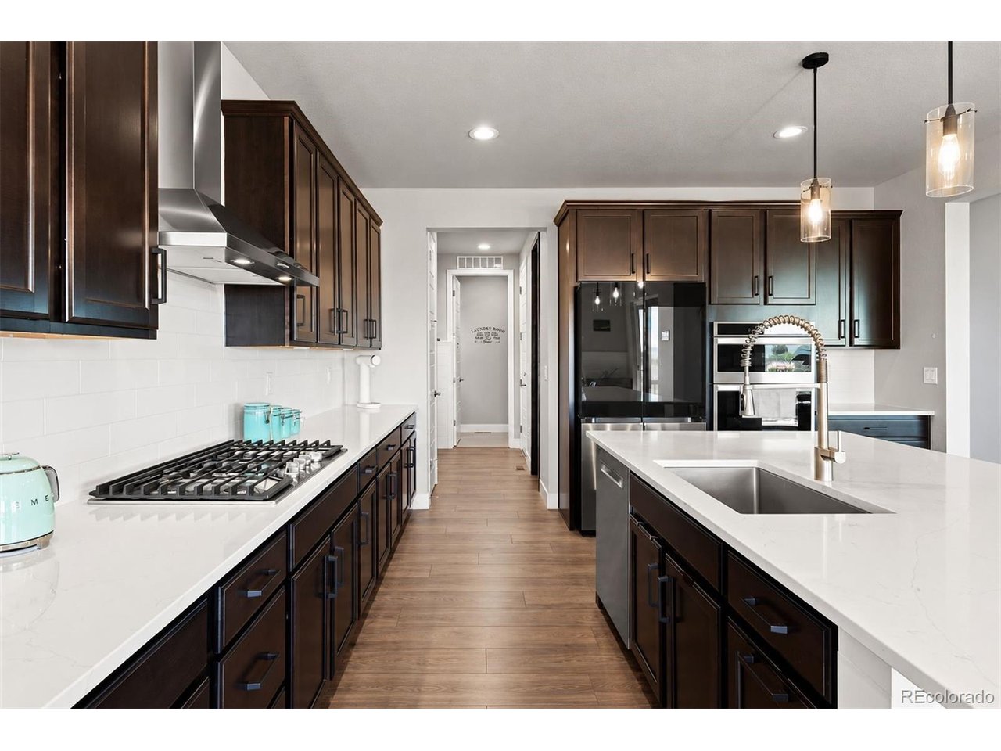
Say hello to Pikes Peak as it greets you the moment you step inside this ranch-style home. Framed by 12' sliding glass doors at the heart of the great room, views stretch on to Devil's Head, Castle Rock, and a greenbelt along one side adding privacy. Well-maintained and improved at every turn, the home feels new and now offers 5 bedrooms, 3 on the main floor plus an office, and 2 more in the freshly finished garden-level basement. 9' ceilings elevate the light-filled main level from the entry to the great room, where dark wood beams and a gas fireplace flanked by built-ins add warmth and character. The 3-panel sliding glass door opens wide, joining the great room and covered deck with the views as the backdrop. Sunshades add extra shade. A professionally landscaped yard and concrete paver patio sit below, with a walking trail behind. The kitchen centers on a huge quartz island with breakfast bar seating, surrounded by black cabinetry against a white tile backsplash, stainless appliances, and a wet bar with a JennAir wine cooler made for hosting. The eat-in nook has space for a large table with a window drawing in light and views, and around the corner is a pantry, laundry room, and mudroom off the 3-car tandem garage. The spacious primary suite shares mountain views, with an ensuite behind sliding barn doors. Luxury looks like dual sinks plus seated vanity, a soaking tub, a glass-enclosed tiled shower, and a walk-in closet. Two secondary bedrooms share a dual-sink hall bath with a separate water closet and tub/shower, and French doors open to the office. Downstairs, a light-filled recreation room catches distant mountain views. One bedroom has its own ensuite and two walk-in closets; the other works as a home gym, and a large storage room adds room to grow. Smart features include motion sensored lighting and Google Nest security camera. Minutes from I-25 with easy access to Castle Rock and Castle Pines, it feels like an escape without being far from anything.

$7,651/mo

Est. mortgage payment based on a $1,150,000 home price.

All estimates are provided by Luxury Presence for informational purposes only. Actual amounts may vary.

Additional information

MLS® ID
1644073

Interior Features

Bedrooms
5
Bathrooms
4
Fireplace
Yes
Cooling
Yes
Heating
Yes
Basement
No

Exterior Features

Lot Size
0.17 Acres

Other Property Details

Taxes
$9,262
Tax Frequency
Annually
Garage
Yes
View
Yes
MLS provider logo

Listings courtesy of Information and Real Estate Services, LLC (IRES) as distributed by MLS GRID

All information deemed reliable but not guaranteed and should be independently verified. All properties are subject to prior sale, change or withdrawal. Neither listing broker(s) nor Todd Sledge Real Estate shall be responsible for any typographical errors, misinformation, misprints and shall be held totally harmless. Properties displayed may be listed or sold by various participants in the MLS. 

Based on information submitted to the MLS GRID as of 6:29 AM UTC on 10/10/2026. All data is obtained from various sources and may not have been verified by broker or MLS GRID. Supplied Open House Information is subject to change without notice. All information should be independently reviewed and verified for accuracy. Properties may or may not be listed by the office/agent presenting the information.

©2026 Information and Real Estate Services, LLC (IRES). All rights reserved.

DMCA Notice 

Powered by Luxury Presence