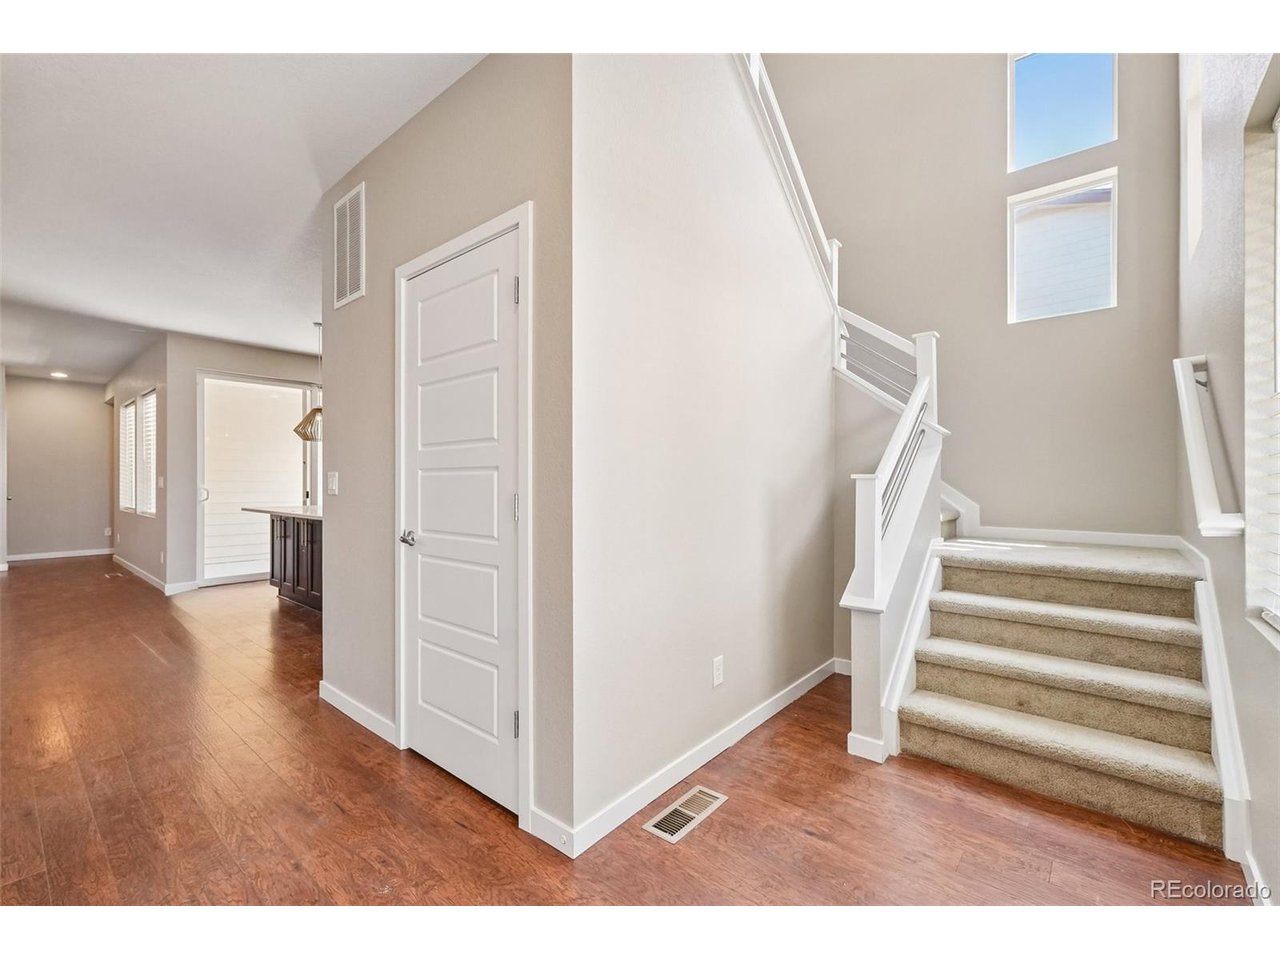
Property photo 1
Property photo 2
Property photo 3
Property photo 4
Property photo 5
4 Beds
3 Baths
2,371 sqft

$489,900

10202 Southlawn Cir, Commerce City CO, 80022

Price per sqft$206.62
Built in2015
Property size2,371 sqft
Property typeResidential
Courtesy of Waypoint Realty, Robert Passafiume Listing Contact: [email protected],303-809-7694

Overview

Active

Listed Jun 15, 2026

Updated 7 days ago

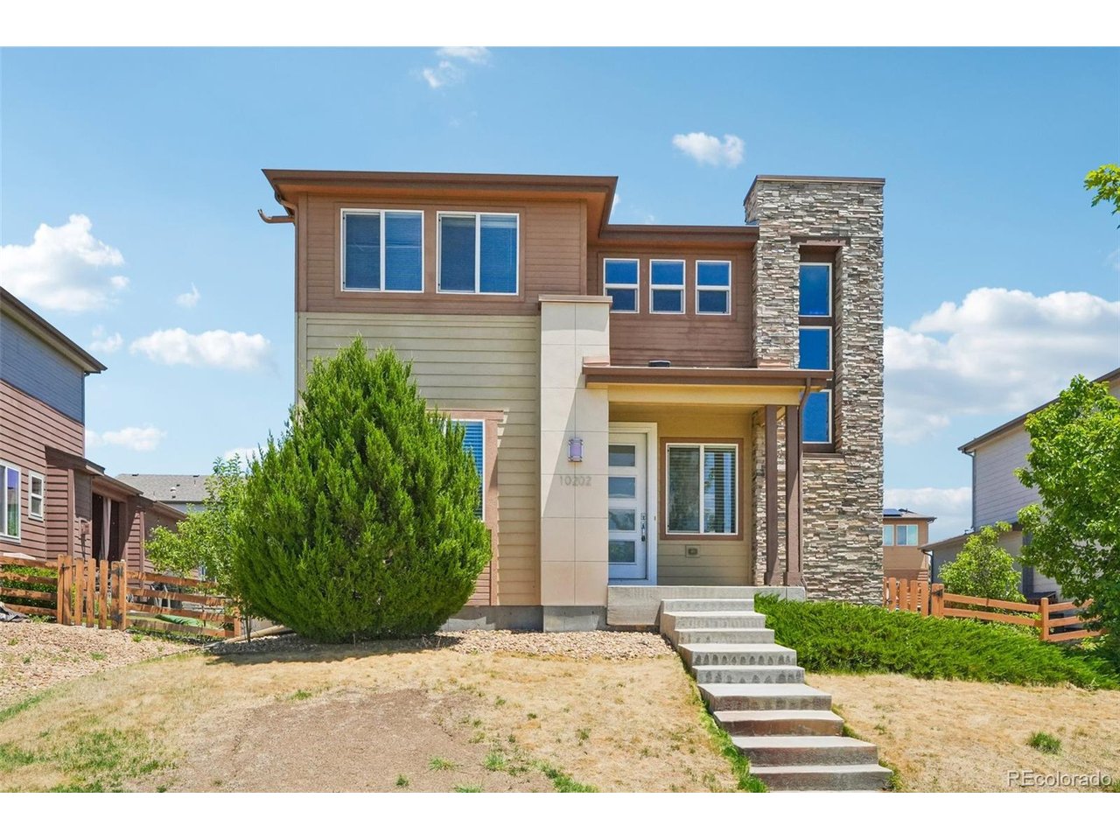
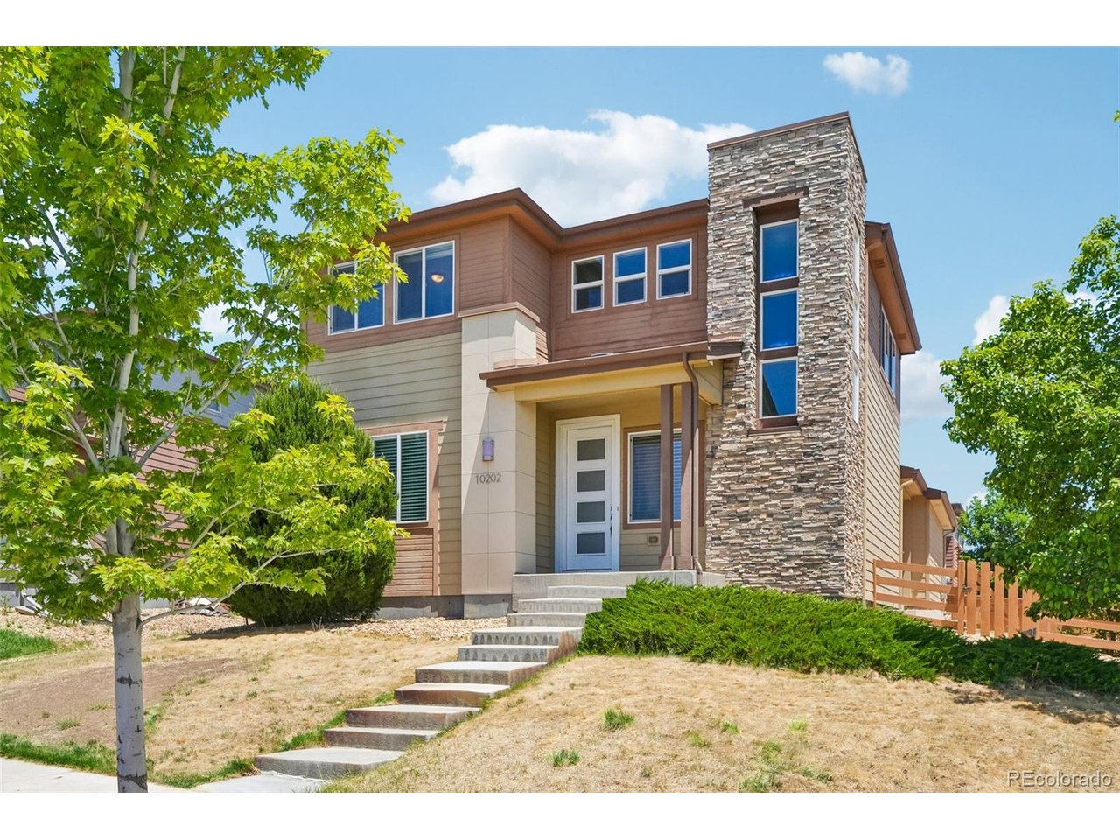
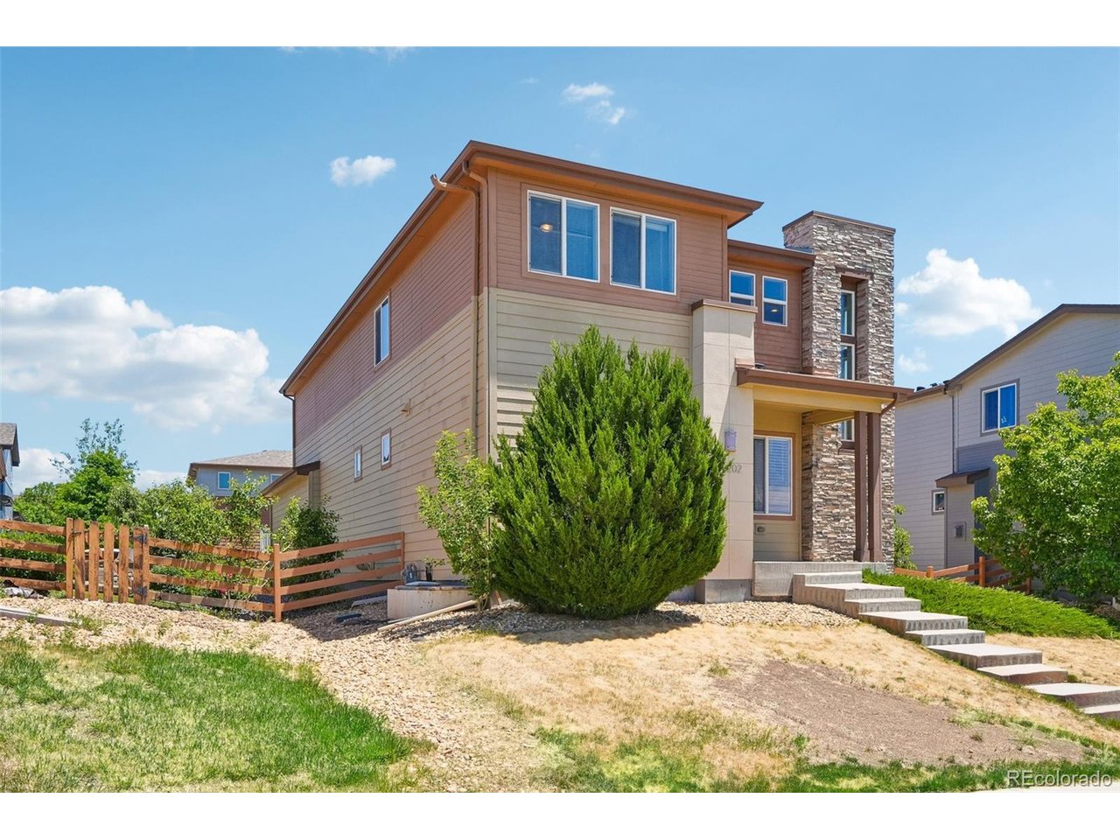
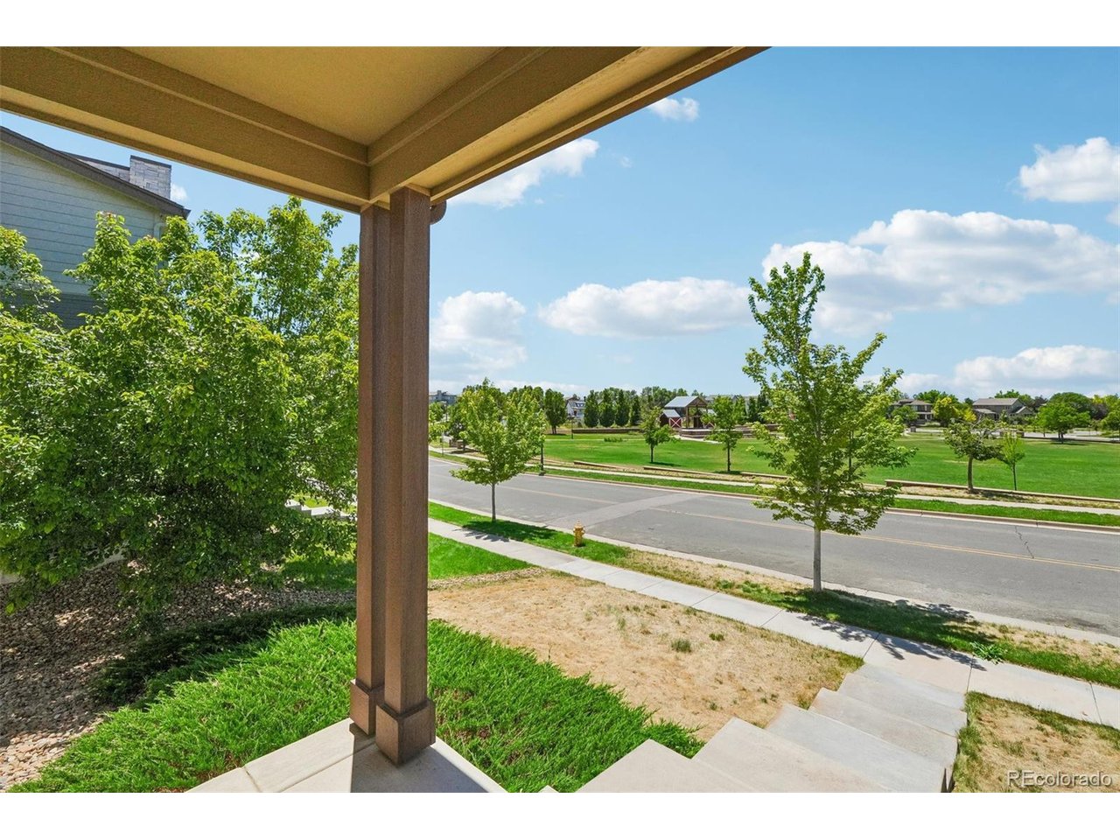
Welcome to this stunning contemporary home in the highly sought-after Reunion community, featuring the largest Shea Spaces floor plan and inspired mid-century modern design. Fresh interior paint and stylish upgrades throughout create a bright, inviting atmosphere. The beautifully updated kitchen showcases quartz countertops, stainless steel appliances, a spacious center island with seating, abundant 360-degree storage, and attractive laminate flooring. The oversized three-car garage provides plenty of room for vehicles, storage, and hobbies. The main level offers a convenient bedroom and full bathroom, making it ideal for guests, multigenerational living, or a private home office. Upstairs, you'll find a generous loft area, a conveniently located laundry room, and a spacious primary suite featuring a large walk-in closet and an impressive walk-in shower with dual shower heads. Perfectly positioned across from Southlawn Park, this home enjoys one of the community's premier locations with beautiful views of the Colorado mountains and Downtown Denver. Residents of Reunion enjoy exceptional amenities, including 52 acres of parks, miles of trails, athletic fields, picnic areas, eight acres of lakes, community events, and the award-winning recreation center. Plus, plans for a future pool at Southlawn Park add even more value to this vibrant neighborhood. Don't miss the opportunity to own one of Reunion's most desirable floor plans in an unbeatable location!

$3,259/mo

Est. mortgage payment based on a $489,900 home price.

All estimates are provided by Luxury Presence for informational purposes only. Actual amounts may vary.

Additional information

MLS® ID
2516300

Interior Features

Bedrooms
4
Bathrooms
3
Cooling
Yes
Heating
Yes
Basement
Yes

Exterior Features

Lot Size
0.13 Acres

Other Property Details

Taxes
$7,696
Tax Frequency
Annually
Association Fee Frequency
Yearly
Garage
Yes
MLS provider logo

Listings courtesy of Information and Real Estate Services, LLC (IRES) as distributed by MLS GRID

All information deemed reliable but not guaranteed and should be independently verified. All properties are subject to prior sale, change or withdrawal. Neither listing broker(s) nor Todd Sledge Real Estate shall be responsible for any typographical errors, misinformation, misprints and shall be held totally harmless. Properties displayed may be listed or sold by various participants in the MLS. 

Based on information submitted to the MLS GRID as of 4:24 AM UTC on 10/3/2026. All data is obtained from various sources and may not have been verified by broker or MLS GRID. Supplied Open House Information is subject to change without notice. All information should be independently reviewed and verified for accuracy. Properties may or may not be listed by the office/agent presenting the information.

©2026 Information and Real Estate Services, LLC (IRES). All rights reserved.

DMCA Notice 

Powered by Luxury Presence