Property photo 1
Property photo 2
Property photo 3
Property photo 4
Property photo 5
4 Beds
4 Baths
2,650 sqft

$495,000

7705 S Cove Cir, Littleton CO, 80122

Price per sqft$186.79
Built in1983
Property size2,650 sqft
Property typeTownhomes
Courtesy of Hart Realty Group, Chad Hart Listing Contact: [email protected],303-941-2423

Overview

Active

Listed Aug 20, 2026

Updated 3 weeks ago

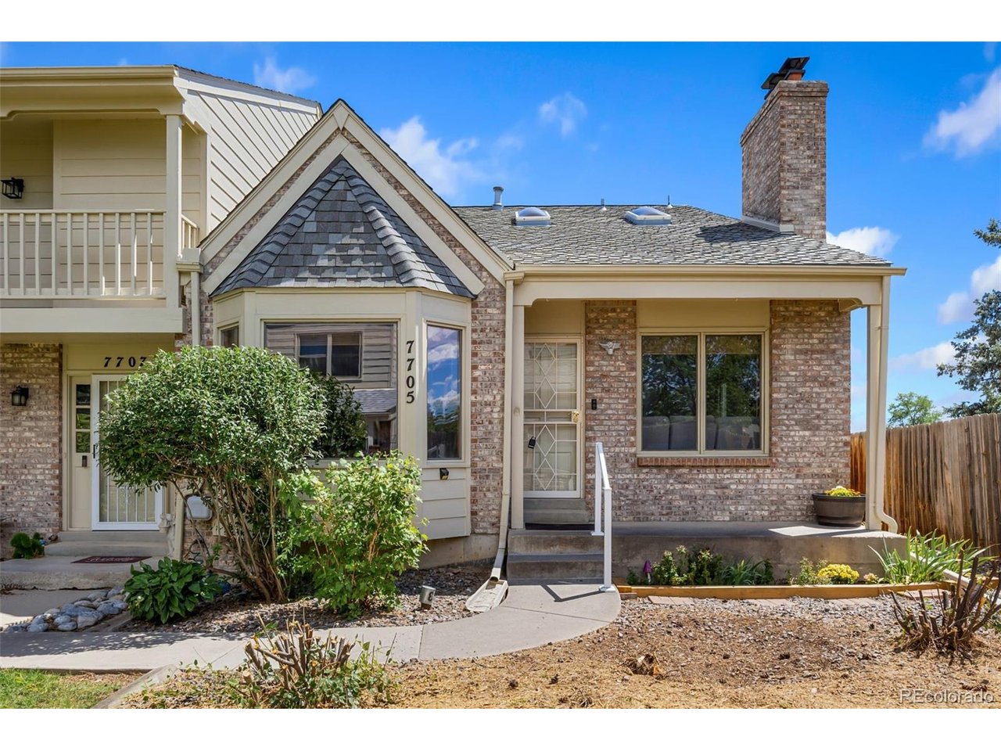
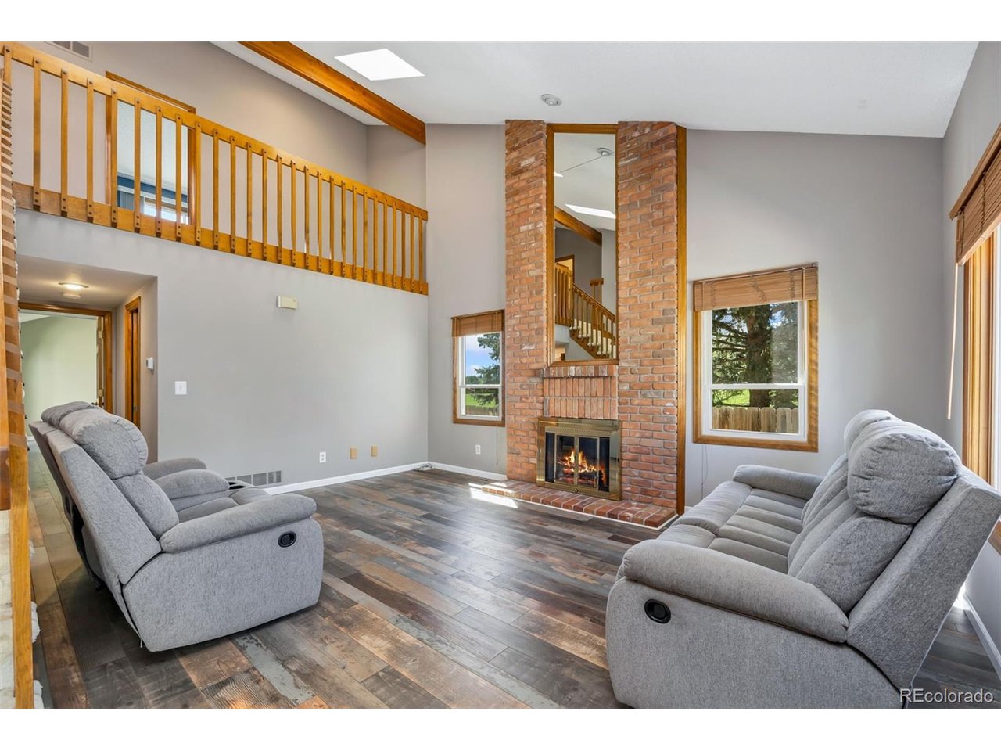
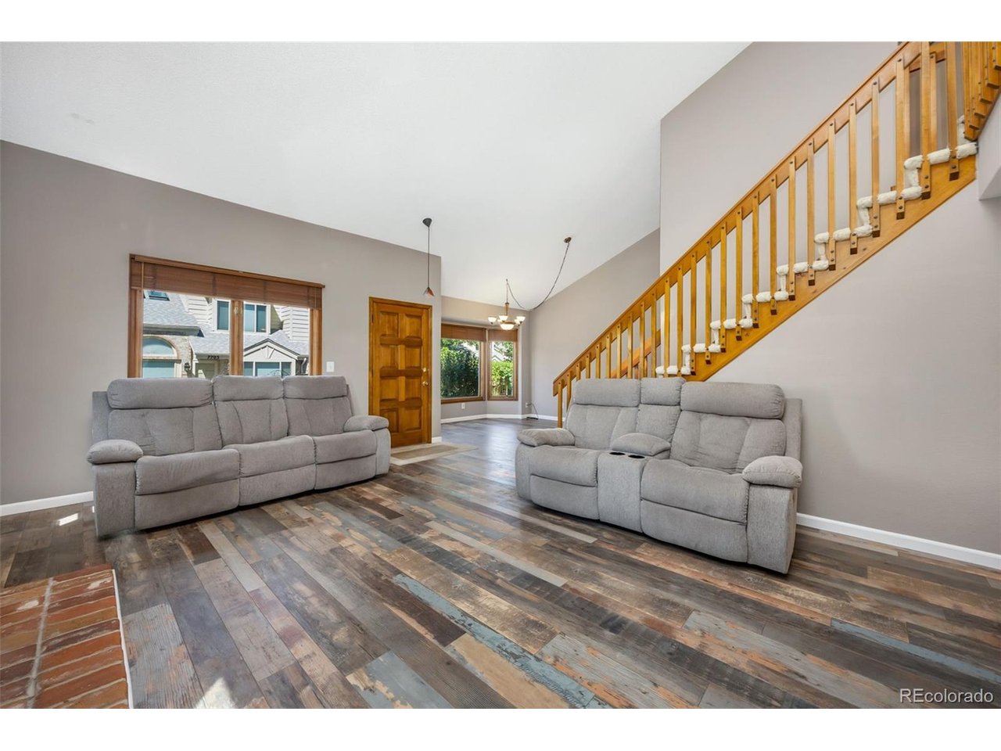
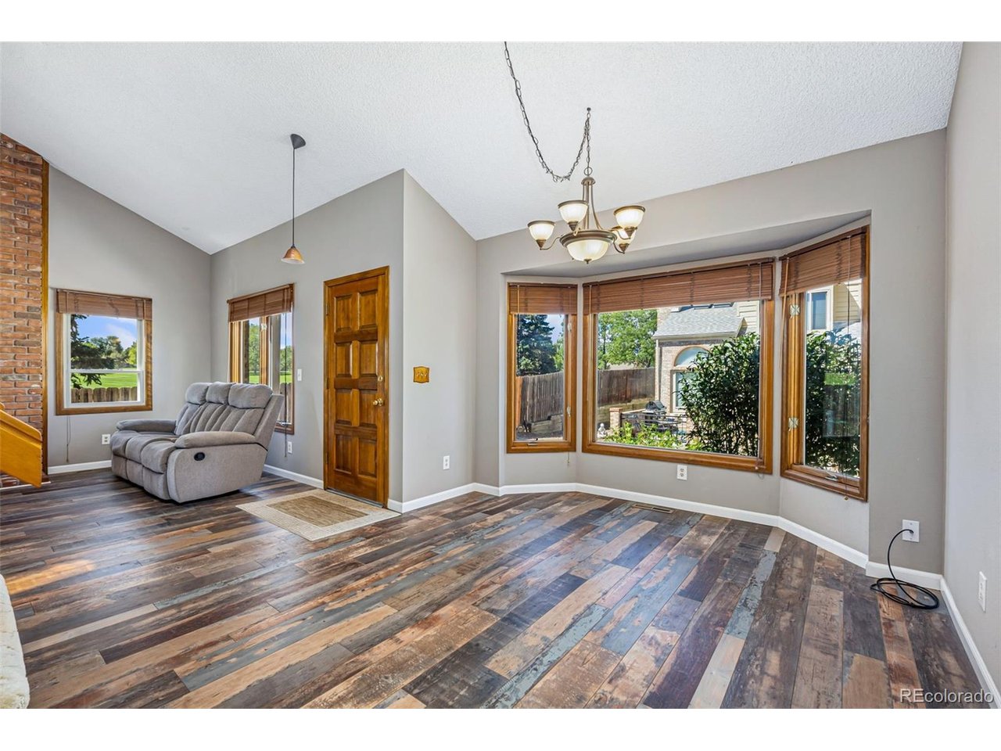
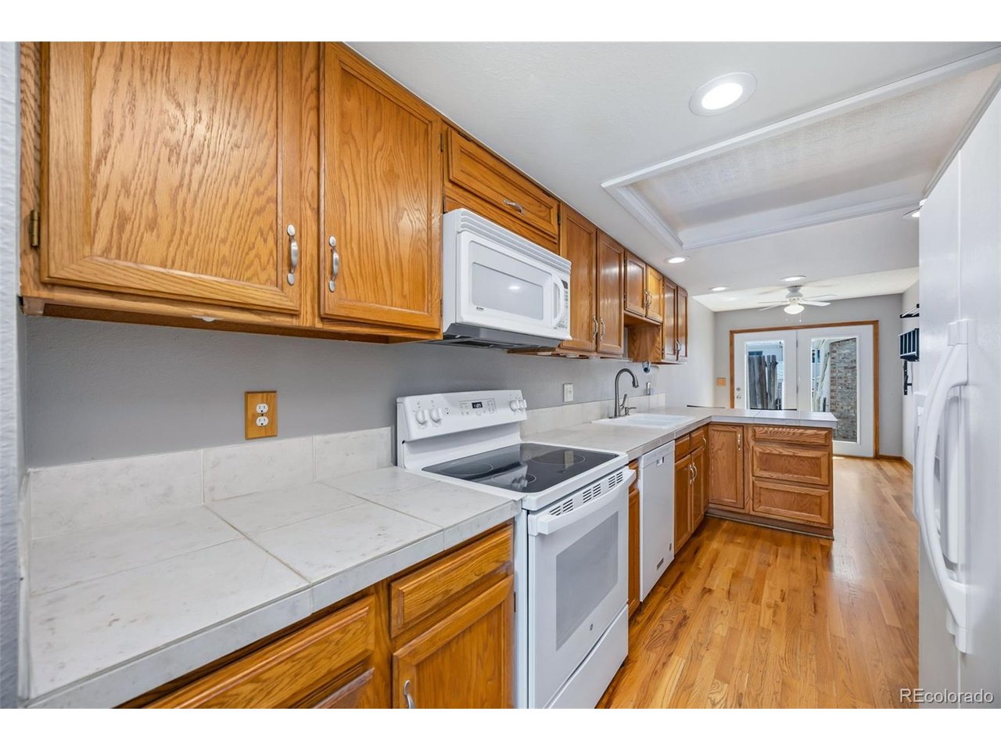
Stunning end-unit townhome flooded with natural light, offering views of beautifully maintained Arapaho Park and new front landscaping in the works. This turnkey property boasts major capital upgrades, including new flooring on the main level, a new electrical box and furnace, and newer windows. The dramatic main level features soaring vaulted ceilings, architectural skylights and a formal dining room with elegant bay windows framing a courtyard view. Enjoy the ultimate convenience of a spacious main-floor primary suite that opens directly to your private back patio. The functional kitchen offers ample counter space, a large pantry, a new stove and newer dishwasher, and a bright eating area adjacent to a back entryway with ample room for shoe and coat storage. Upstairs, you will find a versatile open loft, two additional large bedrooms with vaulted ceilings, a walk-in closet, and a full bathroom. The fully finished basement expands your living space with a huge family room, a fourth bedroom, a 3/4 bath, and exceptional storage with custom built-in cabinetry. Perfect for a workshop, an attached garage with built-in shelving, and grated basement window wells engineered with inside safety releases and integrated ladders. Enjoy premier resort-style community amenities including a pool and tennis courts. Conveniently located near local trail systems, diverse dining options, and offering seamless, rapid commuting access via the I-25 and E-470 corridors. Don't wait too long to see this exceptional home!

$3,293/mo

Est. mortgage payment based on a $495,000 home price.

All estimates are provided by Luxury Presence for informational purposes only. Actual amounts may vary.

Additional information

MLS® ID
4401292

Interior Features

Bedrooms
4
Bathrooms
4
Fireplace
Yes
Cooling
Yes
Heating
Yes
Basement
Yes

Exterior Features

Lot Size
0.04 Acres

Other Property Details

Taxes
$4,565
Tax Frequency
Annually
Association Fee Frequency
Monthly
Garage
Yes
Pets Allowed
Yes
MLS provider logo

Listings courtesy of Information and Real Estate Services, LLC (IRES) as distributed by MLS GRID

All information deemed reliable but not guaranteed and should be independently verified. All properties are subject to prior sale, change or withdrawal. Neither listing broker(s) nor Todd Sledge Real Estate shall be responsible for any typographical errors, misinformation, misprints and shall be held totally harmless. Properties displayed may be listed or sold by various participants in the MLS. 

Based on information submitted to the MLS GRID as of 3:03 AM UTC on 9/13/2026. All data is obtained from various sources and may not have been verified by broker or MLS GRID. Supplied Open House Information is subject to change without notice. All information should be independently reviewed and verified for accuracy. Properties may or may not be listed by the office/agent presenting the information.

©2026 Information and Real Estate Services, LLC (IRES). All rights reserved.

DMCA Notice 

Powered by Luxury Presence