Property photo 1
Property photo 2
Property photo 3
Property photo 4
Property photo 5
6 Beds
4 Baths
3,771 sqft

$1,200,000

7200 E Exposition Ave, Denver CO, 80224

Price per sqft$318.22
Built in1966
Property size3,771 sqft
Property typeResidential
Courtesy of RE/MAX Real Estate Group Inc, Andrew Botcherby Listing Contact: [email protected],719-231-5694

Overview

Active

Listed Jul 11, 2026

Updated 38h ago

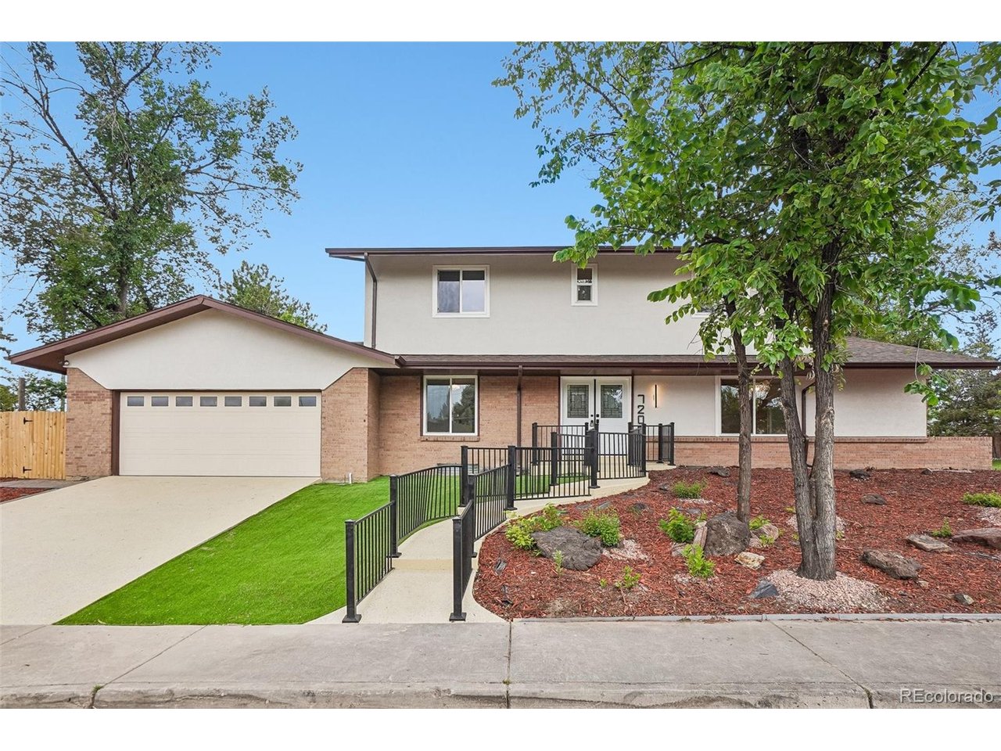
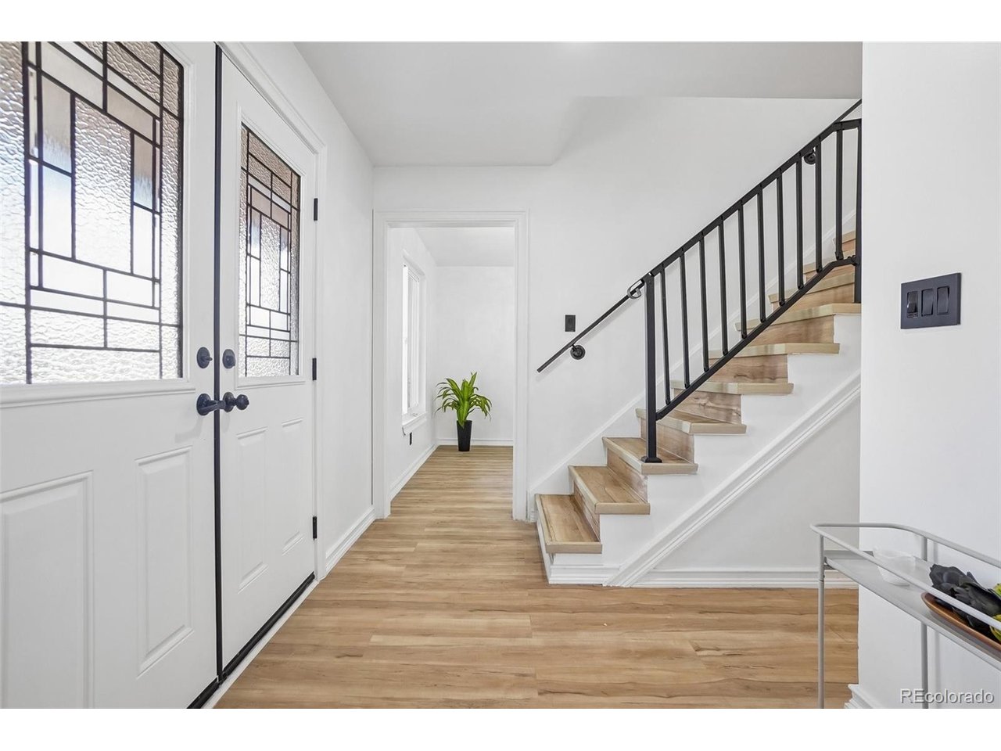
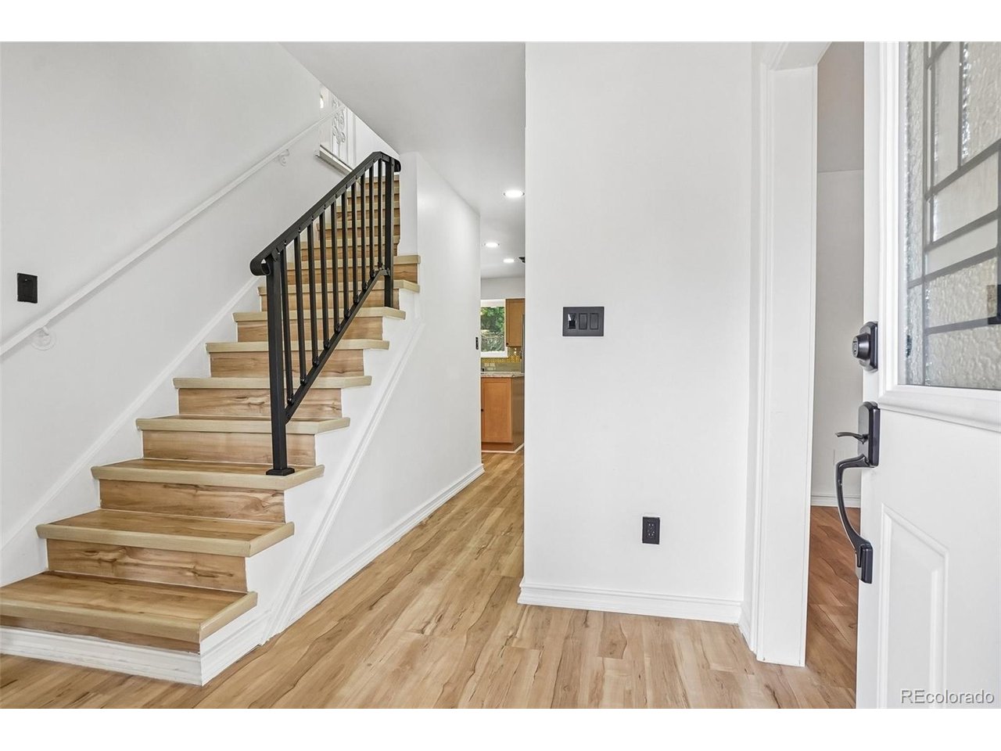
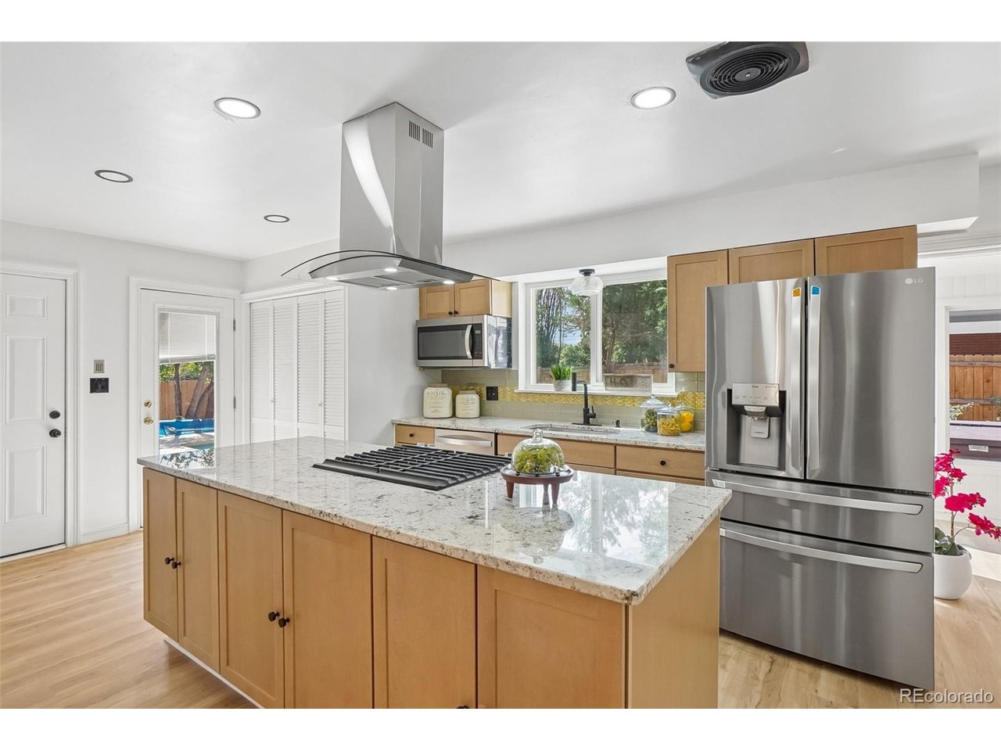
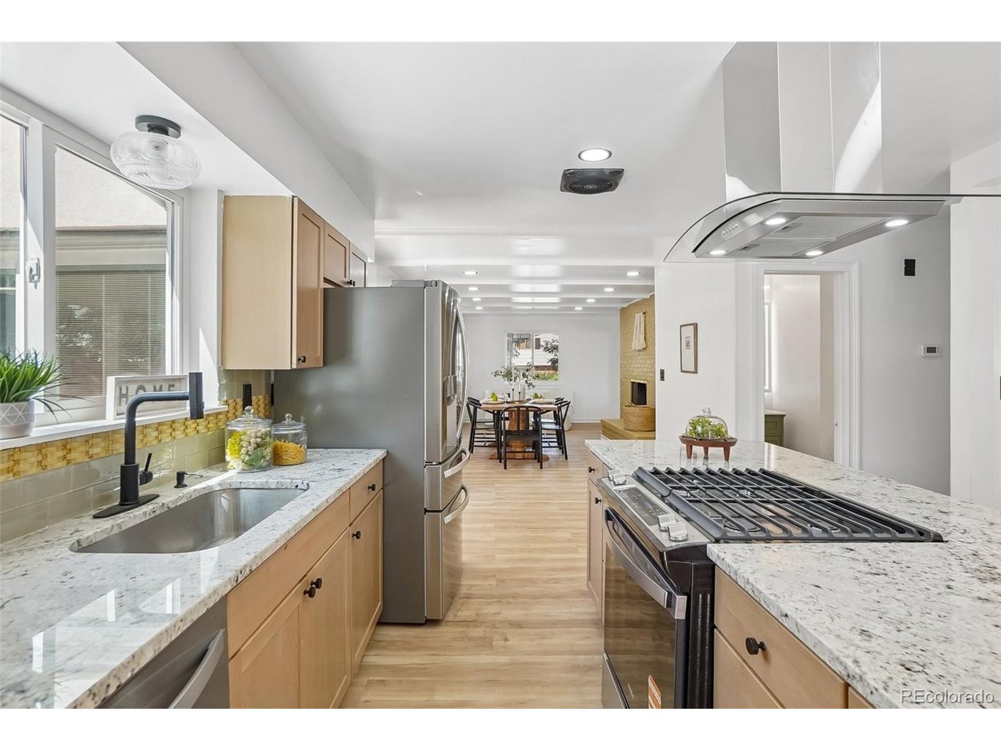
Completely reimagined from top to bottom, this nearly 4,000-square-foot home sits on a spacious corner lot in the heart of Washington Virginia Vale. Washington Virginia Vale is one of southeast Denver's most convenient and established neighborhoods, offering a great balance of quiet residential streets and easy access to everything the city has to offer. Every inch has been thoughtfully renovated, blending modern finishes with a flexible floor plan designed for today's lifestyle. Step inside to find luxury vinyl flooring, fresh paint, designer lighting, and an open layout filled with natural light. The stunning chef's kitchen is the centerpiece of the home, featuring an oversized granite island, gas cooktop with designer vent hood, built-in wall oven, stainless steel appliances, abundant cabinetry, and generous prep space. The kitchen opens seamlessly into the expansive living area anchored by a striking brick fireplace, making it perfect for entertaining. With 6 bedrooms plus a dedicated office, there's room for everyone to work, relax, and grow. The spacious primary suite offers a beautifully remodeled bath with dual vanities and a large walk-in shower, while the secondary bathrooms have also been tastefully updated with modern finishes. Built-in shelving, oversized closets, and abundant cabinetry provide exceptional storage throughout the home. Comfort is built in with two central air conditioning units, helping keep both levels comfortable year-round. And for winding down, don't miss the sauna. The backyard is designed for Colorado living with a private swimming pool with diving board, hot tub, mature trees, enclosed sunroom, and fully fenced yard-creating the perfect space for entertaining, relaxing, or enjoying summer with family and friends. Seller is open-minded to contributing towards the buyers closing costs and possible rate buy-downs.

$7,984/mo

Est. mortgage payment based on a $1,200,000 home price.

All estimates are provided by Luxury Presence for informational purposes only. Actual amounts may vary.

Additional information

MLS® ID
5202702

Interior Features

Bedrooms
6
Bathrooms
4
Fireplace
Yes
Cooling
Yes
Heating
Yes
Basement
Yes

Exterior Features

Lot Size
0.23 Acres

Other Property Details

Taxes
$3,896
Tax Frequency
Annually
Garage
Yes
Pool
Yes
MLS provider logo

Listings courtesy of Information and Real Estate Services, LLC (IRES) as distributed by MLS GRID

All information deemed reliable but not guaranteed and should be independently verified. All properties are subject to prior sale, change or withdrawal. Neither listing broker(s) nor Todd Sledge Real Estate shall be responsible for any typographical errors, misinformation, misprints and shall be held totally harmless. Properties displayed may be listed or sold by various participants in the MLS. 

Based on information submitted to the MLS GRID as of 5:37 AM UTC on 10/9/2026. All data is obtained from various sources and may not have been verified by broker or MLS GRID. Supplied Open House Information is subject to change without notice. All information should be independently reviewed and verified for accuracy. Properties may or may not be listed by the office/agent presenting the information.

©2026 Information and Real Estate Services, LLC (IRES). All rights reserved.

DMCA Notice 

Powered by Luxury Presence