Property photo 1
Property photo 2
Property photo 3
Property photo 4
Property photo 5
4 Beds
4 Baths
2,315 sqft

$560,000

4915 S Flanders Ct, Aurora CO, 80015

Price per sqft$241.90
Built in1994
Property size2,315 sqft
Property typeResidential
Courtesy of Thrive Real Estate Group, Tim Aberle Listing Contact: [email protected],720-483-1080

Overview

Active

Listed Sep 9, 2026

Updated 2 weeks ago

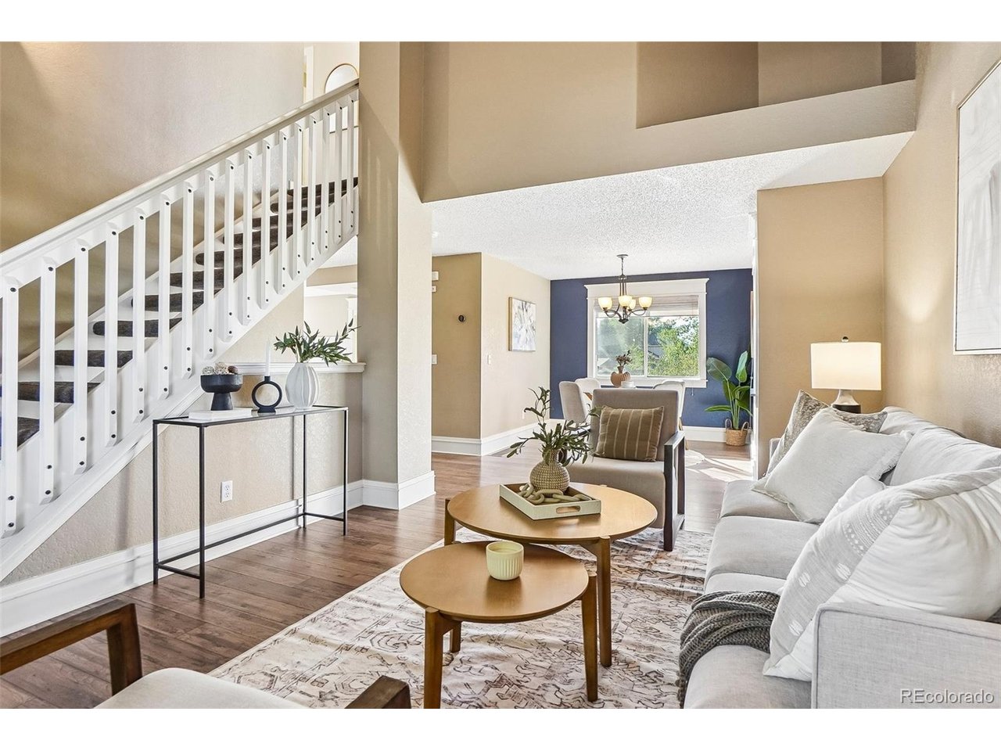
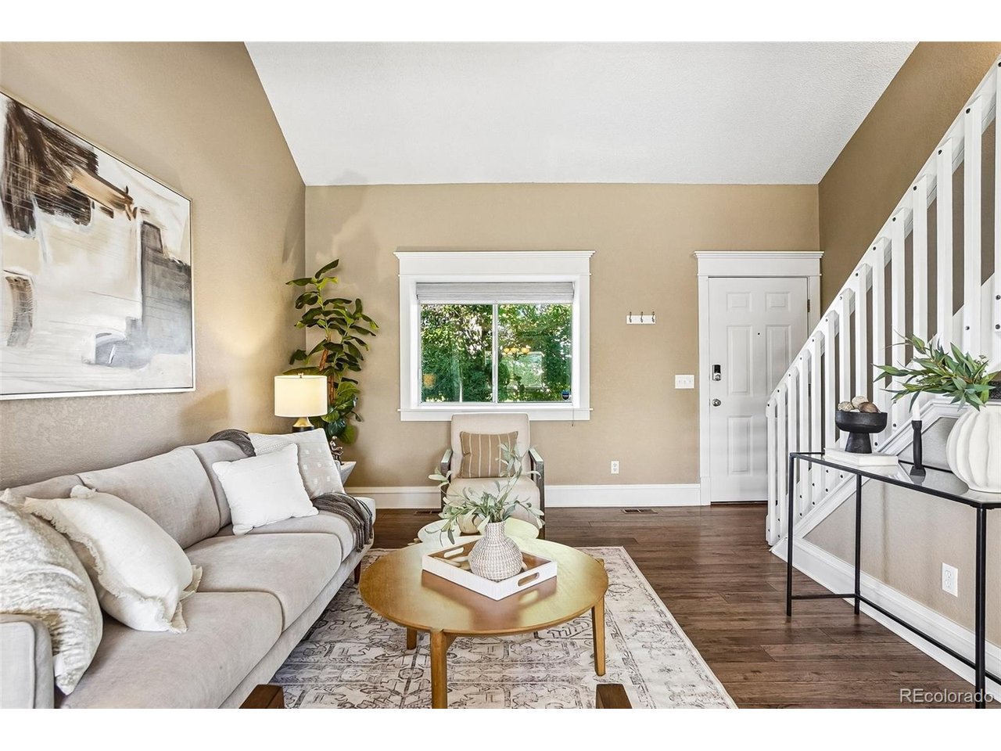
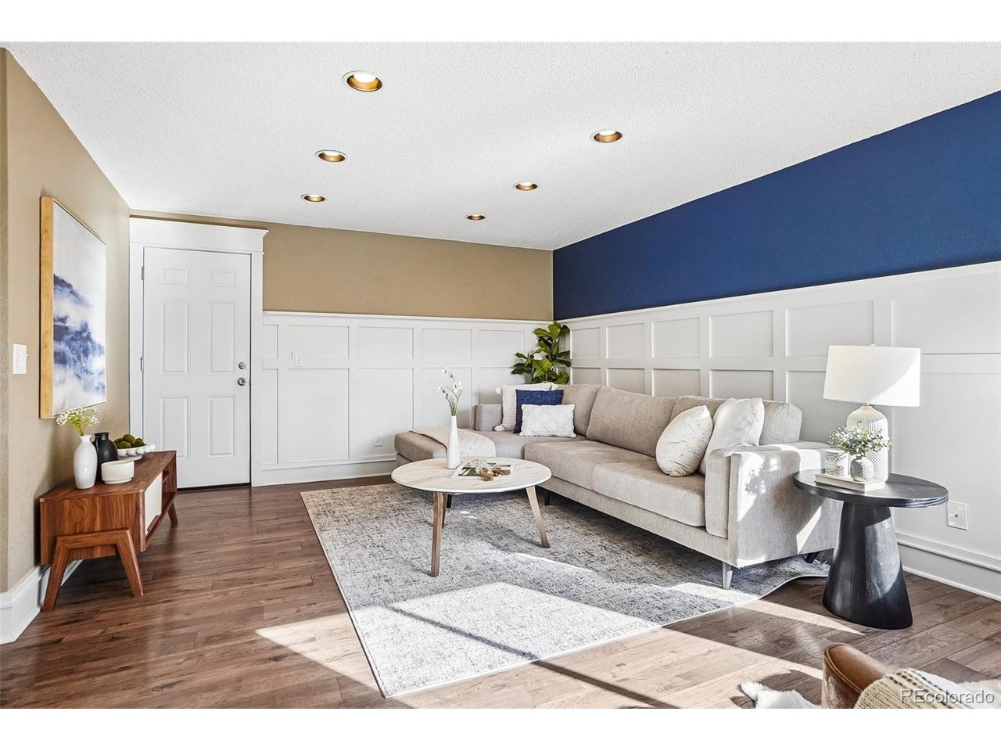
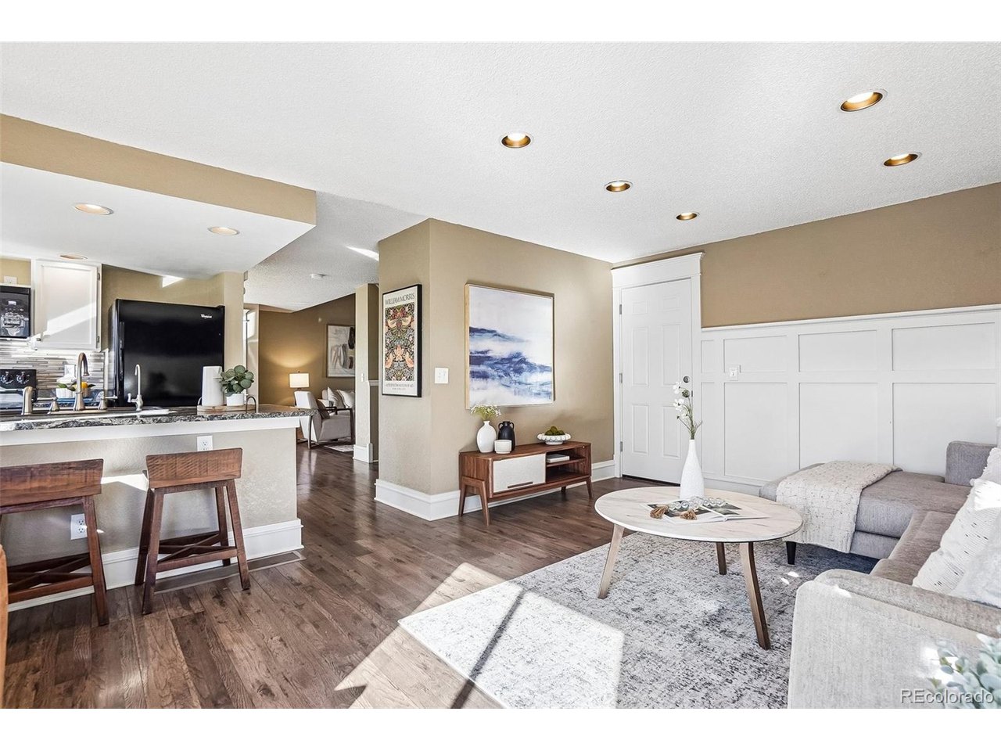
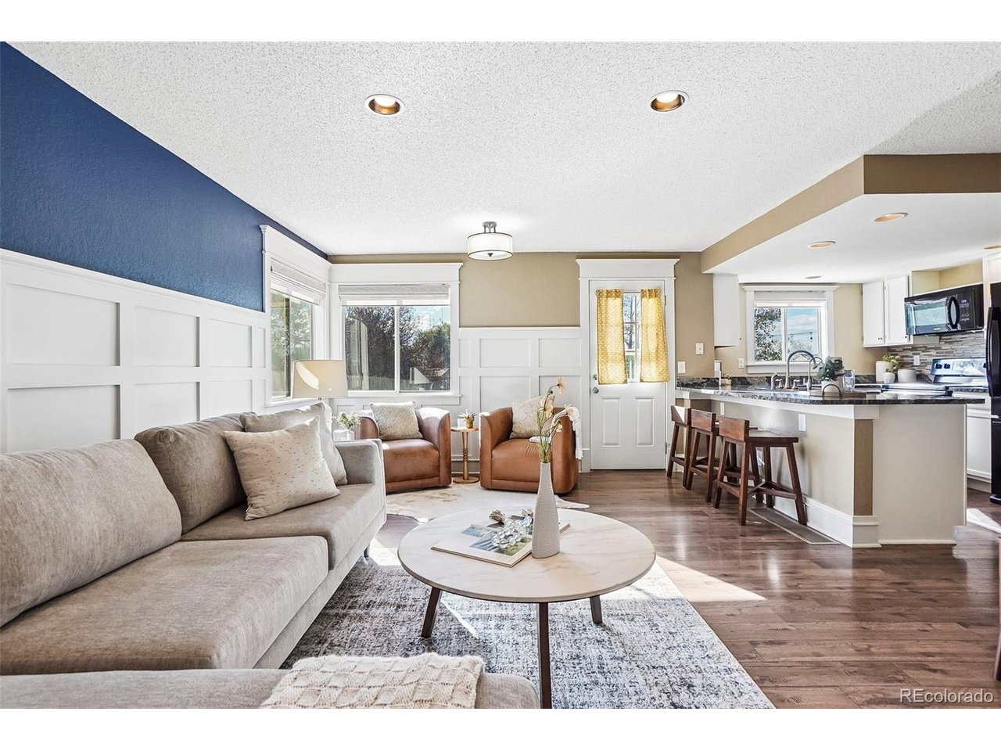
Welcome to 4915 S Flanders Court, where stylish updates, incredible outdoor space and energy-efficient living come together in a fantastic home. Beautiful flooring leads throughout the main floor, while large windows bathe the entire home in natural light. The inviting living room is elevated by classic wainscoting, and a stylish floating staircase adds a modern architectural touch. At the heart of the home, the kitchen is designed for everyday living and entertaining. Durable countertops provide tons of prep space, while abundant cabinetry offers storage for cookware and pantry staples. With plenty of room to gather, cook and connect, this is truly the center of the home-equally suited for busy weekday mornings, homework at the counter or hosting friends and family. A convenient half bath completes the main level. Upstairs, you'll find four bedrooms and two bathrooms, including a huge primary suite with an en suite bath and large walk-in closet. Downstairs offers even more flexibility with a finished space ready to become a fifth bedroom, home office, man-cave, she-shed, workout space or media room. Outside the home continues to shine. The big backyard is built for Colorado living with an expansive stamped-concrete patio, camper/trailer parking, fire pit, irrigated planter beds and newer fencing-plenty of room to entertain, garden, play or simply relax. Full sprinkler systems in front yard and back yard keep the grass healthy despite the heat. The two-car garage includes EV charging (Tesla powerwall), while the completely-owned Tesla rooftop solar system covers nearly all of the home's energy needs. Major exterior improvements include a new roof, gutters and exterior paint in 2023...and the location is fantastic! Walk to neighborhood schools (Cherry Creek Schools!), trails and local breweries, with shopping, dining and everyday conveniences just minutes away. Updated, energy efficient and loaded with indoor and outdoor living space, this is the one!

$3,726/mo

Est. mortgage payment based on a $560,000 home price.

All estimates are provided by Luxury Presence for informational purposes only. Actual amounts may vary.

Additional information

MLS® ID
4115143

Interior Features

Bedrooms
4
Bathrooms
4
Cooling
Yes
Heating
Yes
Basement
Yes

Exterior Features

Lot Size
0.23 Acres

Other Property Details

Taxes
$4,034
Tax Frequency
Annually
Garage
Yes
MLS provider logo

Listings courtesy of Information and Real Estate Services, LLC (IRES) as distributed by MLS GRID

All information deemed reliable but not guaranteed and should be independently verified. All properties are subject to prior sale, change or withdrawal. Neither listing broker(s) nor Todd Sledge Real Estate shall be responsible for any typographical errors, misinformation, misprints and shall be held totally harmless. Properties displayed may be listed or sold by various participants in the MLS. 

Based on information submitted to the MLS GRID as of 4:12 AM UTC on 9/23/2026. All data is obtained from various sources and may not have been verified by broker or MLS GRID. Supplied Open House Information is subject to change without notice. All information should be independently reviewed and verified for accuracy. Properties may or may not be listed by the office/agent presenting the information.

©2026 Information and Real Estate Services, LLC (IRES). All rights reserved.

DMCA Notice 

Powered by Luxury Presence