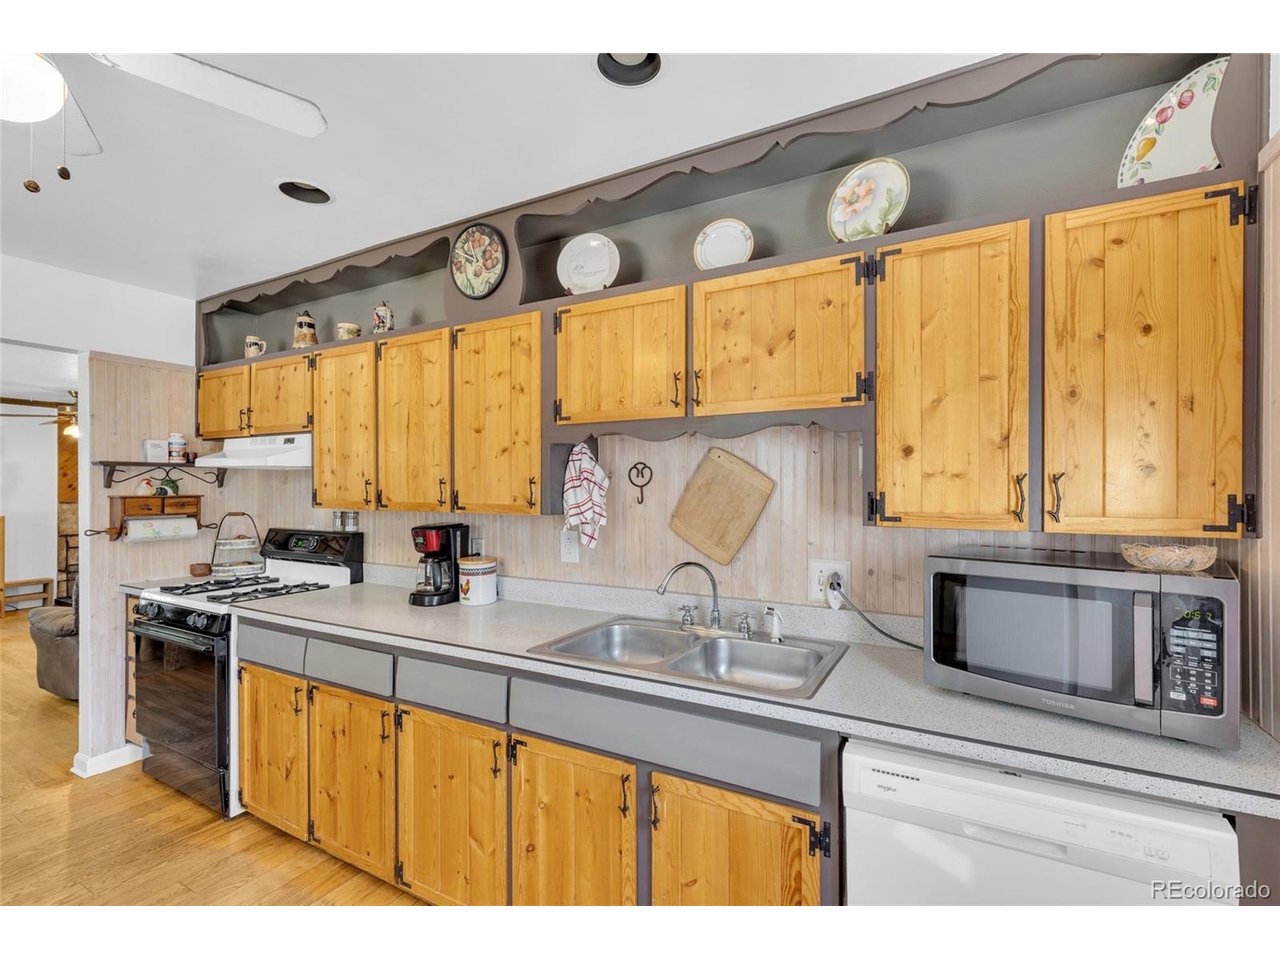
Property photo 1
Property photo 2
Property photo 3
Property photo 4
Property photo 5
2 Beds
1 Bath
955 sqft

$433,000

6326 Fenton St, Arvada CO, 80003

Price per sqft$453.40
Built in1960
Property size955 sqft
Property typeResidential
Courtesy of Compass - Denver, Amy Brown Listing Contact: 720-530-3848

Overview

Active

Listed Aug 28, 2026

Updated 24h ago

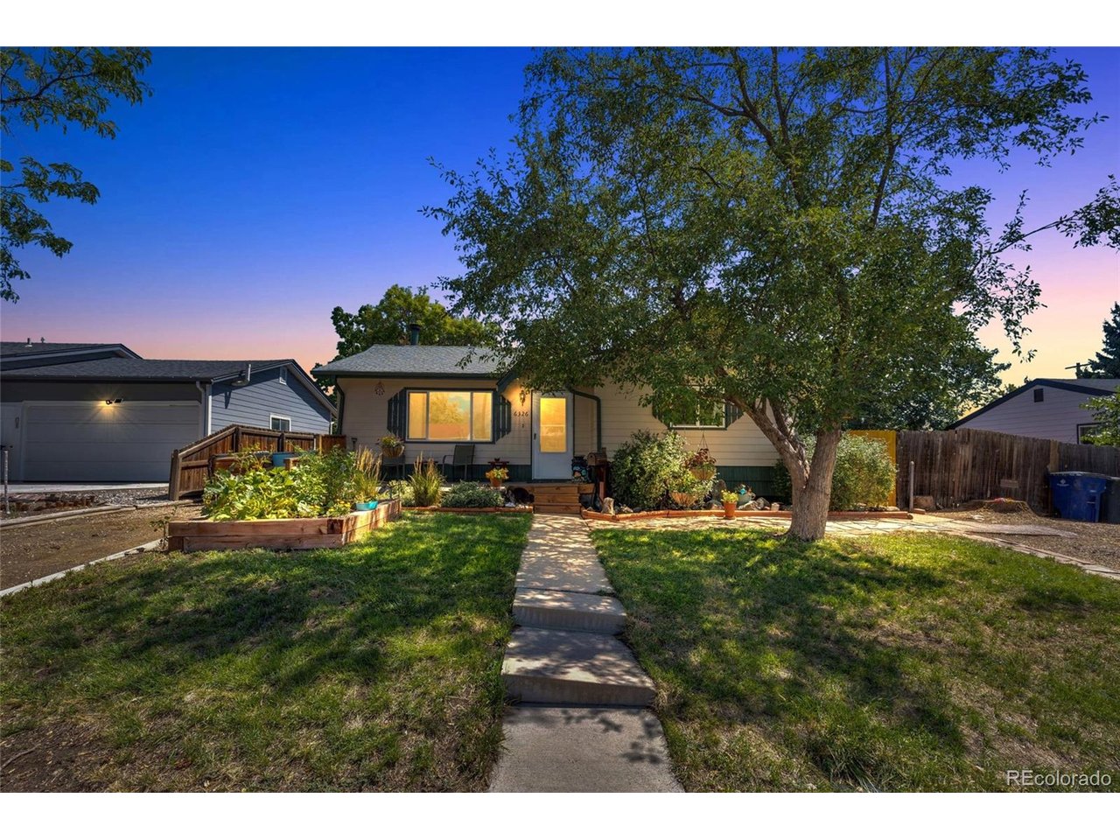
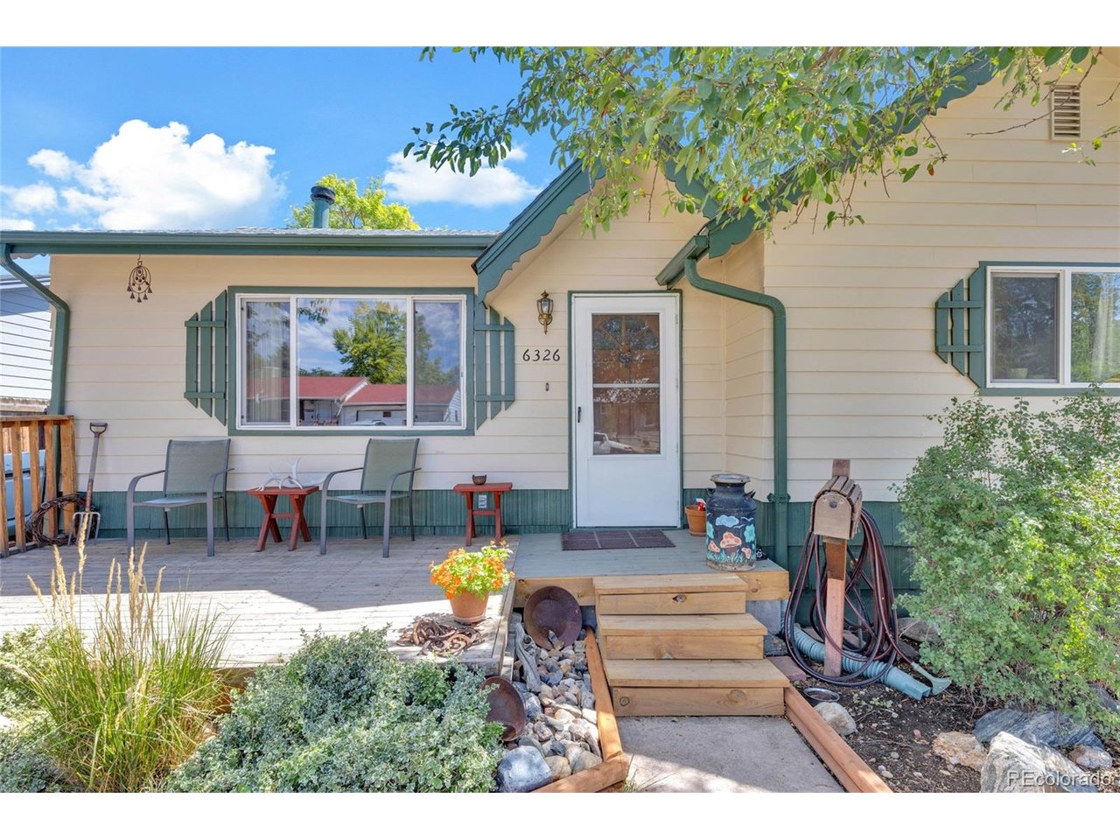
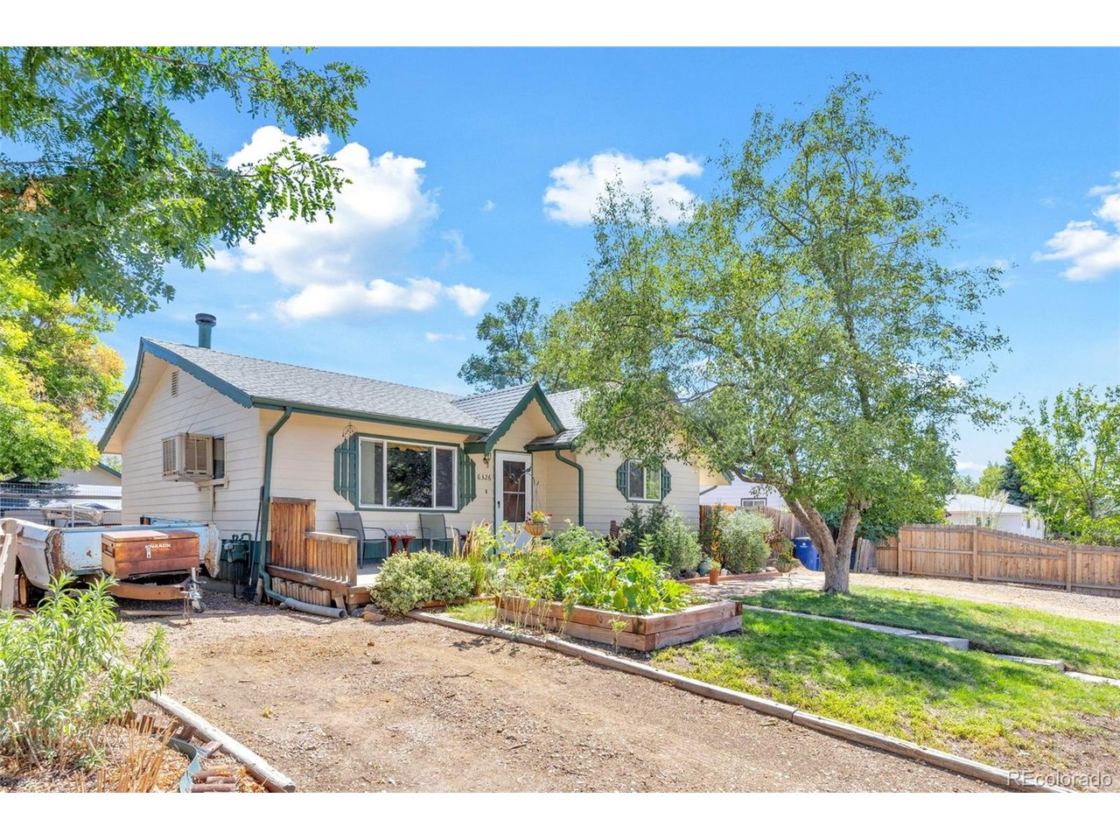
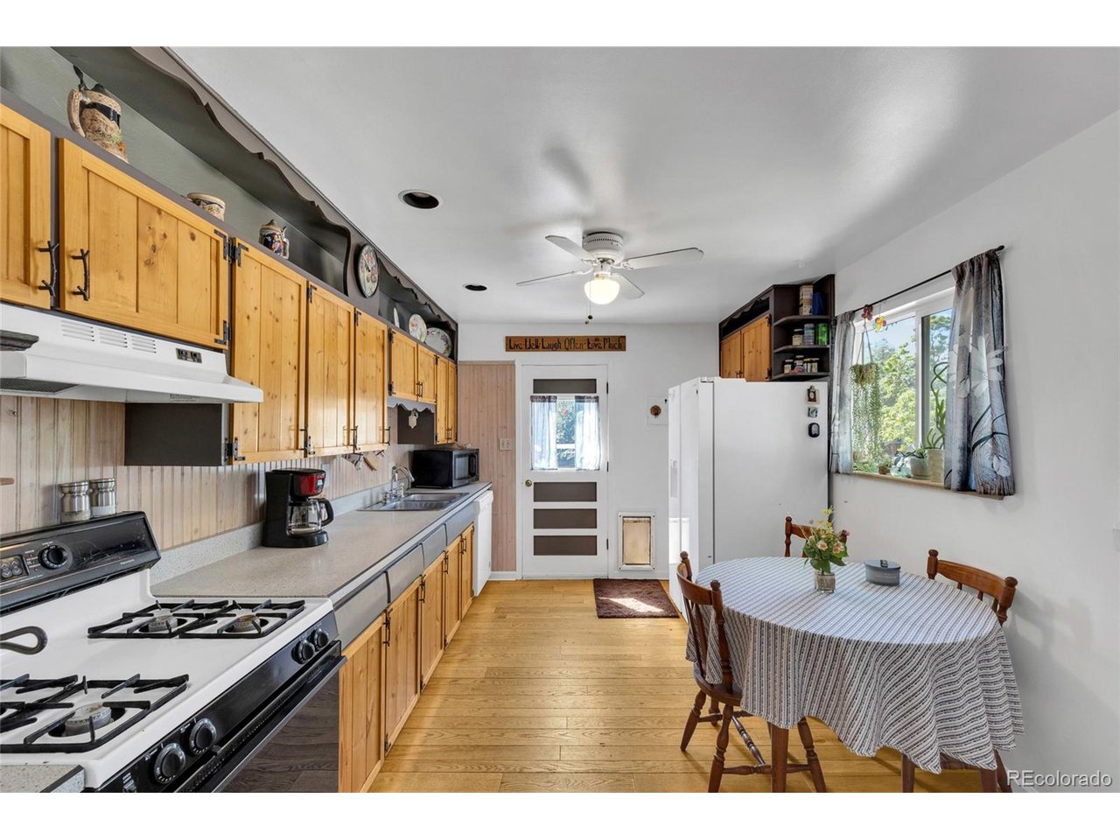
Welcome to 6326 Fenton Street-a sweet and inviting Arvada bungalow that has been lovingly cared for by the same family for years and is ready for its next chapter. This charming 2-bedroom, 1-bath home offers comfortable single-level living with character, warmth, and plenty of possibilities. Inside, a wood-burning stove creates the perfect place to cozy up on chilly Colorado evenings and adds to the welcoming feel of the home. With approximately 955 square feet, the floor plan is simple, functional, and easy to maintain. Step outside and discover what truly makes this property special. The private backyard is ready for your vision-create a garden, outdoor entertaining space, play area, or peaceful retreat. Am outbuilding offers endless possibilities as a workshop, hobby space, art studio, additional storage, or the ultimate "she shed" or "he shed." Need room for vehicles, toys, or an RV? Two separate driveways provide generous off-street parking with space for up to six vehicles, or approximately three vehicles plus an RV. With NO HOA and low property taxes, you'll have the freedom to make this property truly your own. Situated on approximately .17 acres in an established Arvada neighborhood, this home offers a combination of charm, outdoor space, flexibility, and affordability that's becoming harder to find. Whether you're a first-time buyer, downsizing, or looking for a home with room for your hobbies and toys, 6326 Fenton Street is full of opportunity. Well cared for. Well loved. And ready for its next owners to make it HOME.

$2,881/mo

Est. mortgage payment based on a $433,000 home price.

All estimates are provided by Luxury Presence for informational purposes only. Actual amounts may vary.

Additional information

MLS® ID
6130559

Interior Features

Bedrooms
2
Bathrooms
1
Fireplace
Yes
Cooling
Yes
Heating
Yes
Basement
No

Exterior Features

Lot Size
0.17 Acres

Other Property Details

Taxes
$2,727
Tax Frequency
Annually
Garage
Yes
MLS provider logo

Listings courtesy of Information and Real Estate Services, LLC (IRES) as distributed by MLS GRID

All information deemed reliable but not guaranteed and should be independently verified. All properties are subject to prior sale, change or withdrawal. Neither listing broker(s) nor Todd Sledge Real Estate shall be responsible for any typographical errors, misinformation, misprints and shall be held totally harmless. Properties displayed may be listed or sold by various participants in the MLS. 

Based on information submitted to the MLS GRID as of 5:00 AM UTC on 10/9/2026. All data is obtained from various sources and may not have been verified by broker or MLS GRID. Supplied Open House Information is subject to change without notice. All information should be independently reviewed and verified for accuracy. Properties may or may not be listed by the office/agent presenting the information.

©2026 Information and Real Estate Services, LLC (IRES). All rights reserved.

DMCA Notice 

Powered by Luxury Presence