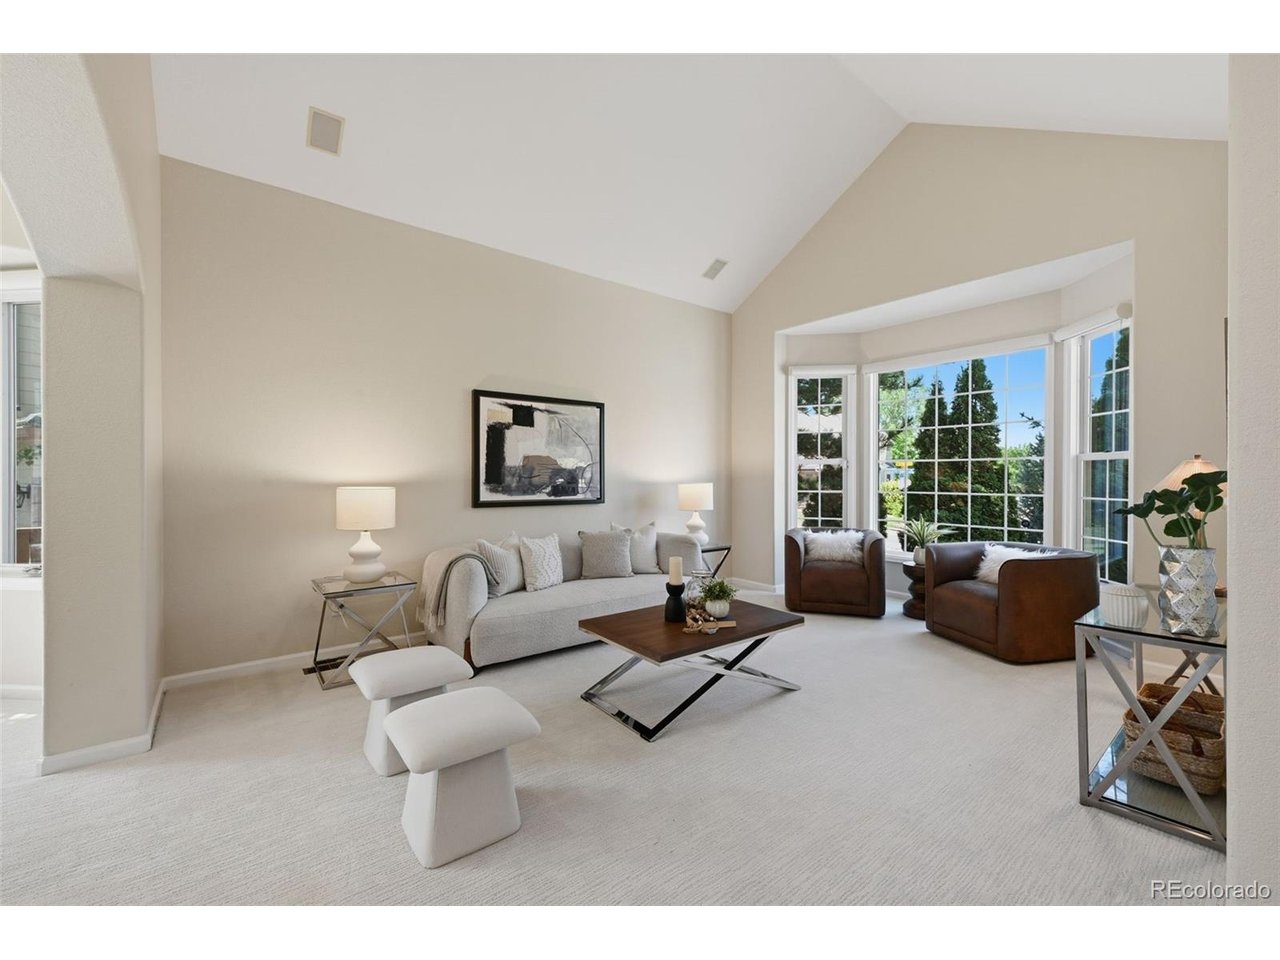
Property photo 1
Property photo 2
Property photo 3
Property photo 4
Property photo 5
4 Beds
5 Baths
4,078 sqft

$975,000

5498 S Helena St, Aurora CO, 80015

Price per sqft$239.09
Built in1997
Property size4,078 sqft
Property typeResidential
Courtesy of Compass - Denver, Karla Anderson Listing Contact: [email protected],303-907-1848

Overview

Active

Listed Jul 24, 2026

Updated 2 weeks ago

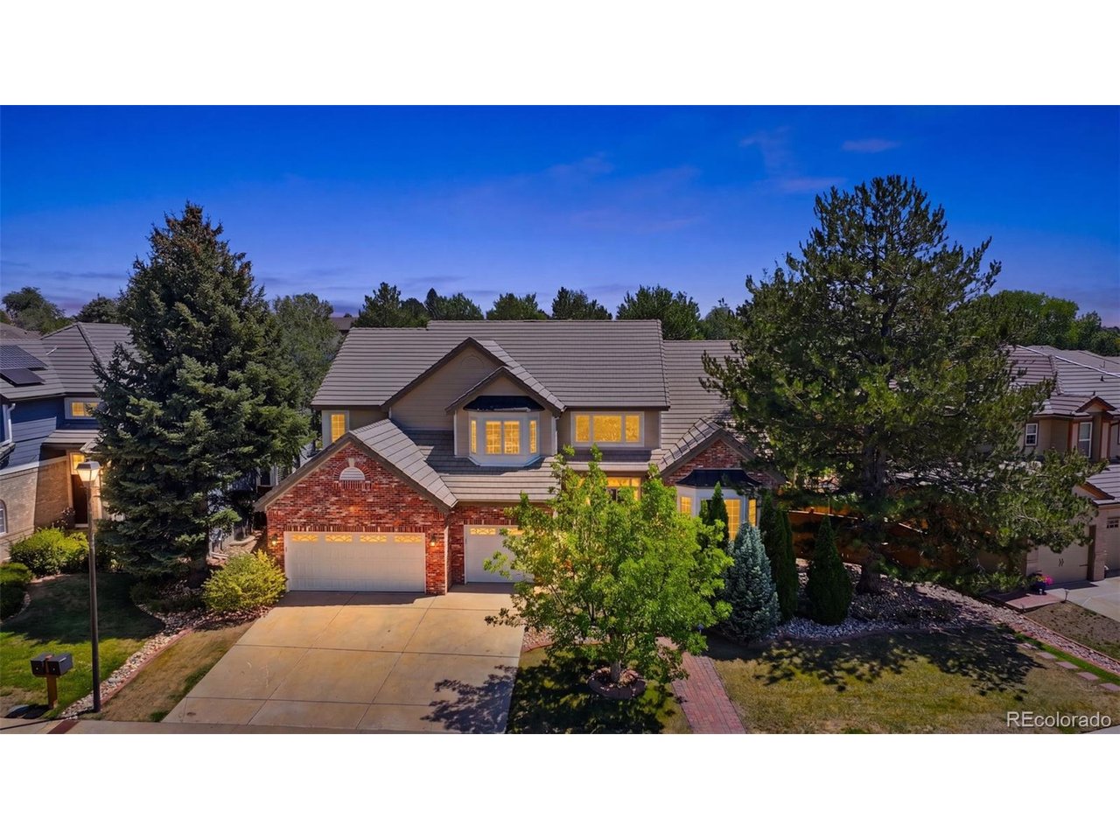
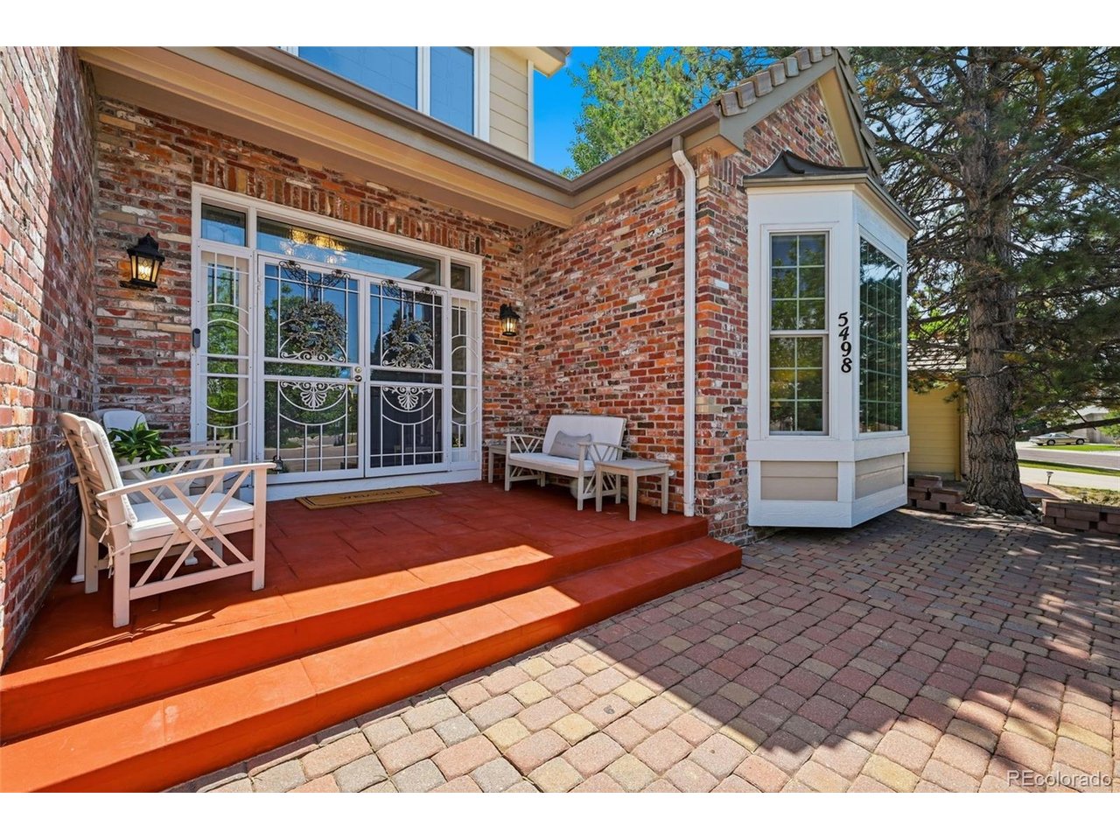
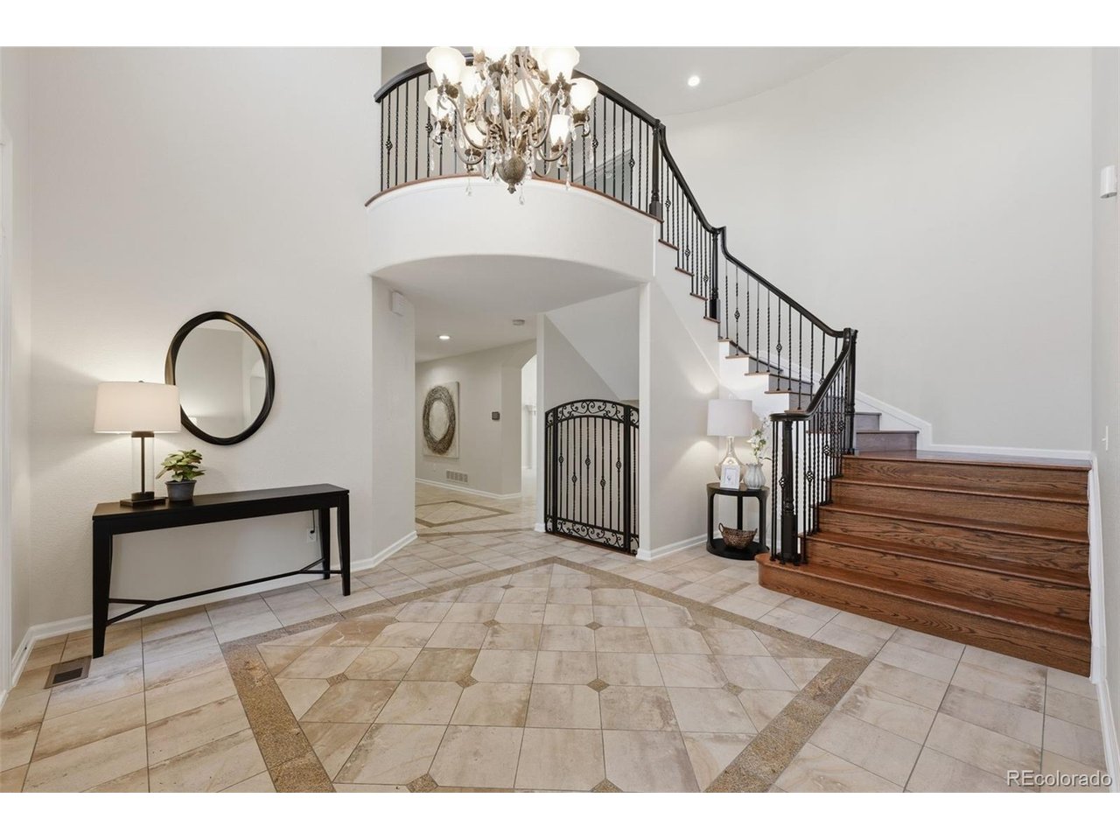
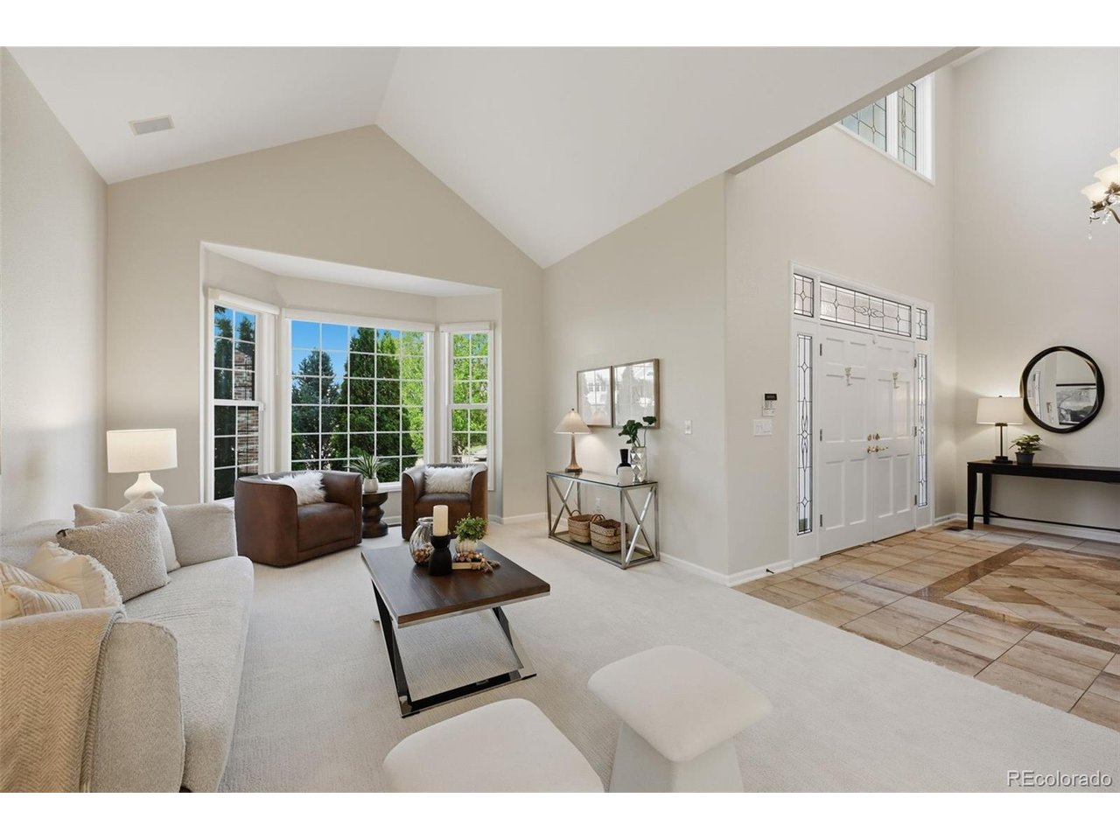
Stunning Piney Creek Masterpiece! Luxury abounds in this former model home with upgrades galore! Grand entry with gorgeous winding staircase! Elegant living space filled with an abundance of light , custom window coverings and plantation shutters! The gourmet kitchen is complete with island, breakfast bar, newer stainless steel appliances , pantry, induction cooktop, dining area , built in desk and opens to the inviting family room! The floor plan with it's designated living and dining rooms offers a special place to gather! The main level is perfect for entertaining and daily living alike as it flows seamlessly and offers access to the amazing backyard and oversized deck! The main level of the home also boasts a large den with the ability to create a main level bedroom ensuite with full bathroom. Convenient main level laundry and a separate powder room for guests. At the top of the open circular stairway is the entrance to an exquisite primary suite! A true owner's retreat with a renovated spa like bathroom, walk in closet, sitting area with fireplace and french doors leading to an upper level deck! There are three additional spacious upper level bedrooms, one boasting an ensuite with full bath and the other two bedrooms connected by a jack n' jill bathroom with two sinks and separate shower/tub area. With over 4,000 finished sq ft this one owner home features an additional 1,600 sf of potential living space in the unfinished basement. This is an absolute gem with updated mechanical systems , window replacements, garage door replacements, recent interior paint and carpet. Outstanding opportunity in coveted Piney Creek with it's incredible amenities and area schools!

$6,487/mo

Est. mortgage payment based on a $975,000 home price.

All estimates are provided by Luxury Presence for informational purposes only. Actual amounts may vary.

Additional information

MLS® ID
4702154

Interior Features

Bedrooms
4
Bathrooms
5
Fireplace
Yes
Cooling
Yes
Heating
Yes
Basement
No

Exterior Features

Lot Size
0.28 Acres

Other Property Details

Taxes
$6,071
Tax Frequency
Annually
Association Fee Frequency
Monthly
Secondary Association Fee
$48
Secondary Association Fee Frequency
Monthly
Garage
Yes
MLS provider logo

Listings courtesy of Information and Real Estate Services, LLC (IRES) as distributed by MLS GRID

All information deemed reliable but not guaranteed and should be independently verified. All properties are subject to prior sale, change or withdrawal. Neither listing broker(s) nor Todd Sledge Real Estate shall be responsible for any typographical errors, misinformation, misprints and shall be held totally harmless. Properties displayed may be listed or sold by various participants in the MLS. 

Based on information submitted to the MLS GRID as of 4:13 AM UTC on 9/23/2026. All data is obtained from various sources and may not have been verified by broker or MLS GRID. Supplied Open House Information is subject to change without notice. All information should be independently reviewed and verified for accuracy. Properties may or may not be listed by the office/agent presenting the information.

©2026 Information and Real Estate Services, LLC (IRES). All rights reserved.

DMCA Notice 

Powered by Luxury Presence