Property photo 1
Property photo 2
Property photo 3
Property photo 4
Property photo 5
3 Beds
3 Baths
1,606 sqft

$405,000

4165 Crittenton Ln 4, Wellington CO, 80549

Price per sqft$252.18
Built in2019
Property size1,606 sqft
Property typeCondominium
Courtesy of C3 Real Estate Solutions, LLC, Siduri Taylor Listing Contact: 9704131260

Overview

Active

Listed Aug 30, 2026

Updated 3 days ago

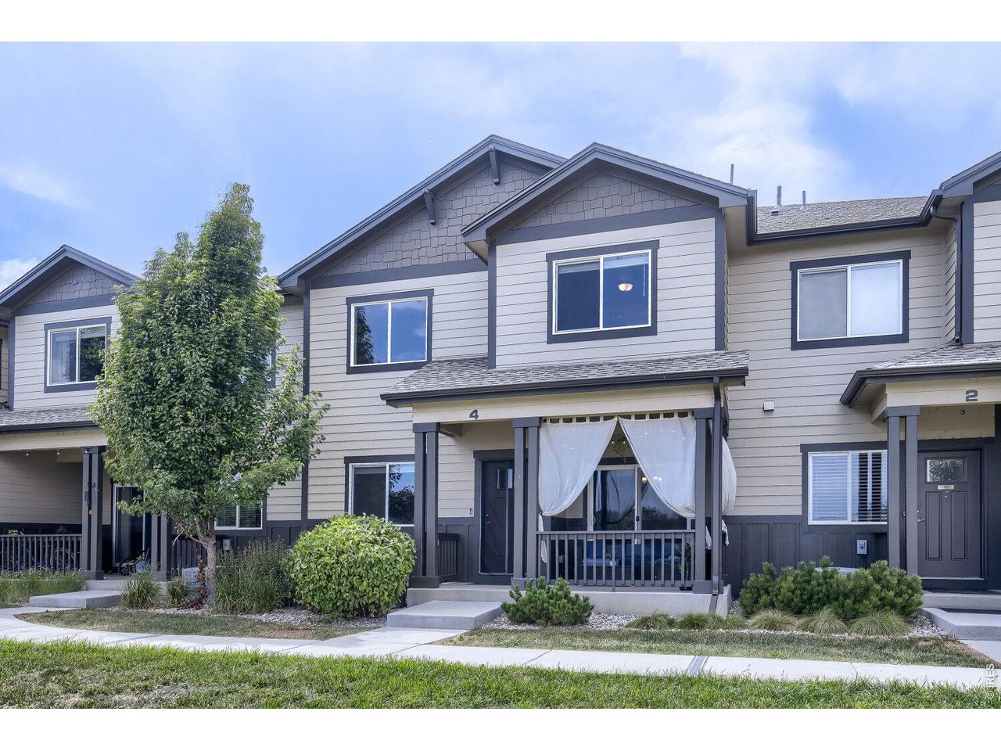
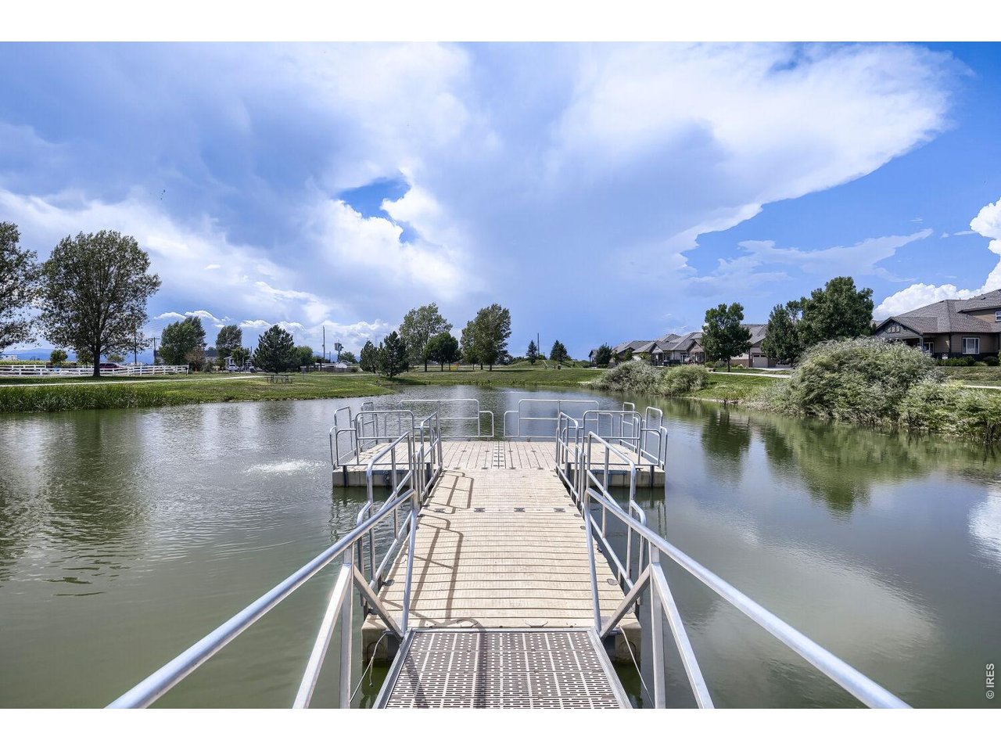
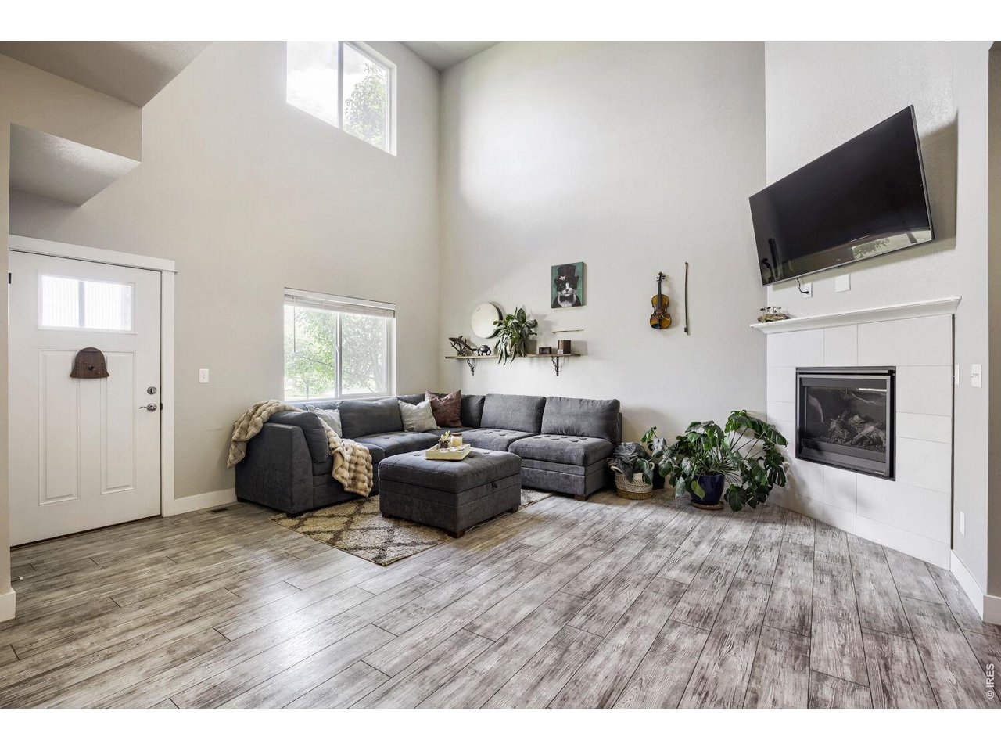
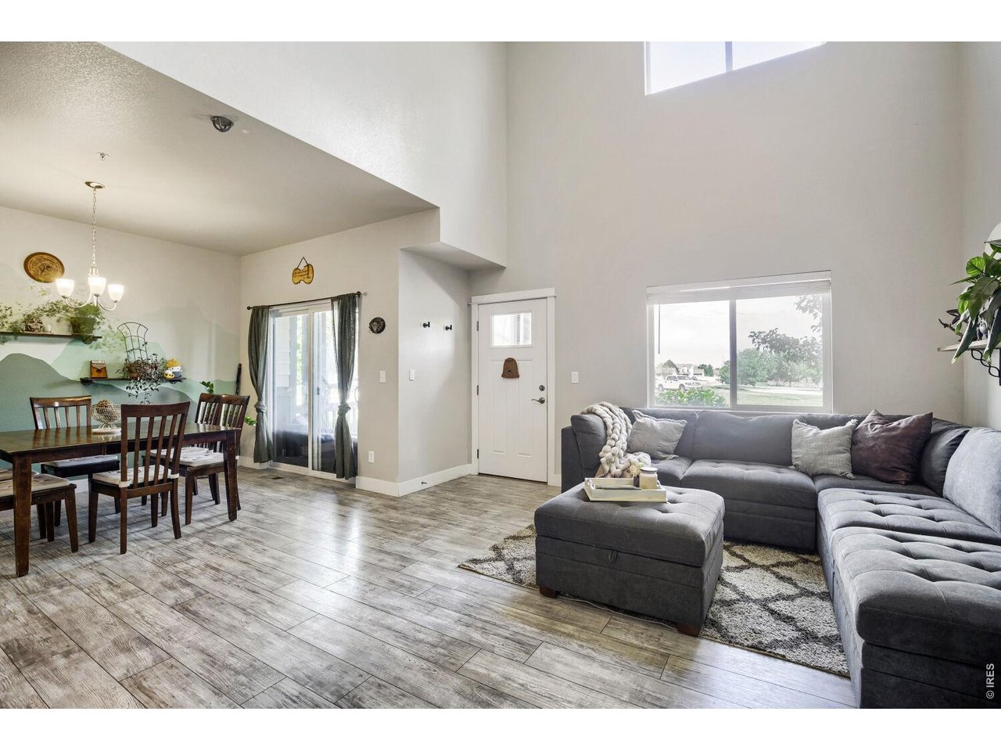
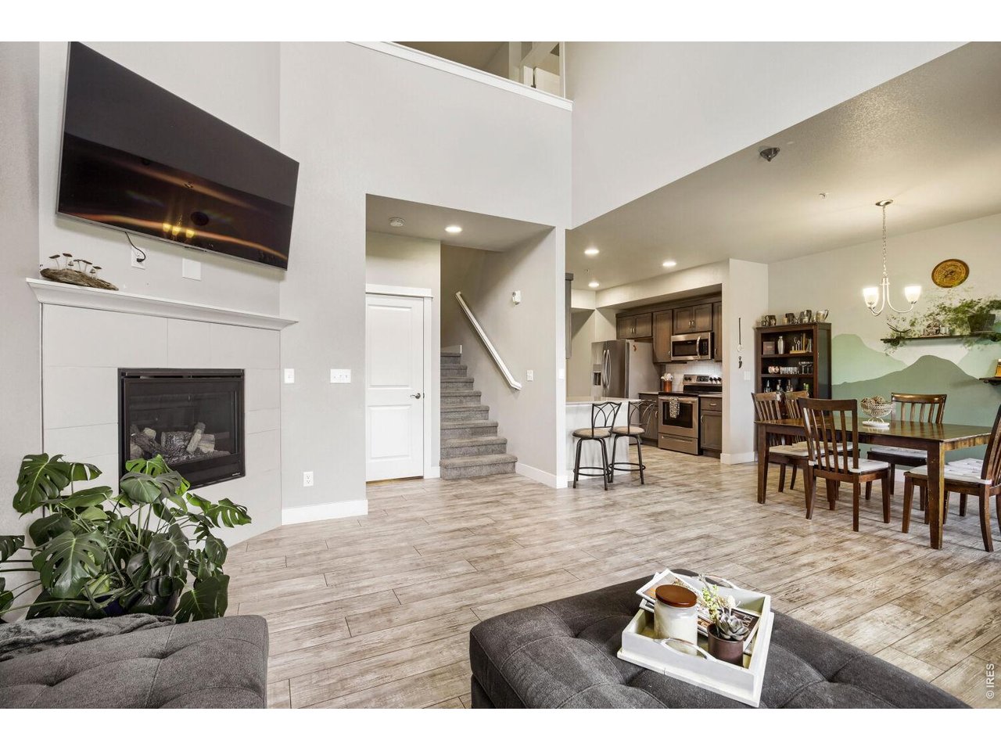
Welcome to this immaculate home in Wellington Village South-a community within a community offering a blend of comfort, convenience, and outdoor living. Step inside to soaring vaulted ceilings and a bright, open floor plan featuring luxury vinyl plank flooring, quartz countertops, and a cozy corner fireplace. Upstairs, you'll find generously sized bedrooms and a spacious primary suite with a large walk-in closet, convenient washer and dryer station (included), and versatile flex space. Storage closets throughout the home provide plenty of space to stay organized, while the unfinished basement offers even more flexibility. With polished floors already in place, it can be enjoyed as-is for storage, hobbies, or recreation, or finished to create additional living space. A two-car attached garage provides parking and room for bikes, outdoor gear, and all your Colorado adventures. Amenities include access to a clubhouse, indoor/outdoor pool, volleyball courts, fishing ponds, and scenic walking paths. Take in beautiful mountain views while enjoying the peaceful neighborhood setting, all just minutes from downtown Wellington's shops and restaurants, with easy I-25 access and a short drive to Old Town Fort Collins.This unit offers the perfect combination of low-maintenance living, community amenities, and convenient access to everything Northern Colorado has to offer. Come see all that this wonderful home has to offer! Lots of financing options with a warrantable condo status!

$2,694/mo

Est. mortgage payment based on a $405,000 home price.

All estimates are provided by Luxury Presence for informational purposes only. Actual amounts may vary.

Additional information

MLS® ID
1067571

Interior Features

Bedrooms
3
Bathrooms
3
Fireplace
Yes
Cooling
Yes
Heating
Yes
Basement
Yes

Exterior Features

Lot Size
0.03 Acres

Other Property Details

Taxes
$2,688
Tax Frequency
Annually
Association Fee Frequency
Monthly
Garage
Yes
View
Yes
Pets Allowed
Yes
MLS provider logo

Listings courtesy of Information and Real Estate Services, LLC (IRES) as distributed by MLS GRID

All information deemed reliable but not guaranteed and should be independently verified. All properties are subject to prior sale, change or withdrawal. Neither listing broker(s) nor Todd Sledge Real Estate shall be responsible for any typographical errors, misinformation, misprints and shall be held totally harmless. Properties displayed may be listed or sold by various participants in the MLS. 

Based on information submitted to the MLS GRID as of 6:08 AM UTC on 10/7/2026. All data is obtained from various sources and may not have been verified by broker or MLS GRID. Supplied Open House Information is subject to change without notice. All information should be independently reviewed and verified for accuracy. Properties may or may not be listed by the office/agent presenting the information.

©2026 Information and Real Estate Services, LLC (IRES). All rights reserved.

DMCA Notice 

Powered by Luxury Presence