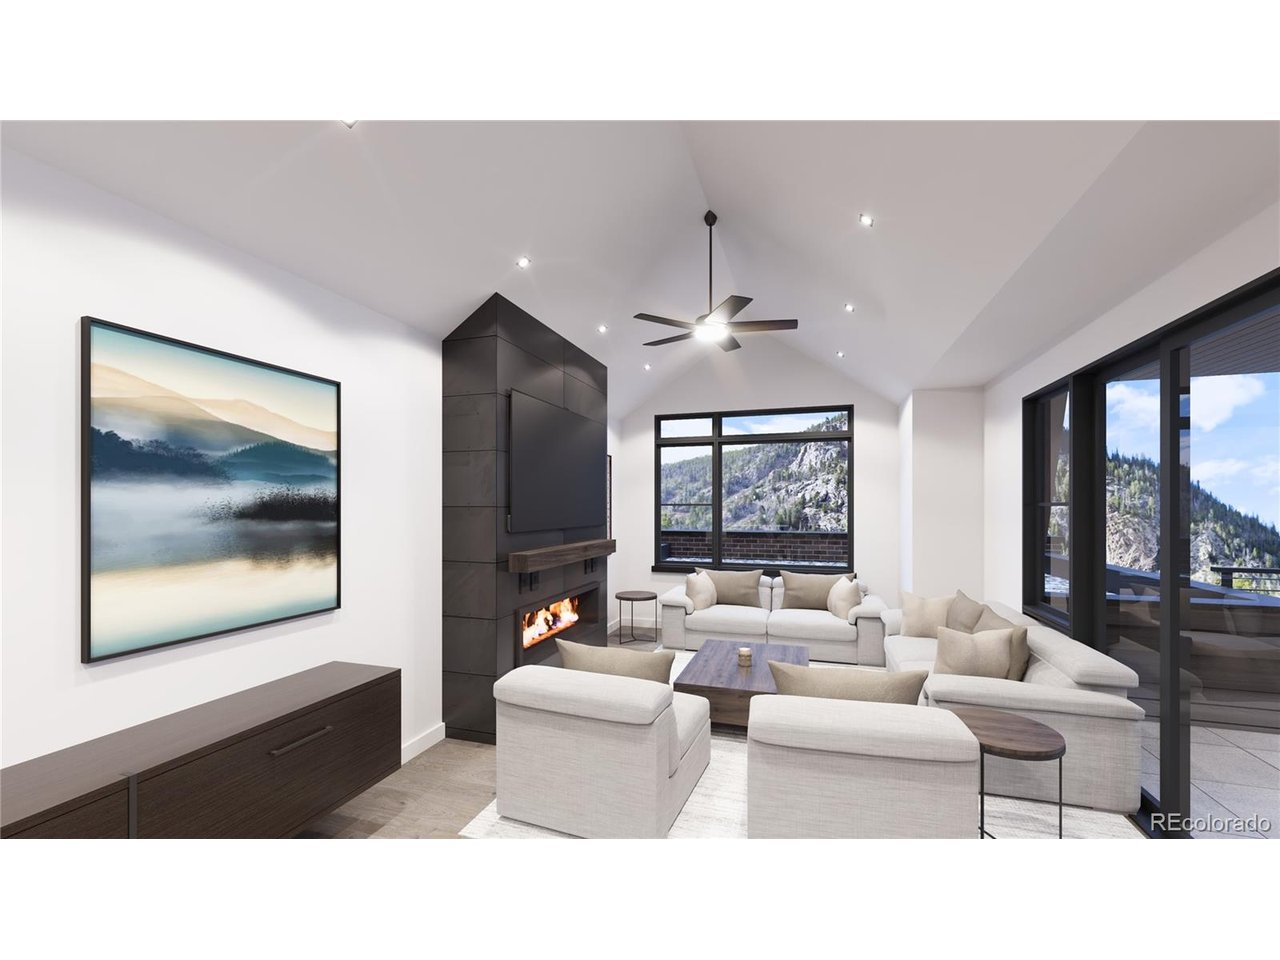
Property photo 1
Property photo 2
Property photo 3
Property photo 4
Property photo 5
3 Beds
3 Baths
2,236 sqft

$2,600,000

20 E Main St 201, Frisco CO, 80443

Price per sqft$1,162.79
Built in2026
Property size2,236 sqft
Property typeCondominium
Courtesy of Christie's International Real Estate Colorado- Summit Colorado, Marty Frank Listing Contact: [email protected],970-389-5068

Overview

Active

Listed Mar 16, 2026

Updated Jul 25

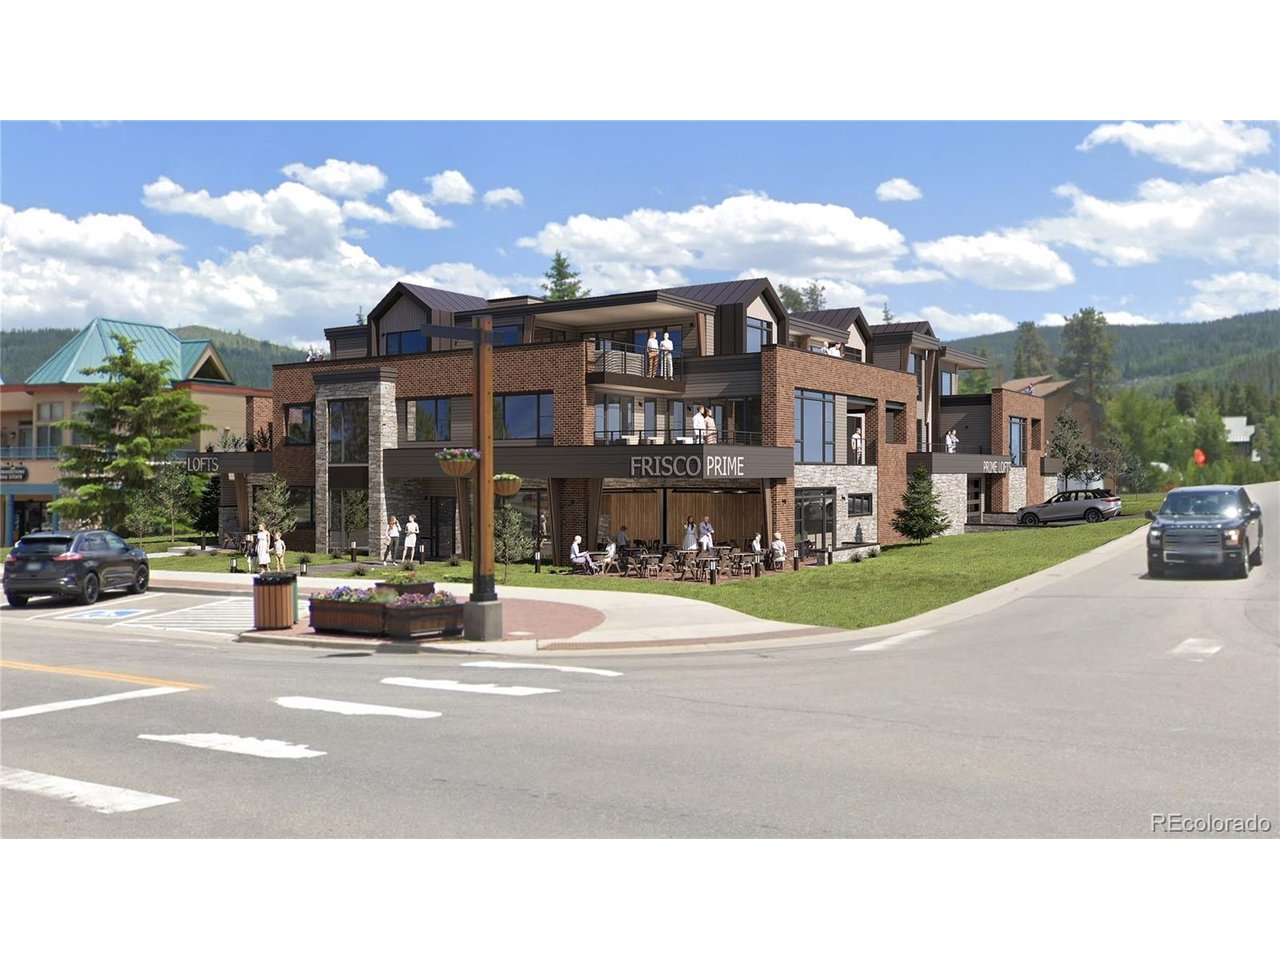
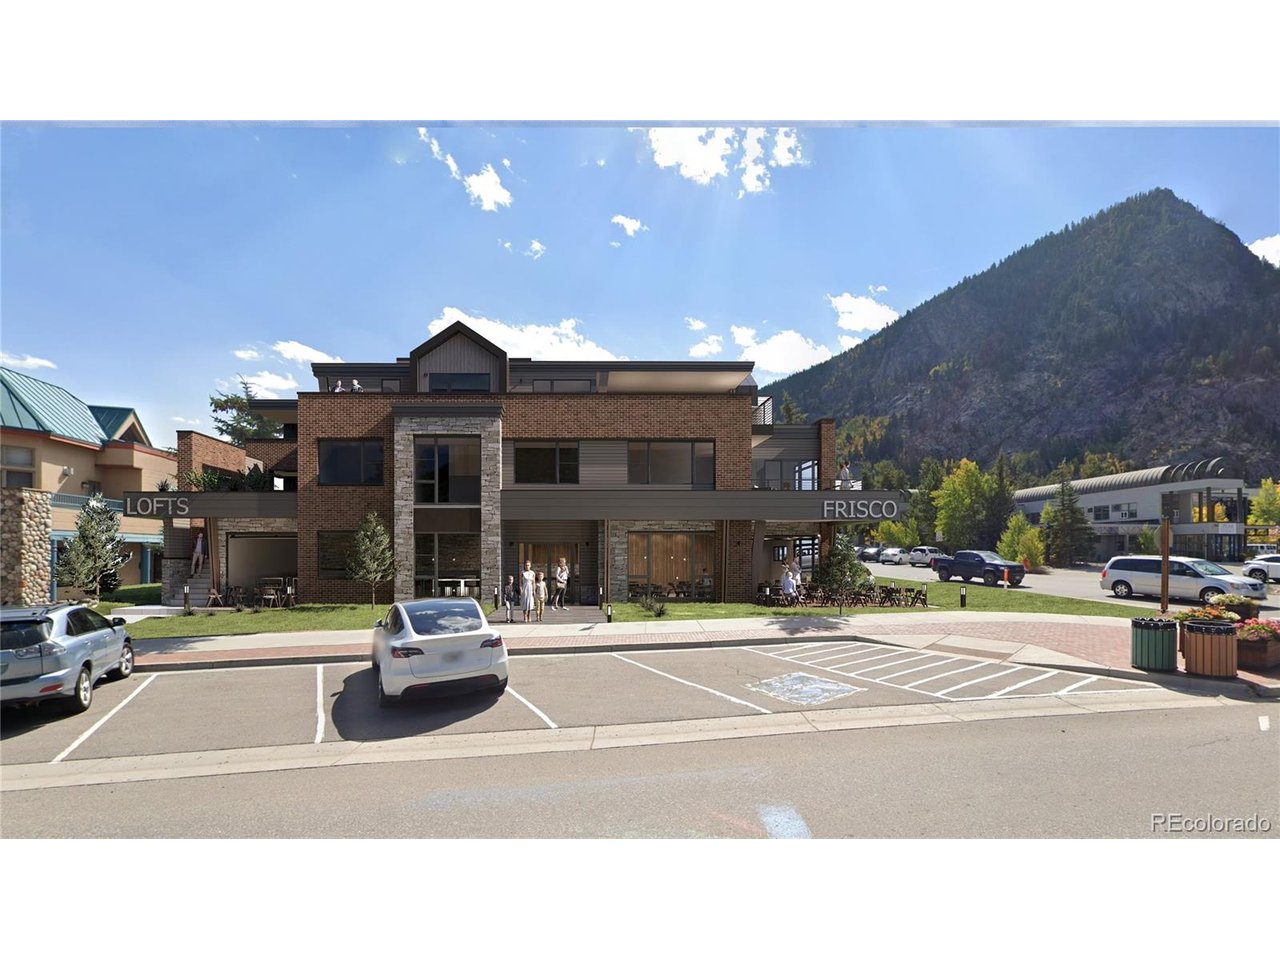
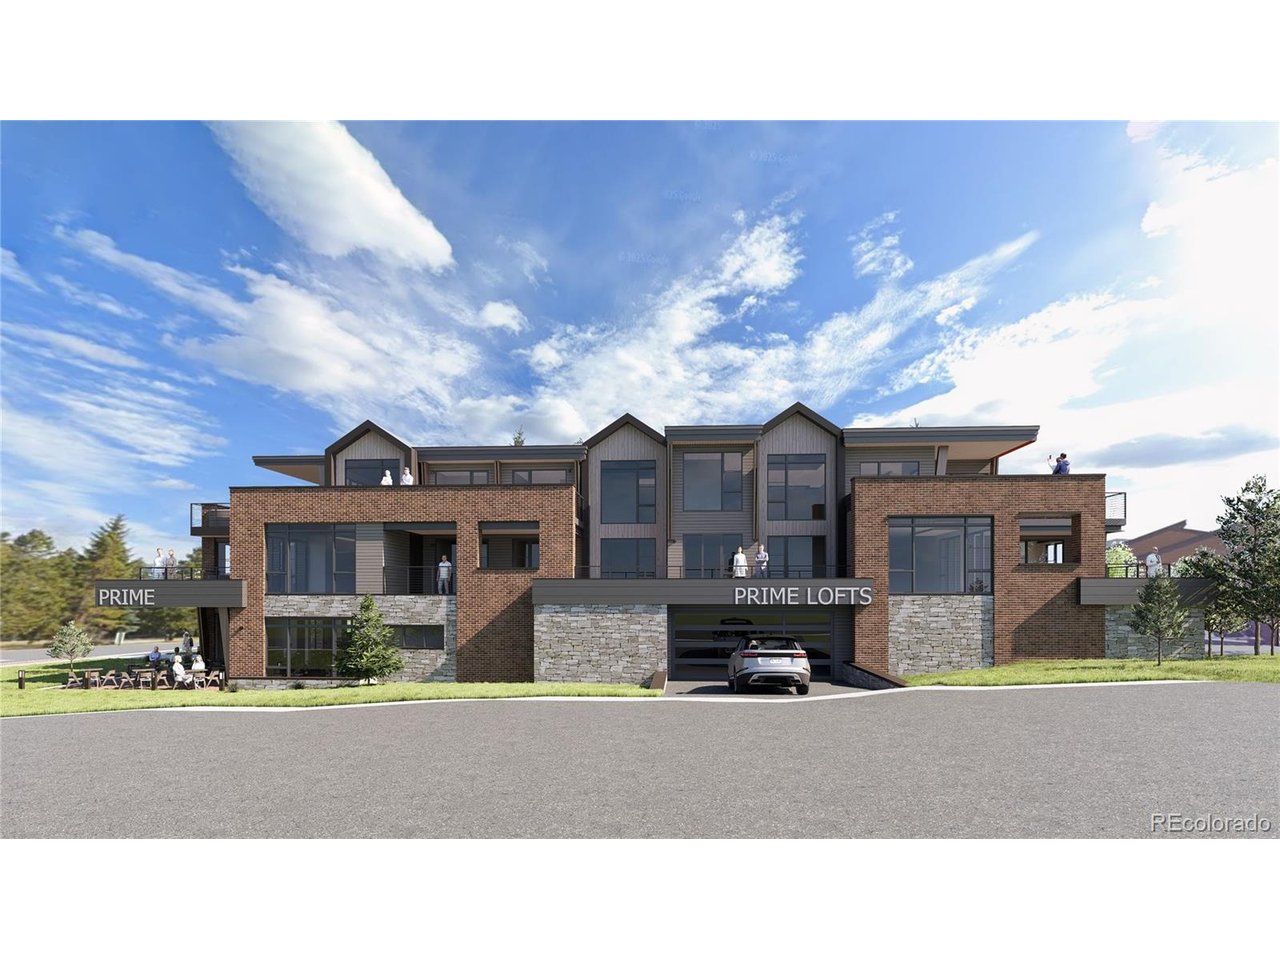
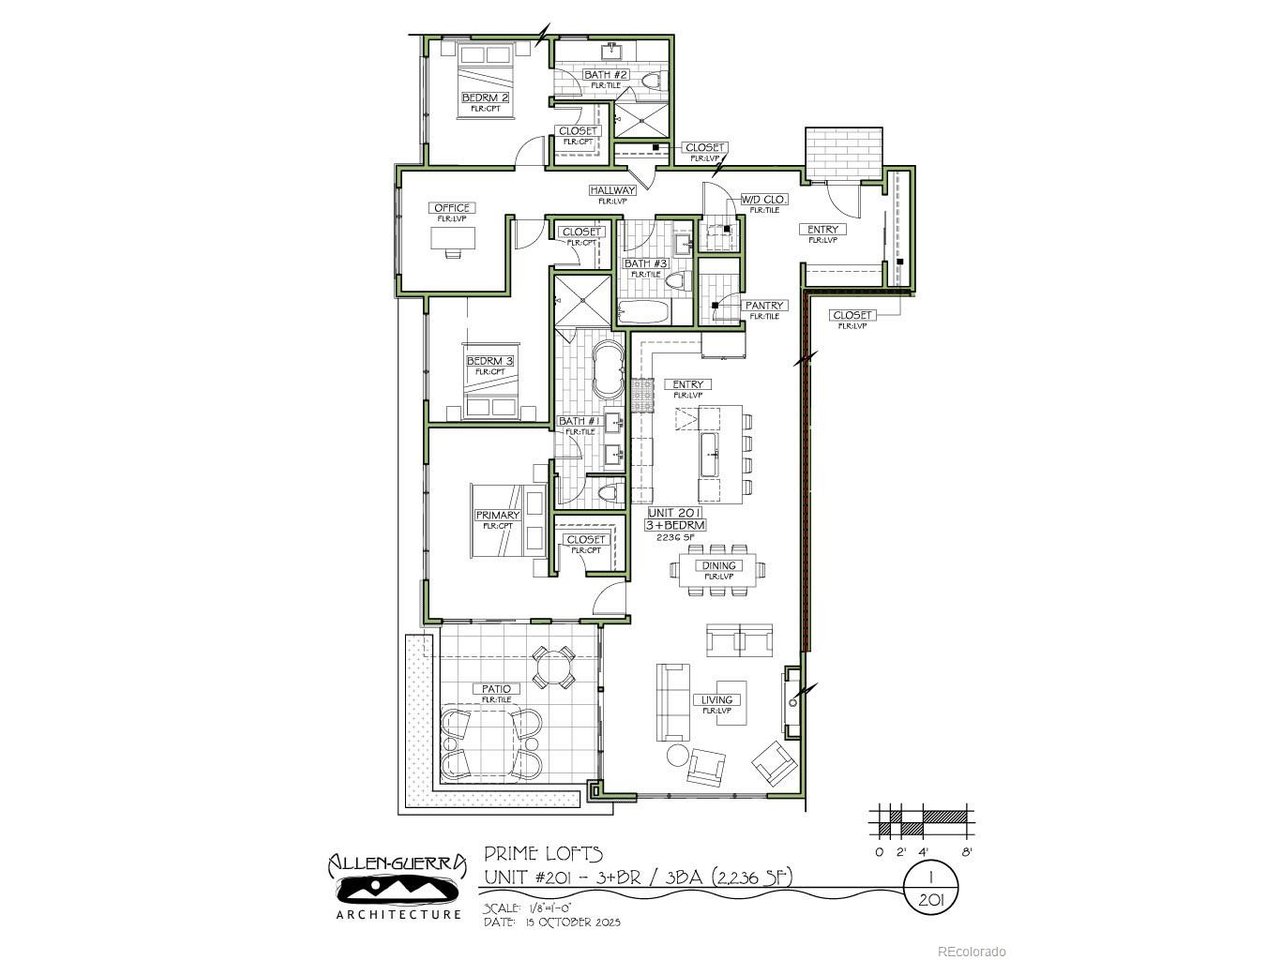
Welcome to Prime Lofts, residence 201! This property faces Main Street. Three bedrooms, plus an office/flex space. The residence features ample storage throughout, as well as a dedicated storage closet for gear. Designed by Allen-Guerra Architecture, this residence is open and airy, with a combined kitchen/dining/living room. Enjoy the sights of Main Street from your hot tub-ready deck. The builder is offering many upgrade options, including an in-home oxygenation system, an ice maker in the kitchen, an EV charger in the garage, patio ceiling-mounted heaters, and many more! The Prime Lofts development, located at 20 East Main Street in Frisco, Colorado, offers an exclusive, boutique-style living experience on the second and third floors above a new restaurant. Built with a modern architectural flair that honors the charm of Frisco's historic downtown, each loft offers sweeping views of Main Street and the surrounding mountains through floor-to-ceiling windows. Interiors are finished to luxury standards, featuring sleek, open-concept living areas, gourmet kitchens with high-end appliances, spa-inspired bathrooms, and high ceilings that enhance the open, elegant feel. Residents will enjoy private balconies or terraces-perfect for savoring an evening apero or starting the day with mountain views-while vaulted ceilings and rich finishes blend contemporary sophistication with cozy alpine warmth.

$17,298/mo

Est. mortgage payment based on a $2,600,000 home price.

All estimates are provided by Luxury Presence for informational purposes only. Actual amounts may vary.

Additional information

MLS® ID
5485588

Interior Features

Bedrooms
3
Bathrooms
3
Fireplace
Yes
Cooling
Yes
Heating
Yes
Basement
No

Other Property Details

Taxes
$6,635
Tax Frequency
Annually
Association Fee Frequency
Monthly
Garage
Yes
View
Yes
New Construction
Yes
MLS provider logo

Listings courtesy of Information and Real Estate Services, LLC (IRES) as distributed by MLS GRID

All information deemed reliable but not guaranteed and should be independently verified. All properties are subject to prior sale, change or withdrawal. Neither listing broker(s) nor Todd Sledge Real Estate shall be responsible for any typographical errors, misinformation, misprints and shall be held totally harmless. Properties displayed may be listed or sold by various participants in the MLS. 

Based on information submitted to the MLS GRID as of 2:44 AM UTC on 7/25/2026. All data is obtained from various sources and may not have been verified by broker or MLS GRID. Supplied Open House Information is subject to change without notice. All information should be independently reviewed and verified for accuracy. Properties may or may not be listed by the office/agent presenting the information.

©2026 Information and Real Estate Services, LLC (IRES). All rights reserved.

DMCA Notice 

Powered by Luxury Presence