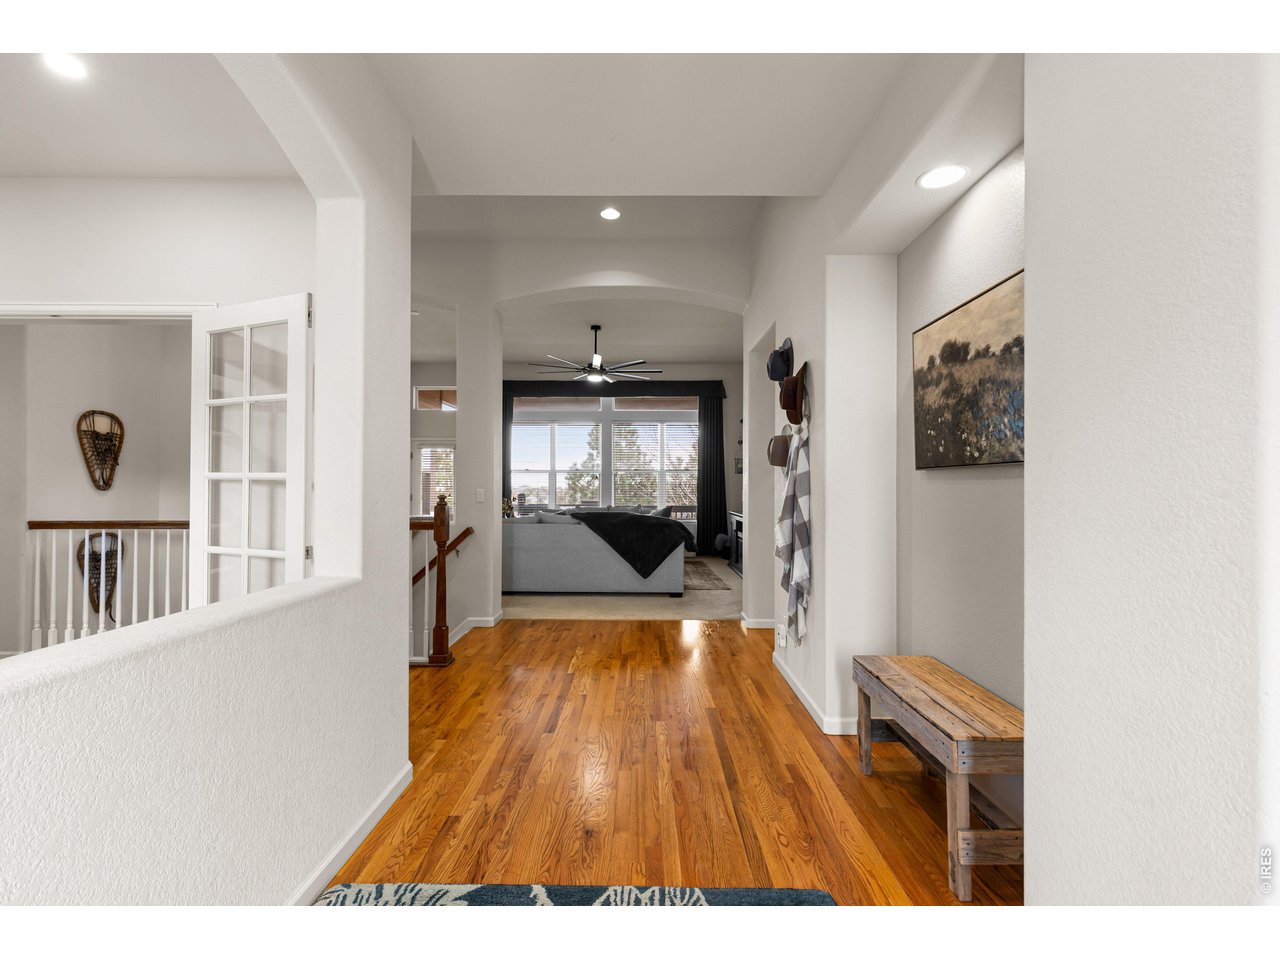
Property photo 1
Property photo 2
Property photo 3
Property photo 4
Property photo 5
4 Beds
3 Baths
3,261 sqft

$739,000

868 Bramblewood Dr, Castle Pines CO, 80108

Price per sqft$226.62
Built in2002
Property size3,261 sqft
Property typeResidential
Courtesy of Compass-Denver, Sarah Phillips Listing Contact: 3038080518

Overview

Active

Listed May 29, 2026

Updated 8 days ago

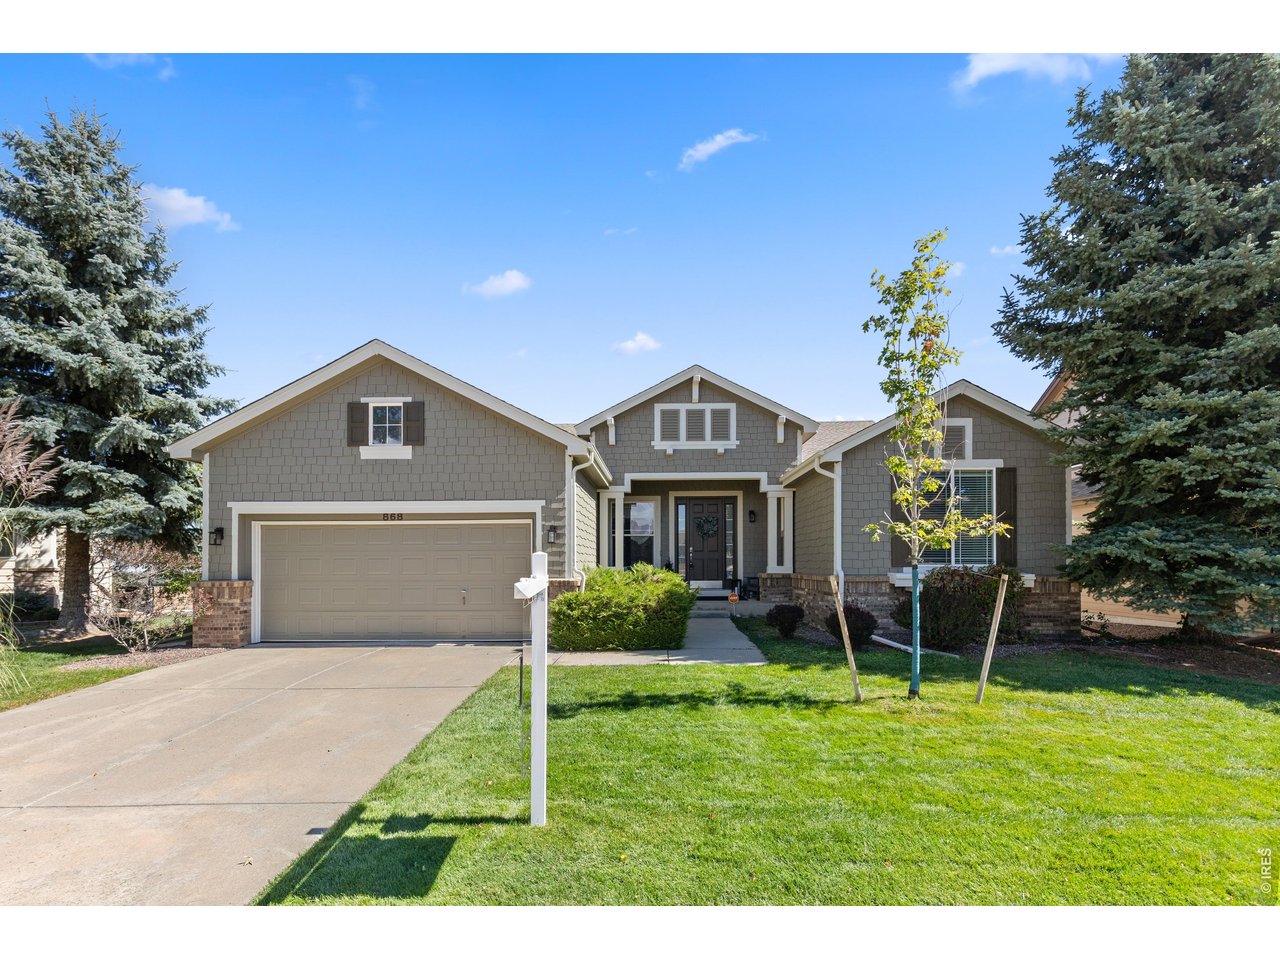
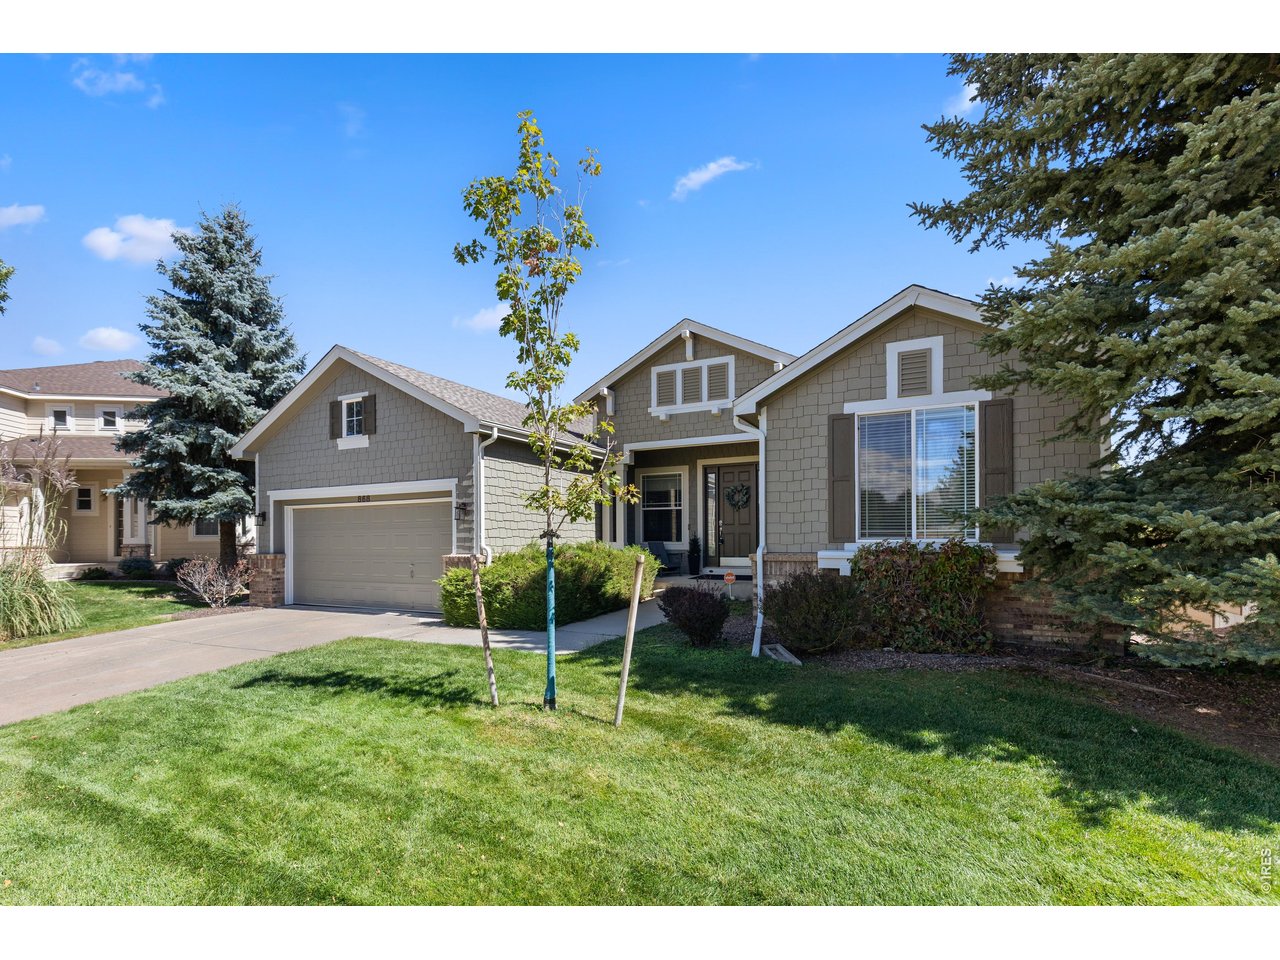
Welcome to 868 Bramblewood Drive, where convenience, community, and quiet luxury come together in the heart of Castle Pines. Perfectly positioned between Lone Tree, Highlands Ranch, and Castle Rock, you'll enjoy quick access to South Denver's top dining, shopping, and healthcare while still embracing the peaceful charm of this highly sought-after neighborhood. Backing directly to protected open space at Coyote Ridge Park, the home offers wide-open, unobstructed views from the back deck and direct access to the renowned East-to-West Trail system, connecting miles of paved walking and biking paths throughout Castle Pines. Designed for true main-level living, the home features a main-floor primary suite plus an additional bedroom on the main level, offering flexibility along with the lock-and-leave ease of HOA-covered landscaping, watering, lawn care, hedge trimming, and snow removal. Inside, a dedicated professional study with custom built-in cabinetry provides an ideal workspace or library. The primary suite has been thoughtfully refreshed with updated plumbing fixtures for a modern, elevated feel, creating a serene space to unwind at the end of the day. The finished basement expands the home with two additional bedrooms and an updated bathroom, along with storage and flexible space for a guest retreat, home gym, or media room. Recent major upgrades include a new HVAC system, Class 4 impact-resistant roof, high-capacity water heater, smart security system with video doorbell and water sensors, and a new gourmet refrigerator with built-in beverage station. With access to the neighborhood pool and pool house, this home delivers a connected, low-maintenance lifestyle in one of Castle Pines' most desirable locations.

$4,917/mo

Est. mortgage payment based on a $739,000 home price.

All estimates are provided by Luxury Presence for informational purposes only. Actual amounts may vary.

Additional information

MLS® ID
1060450

Interior Features

Bedrooms
4
Bathrooms
3
Fireplace
Yes
Cooling
Yes
Heating
Yes
Basement
Yes

Exterior Features

Lot Size
0.18 Acres

Other Property Details

Taxes
$5,112
Tax Frequency
Annually
Association Fee Frequency
Monthly
Secondary Association Fee
$150
Secondary Association Fee Frequency
Quarterly
Garage
Yes
MLS provider logo

Listings courtesy of Information and Real Estate Services, LLC (IRES) as distributed by MLS GRID

All information deemed reliable but not guaranteed and should be independently verified. All properties are subject to prior sale, change or withdrawal. Neither listing broker(s) nor Todd Sledge Real Estate shall be responsible for any typographical errors, misinformation, misprints and shall be held totally harmless. Properties displayed may be listed or sold by various participants in the MLS. 

Based on information submitted to the MLS GRID as of 4:29 AM UTC on 10/2/2026. All data is obtained from various sources and may not have been verified by broker or MLS GRID. Supplied Open House Information is subject to change without notice. All information should be independently reviewed and verified for accuracy. Properties may or may not be listed by the office/agent presenting the information.

©2026 Information and Real Estate Services, LLC (IRES). All rights reserved.

DMCA Notice 

Powered by Luxury Presence