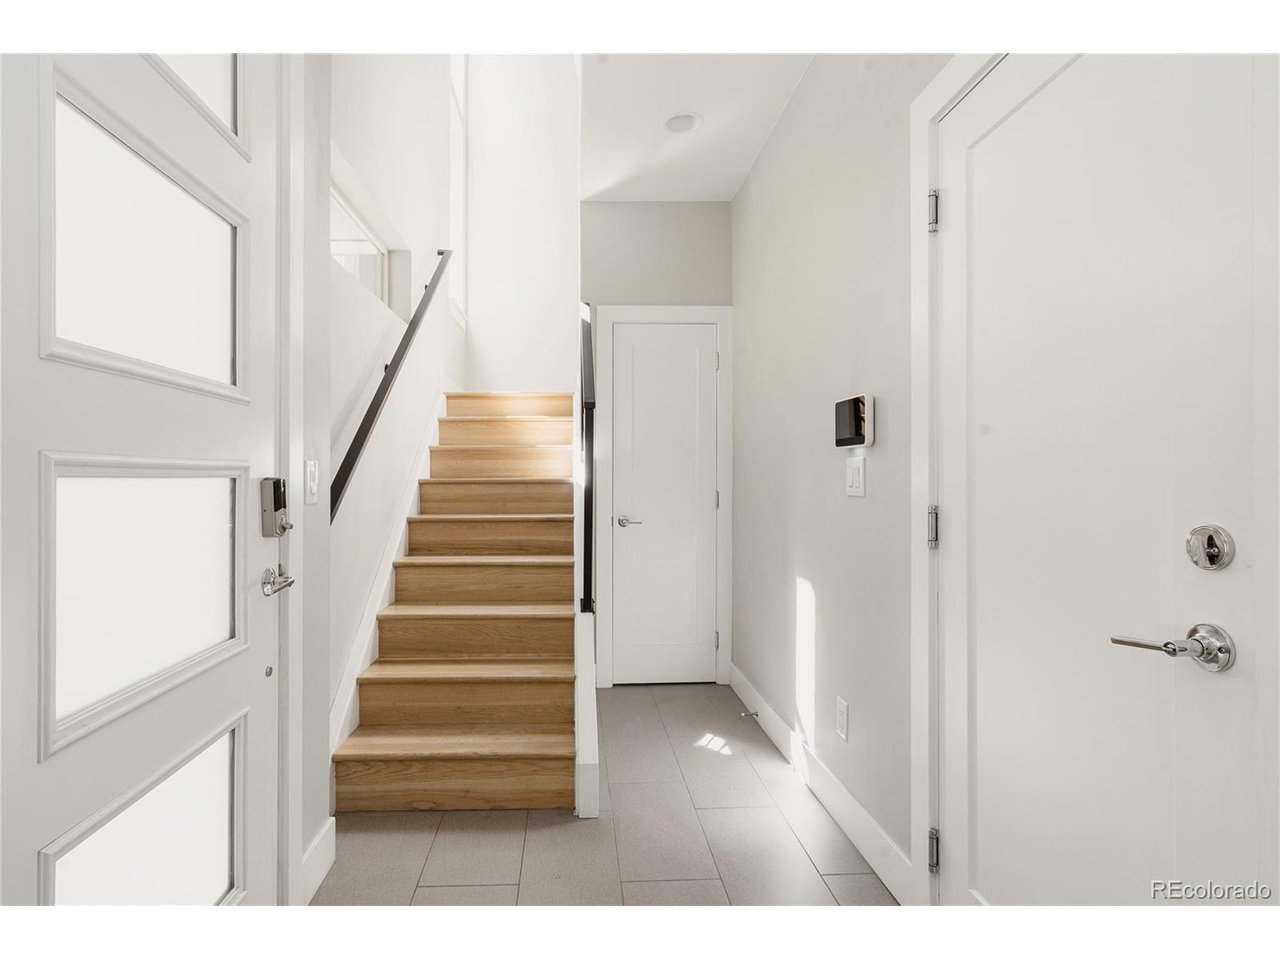
Property photo 1
Property photo 2
Property photo 3
Property photo 4
Property photo 5
2 Beds
3 Baths
1,505 sqft

$660,000

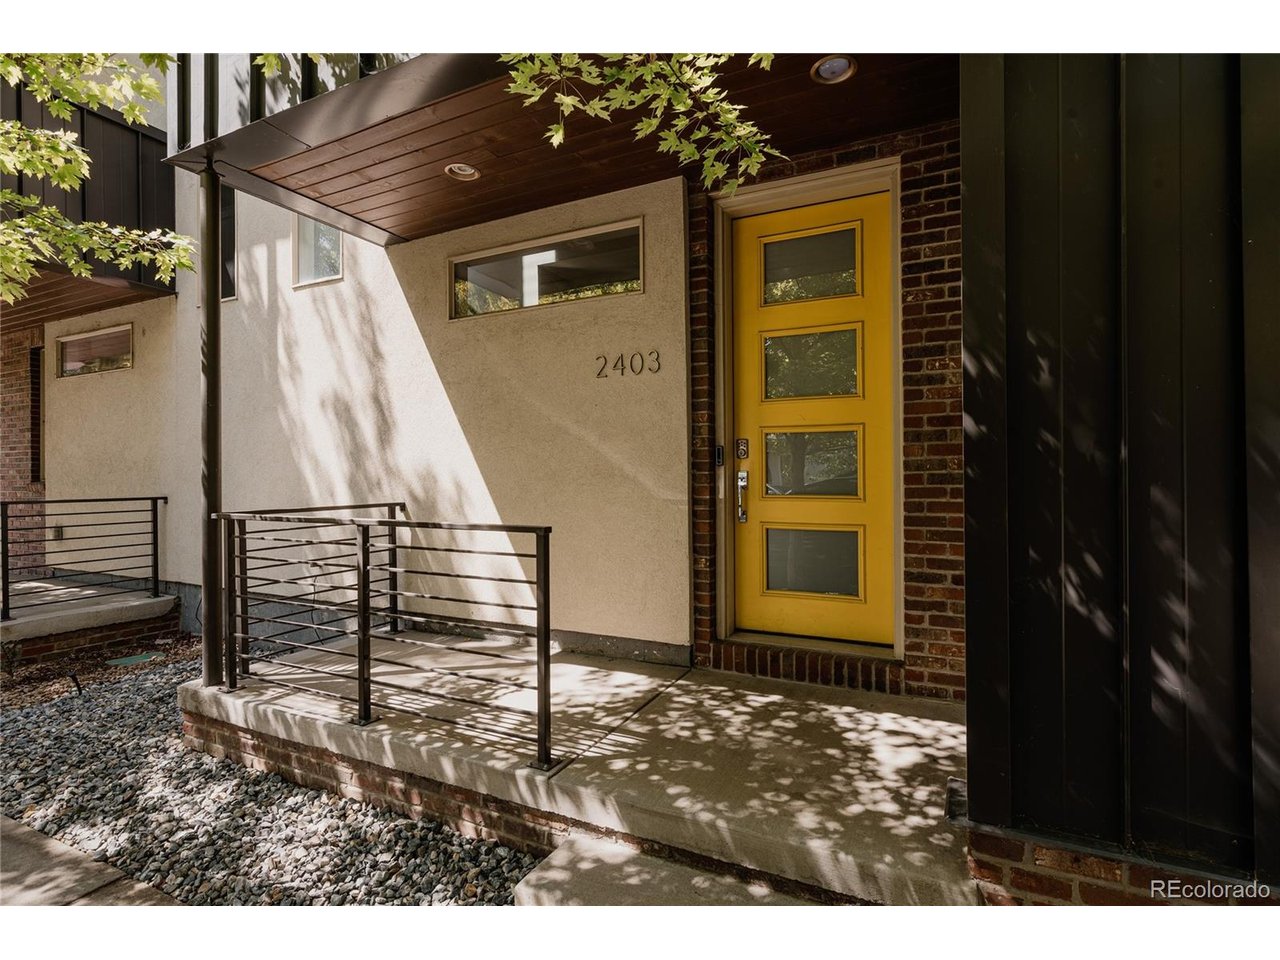
2403 Eliot St, Denver CO, 80211

Price per sqft$438.54
Built in2015
Property size1,505 sqft
Property typeTownhomes
Courtesy of The Agency - Denver, Persistence Sample Listing Contact: [email protected],330-807-8387

Overview

Active

Listed Aug 28, 2026

Updated 4 weeks ago

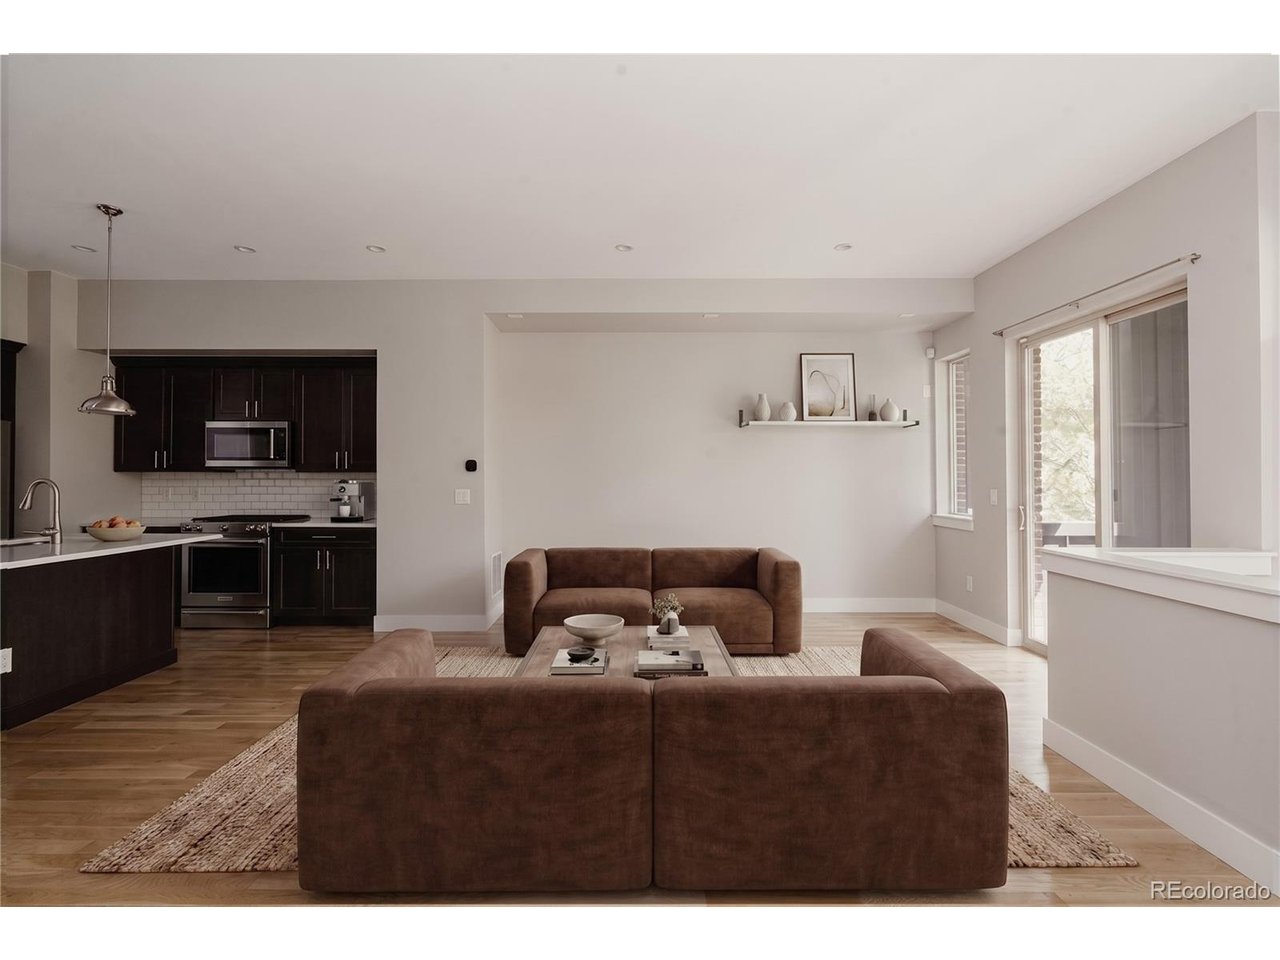
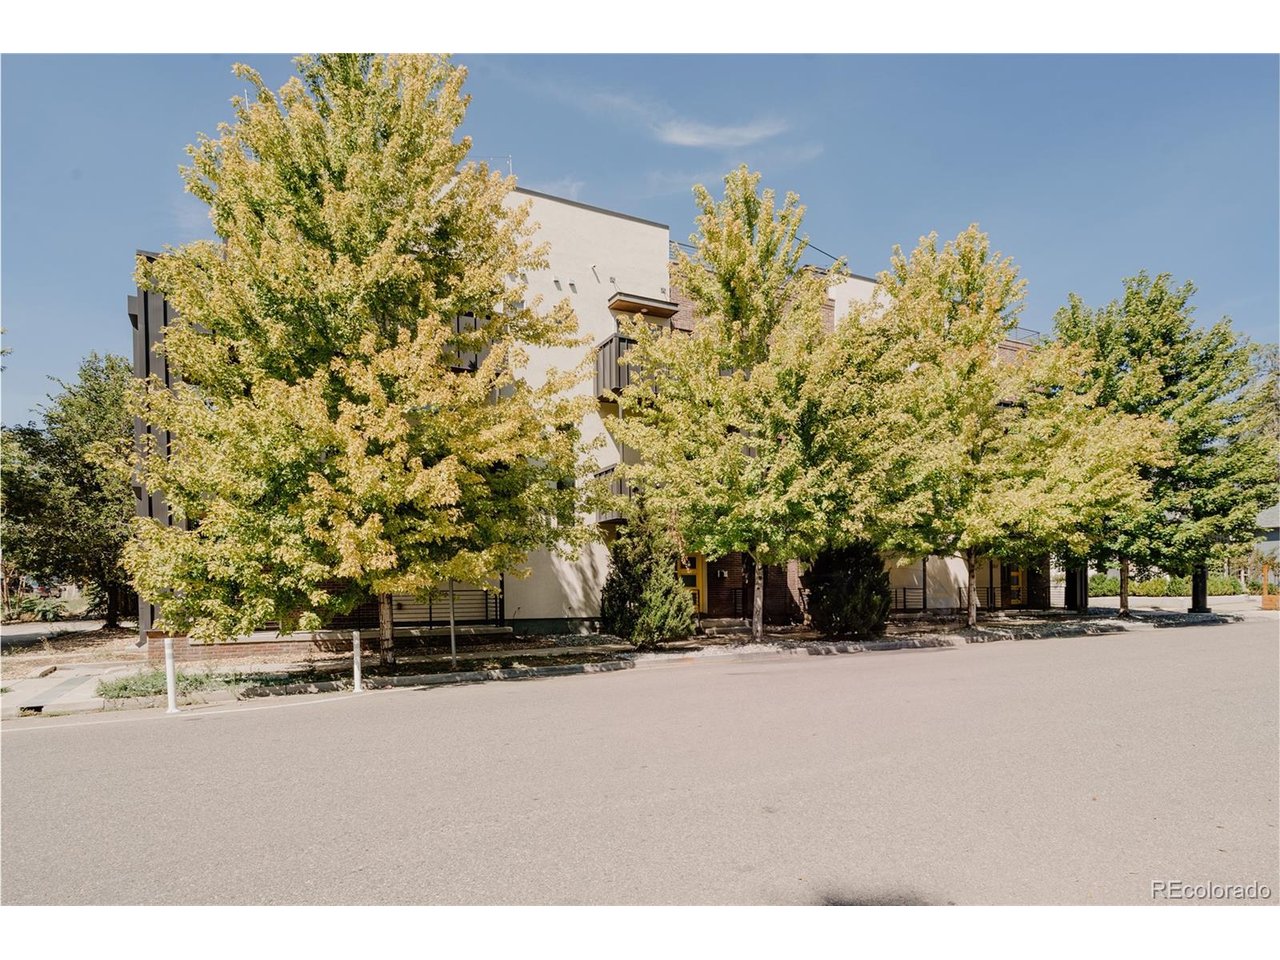
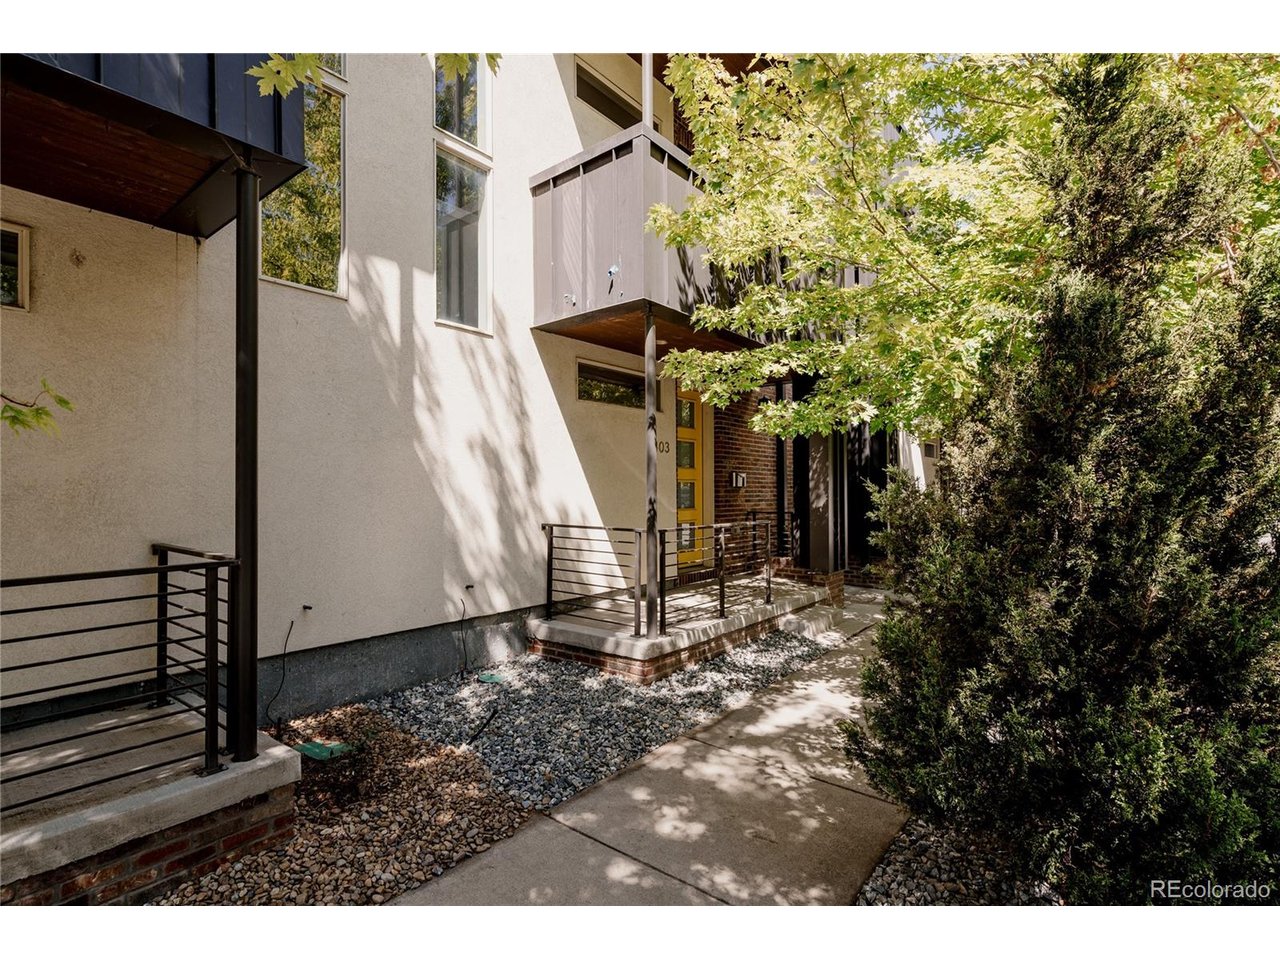
Welcome to 2403 Eliot, a modern Jefferson Park home where thoughtful design and natural light come together across multiple levels of living. Step inside to a dedicated entry level that gives you a natural place to arrive, drop your things, and settle in before heading upstairs. The next level opens into the heart of the home, where oversized windows fill the space with natural light and hardwood floors add warmth throughout. The living and dining areas connect seamlessly with the kitchen, creating an inviting setting for everything from a quiet night at home to hosting friends. Just off the living space, a private balcony offers an easy place to step outside for fresh air or morning coffee. Quartz countertops, solid wood cabinetry, and KitchenAid appliances bring both style and functionality to the kitchen. Continue upstairs to the bedroom level, where two suites each feature their own en-suite bath. The primary suite offers generous closet space with custom built-ins and a custom shower, while the second suite is perfectly suited for guests, a home office, or a combination of both. One more level up brings you to the private rooftop deck, an outdoor extension of the home with views toward both the city and mountains. There's plenty of room to create your own rooftop retreat, whether that's dinner outside, drinks with friends, or simply unwinding and taking in a Colorado sunset. And when you're ready to head out, Jefferson Park, neighborhood restaurants, coffee shops, and local favorites are all right at your doorstep. Along with easy access to LoHi, downtown Denver, and everything surrounding the city center, the location keeps you connected while giving you a private rooftop escape to come home to. Schedule your showing today!

$4,391/mo

Est. mortgage payment based on a $660,000 home price.

All estimates are provided by Luxury Presence for informational purposes only. Actual amounts may vary.

Additional information

MLS® ID
7925826

Interior Features

Bedrooms
2
Bathrooms
3
Cooling
Yes
Heating
Yes
Basement
No

Exterior Features

Lot Size
0.03 Acres

Other Property Details

Taxes
$3,839
Tax Frequency
Annually
Garage
Yes
View
Yes
MLS provider logo

Listings courtesy of Information and Real Estate Services, LLC (IRES) as distributed by MLS GRID

All information deemed reliable but not guaranteed and should be independently verified. All properties are subject to prior sale, change or withdrawal. Neither listing broker(s) nor Todd Sledge Real Estate shall be responsible for any typographical errors, misinformation, misprints and shall be held totally harmless. Properties displayed may be listed or sold by various participants in the MLS. 

Based on information submitted to the MLS GRID as of 5:24 AM UTC on 9/11/2026. All data is obtained from various sources and may not have been verified by broker or MLS GRID. Supplied Open House Information is subject to change without notice. All information should be independently reviewed and verified for accuracy. Properties may or may not be listed by the office/agent presenting the information.

©2026 Information and Real Estate Services, LLC (IRES). All rights reserved.

DMCA Notice 

Powered by Luxury Presence