Property photo 1
Property photo 2
Property photo 3
Property photo 4
Property photo 5
5 Beds
4 Baths
2,747 sqft

$679,000

15498 E Dorado Pl, Aurora CO, 80015

Price per sqft$247.18
Built in1994
Property size2,747 sqft
Property typeResidential
Courtesy of Redfin Corporation, Tara Maynard Listing Contact: [email protected],720-212-7658

Overview

Active

Listed Jul 30, 2026

Updated 6 days ago

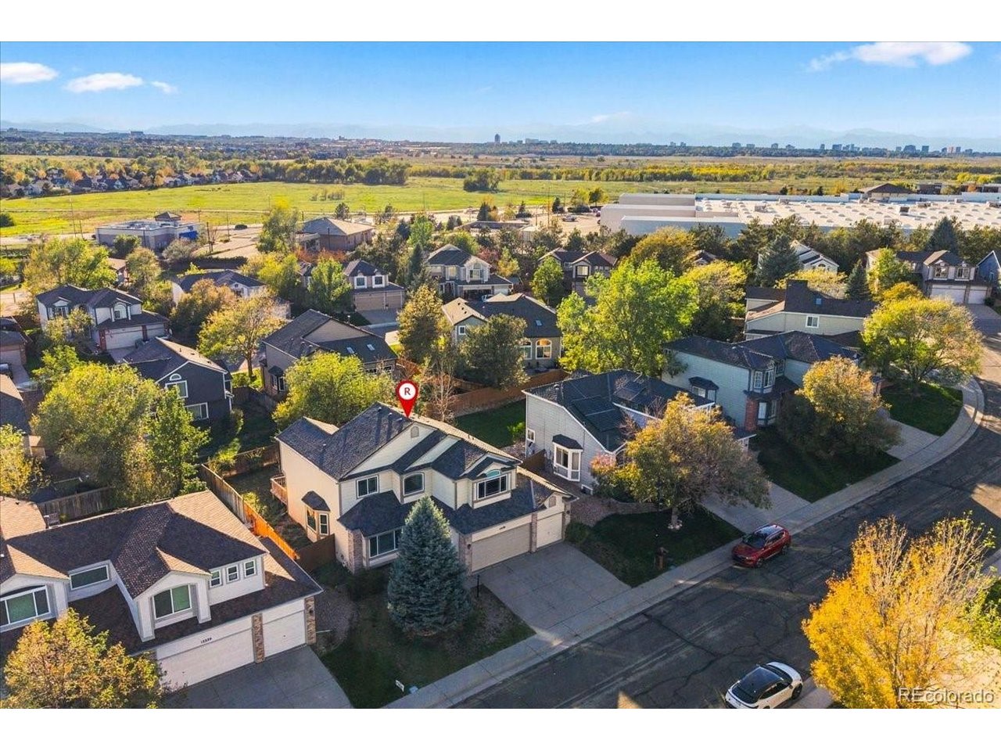
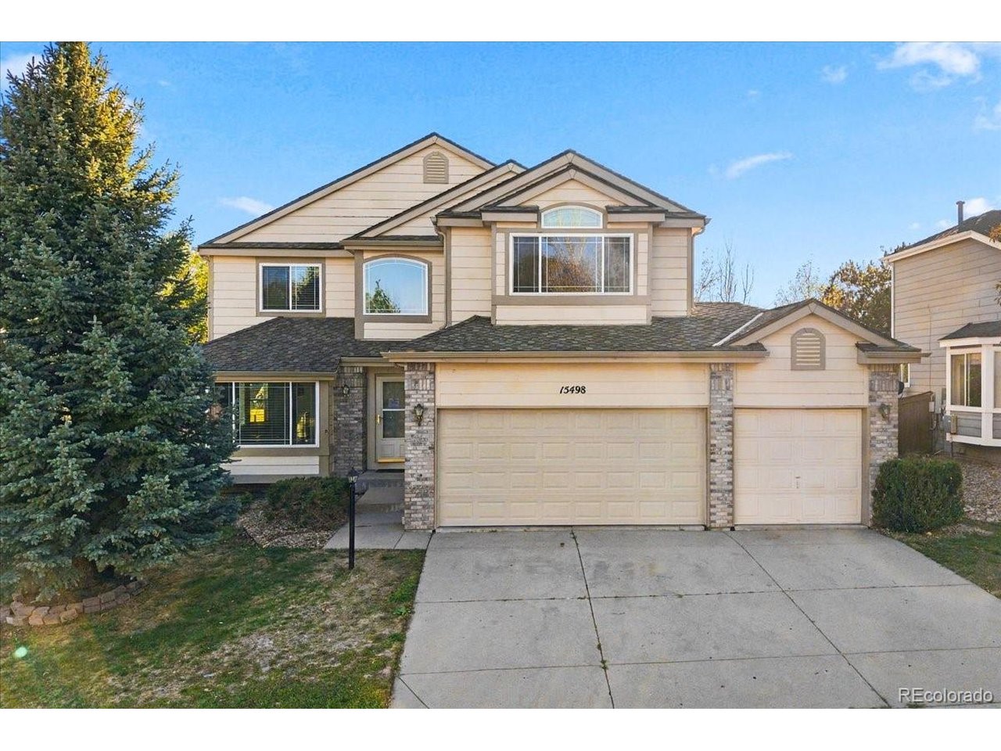
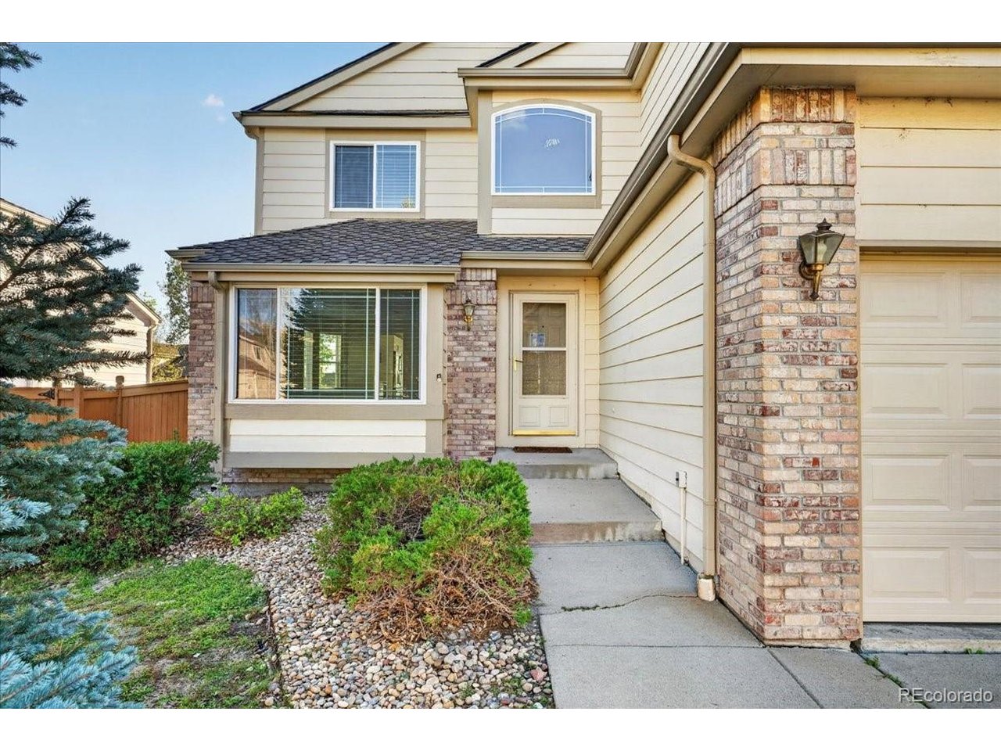
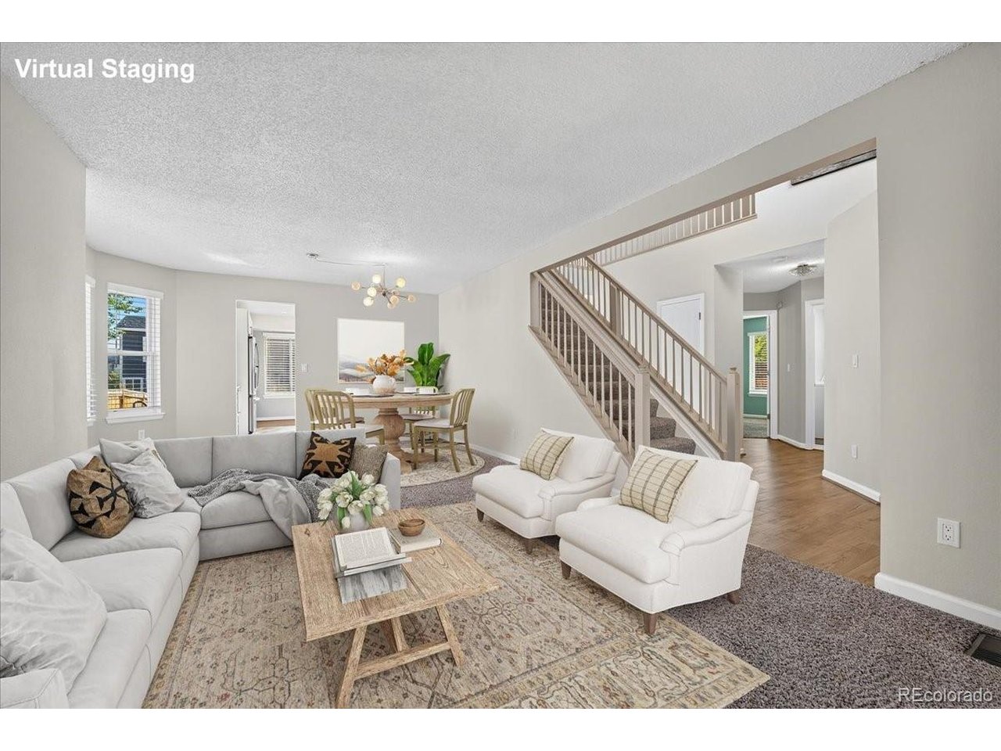
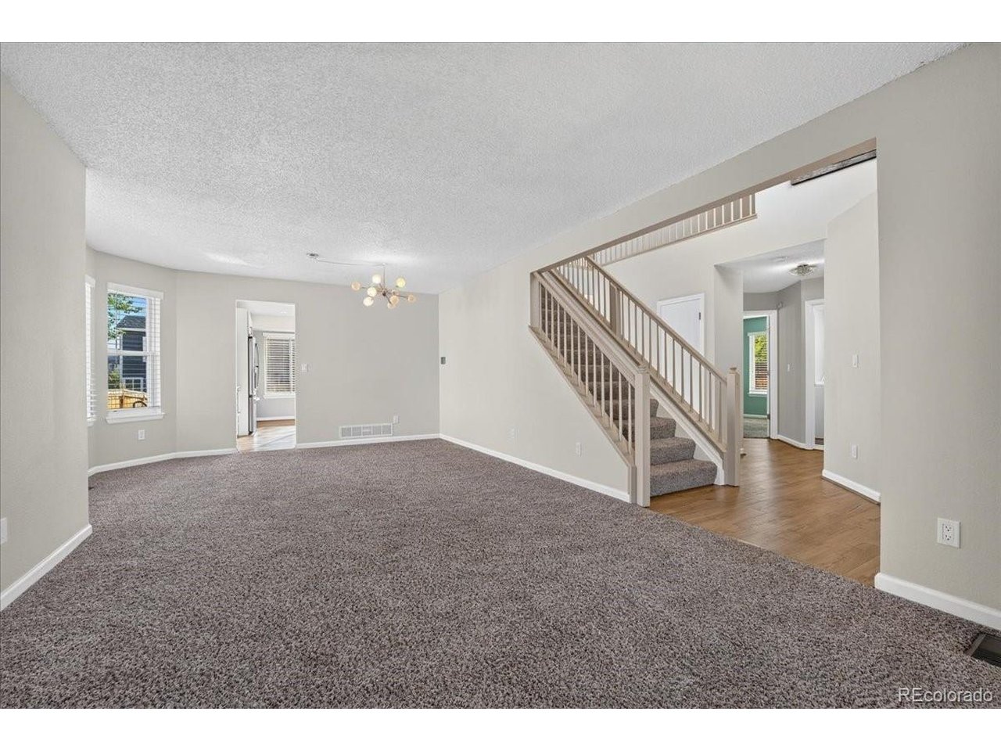
Welcome to this extraordinary home in Centennial's coveted Piney Creek neighborhood! Step inside the light-filled front foyer, where a formal dining space and sitting room sit to your left, setting an elegant tone for both daily living and hosting guests. The heart of the home opens into a true cook's dream kitchen, fully equipped with high-end gourmet stainless steel appliances-including a Fulgor Milano oven, a Monogram dishwasher, a double proofing oven, and a gas range complete with a professional range hood. Showcasing sleek quartz countertops, a convenient breakfast bar, and direct door access out to the back deck, this kitchen seamlessly connects to an expansive family room featuring soaring ceilings and a cozy fireplace. The main level provides ultimate flexibility with a dedicated bedroom, a 3/4 hallway bath, a spacious laundry room, and direct access to the attached 3-car garage. Upstairs, the luxurious primary bedroom suite serves as a private retreat, featuring a walk-in closet and a spa-like 5-piece en-suite bathroom. Two additional spacious bedrooms reside on the top level, separated by a full hallway bathroom. Downstairs, the finished basement dramatically expands your living footprint with a large bonus room, a 5th bedroom, a half bath, and abundant extra storage space. Out back, enjoy a fully fenced outdoor oasis highlighted by a sunny entertainment deck, mature shade trees, and a soothing water pond feature. Enjoy quick access to Cherry Creek State Park just minutes away and fantastic community amenities like a pool, clubhouse, and tennis courts.

$4,517/mo

Est. mortgage payment based on a $679,000 home price.

All estimates are provided by Luxury Presence for informational purposes only. Actual amounts may vary.

Additional information

MLS® ID
2475316

Interior Features

Bedrooms
5
Bathrooms
4
Fireplace
Yes
Cooling
Yes
Heating
Yes
Basement
Yes

Exterior Features

Lot Size
0.15 Acres

Other Property Details

Taxes
$4,836
Tax Frequency
Annually
Association Fee Frequency
Monthly
Secondary Association Fee
$51
Secondary Association Fee Frequency
Monthly
Garage
Yes
MLS provider logo

Listings courtesy of Information and Real Estate Services, LLC (IRES) as distributed by MLS GRID

All information deemed reliable but not guaranteed and should be independently verified. All properties are subject to prior sale, change or withdrawal. Neither listing broker(s) nor Todd Sledge Real Estate shall be responsible for any typographical errors, misinformation, misprints and shall be held totally harmless. Properties displayed may be listed or sold by various participants in the MLS. 

Based on information submitted to the MLS GRID as of 5:10 AM UTC on 10/4/2026. All data is obtained from various sources and may not have been verified by broker or MLS GRID. Supplied Open House Information is subject to change without notice. All information should be independently reviewed and verified for accuracy. Properties may or may not be listed by the office/agent presenting the information.

©2026 Information and Real Estate Services, LLC (IRES). All rights reserved.

DMCA Notice 

Powered by Luxury Presence