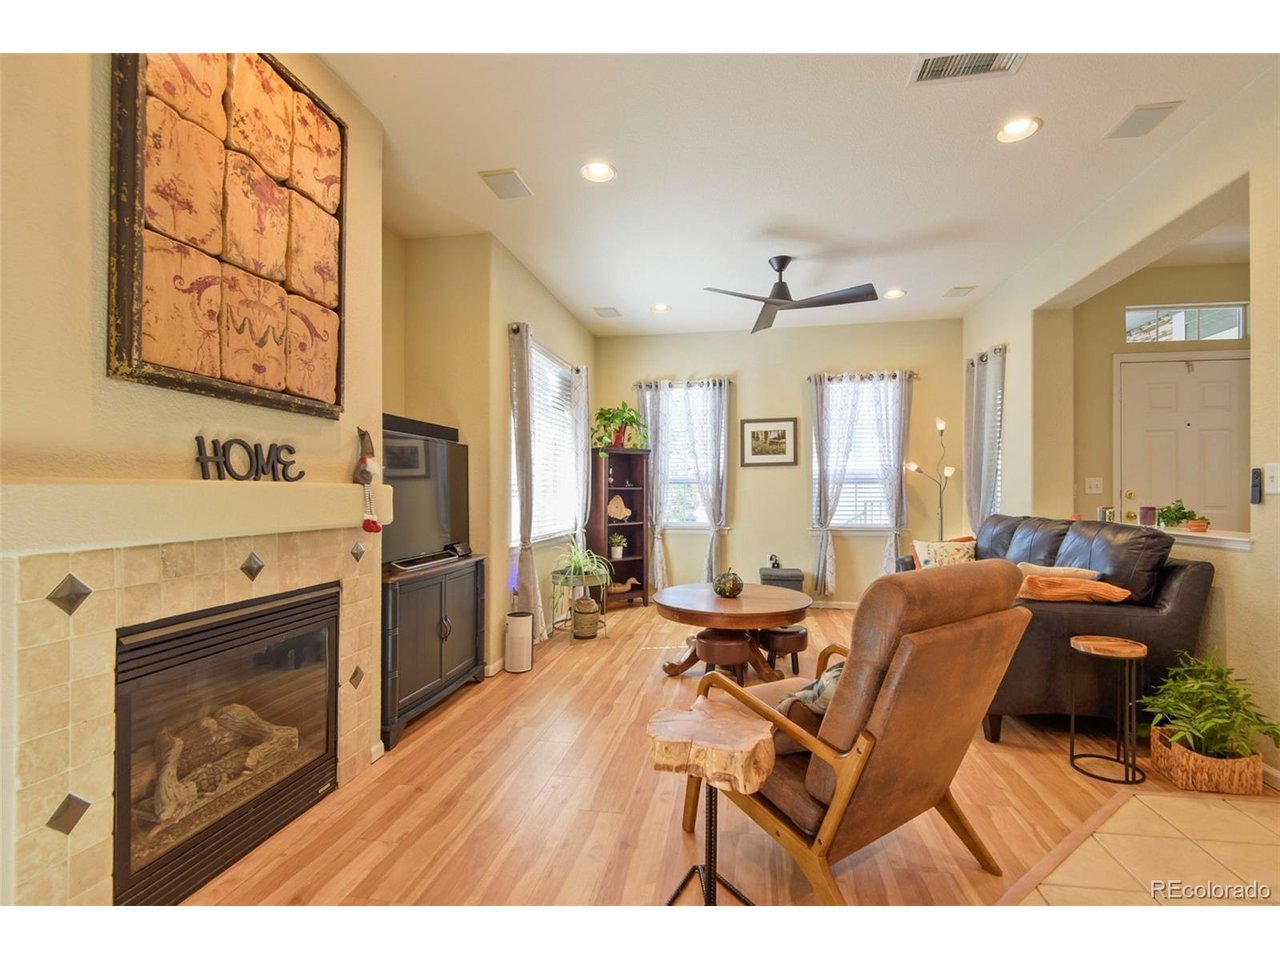
Property photo 1
Property photo 2
Property photo 3
Property photo 4
Property photo 5
2 Beds
3 Baths
1,730 sqft

$525,000

226 Whitehaven Cir, Littleton CO, 80129

Price per sqft$303.47
Built in2002
Property size1,730 sqft
Property typeTownhomes
Courtesy of eXp Realty, LLC, Samuel Padilla Listing Contact: [email protected],720-240-3134

Overview

Active

Listed Jul 7, 2026

Updated 10 days ago

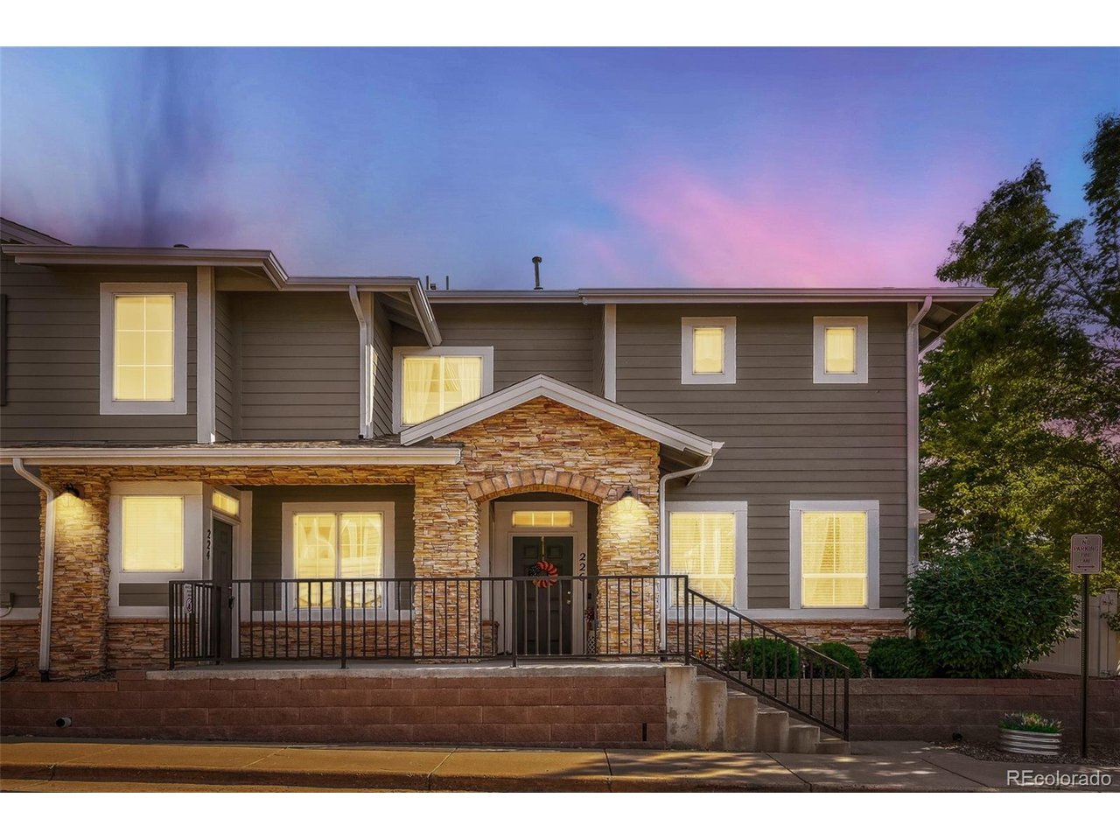
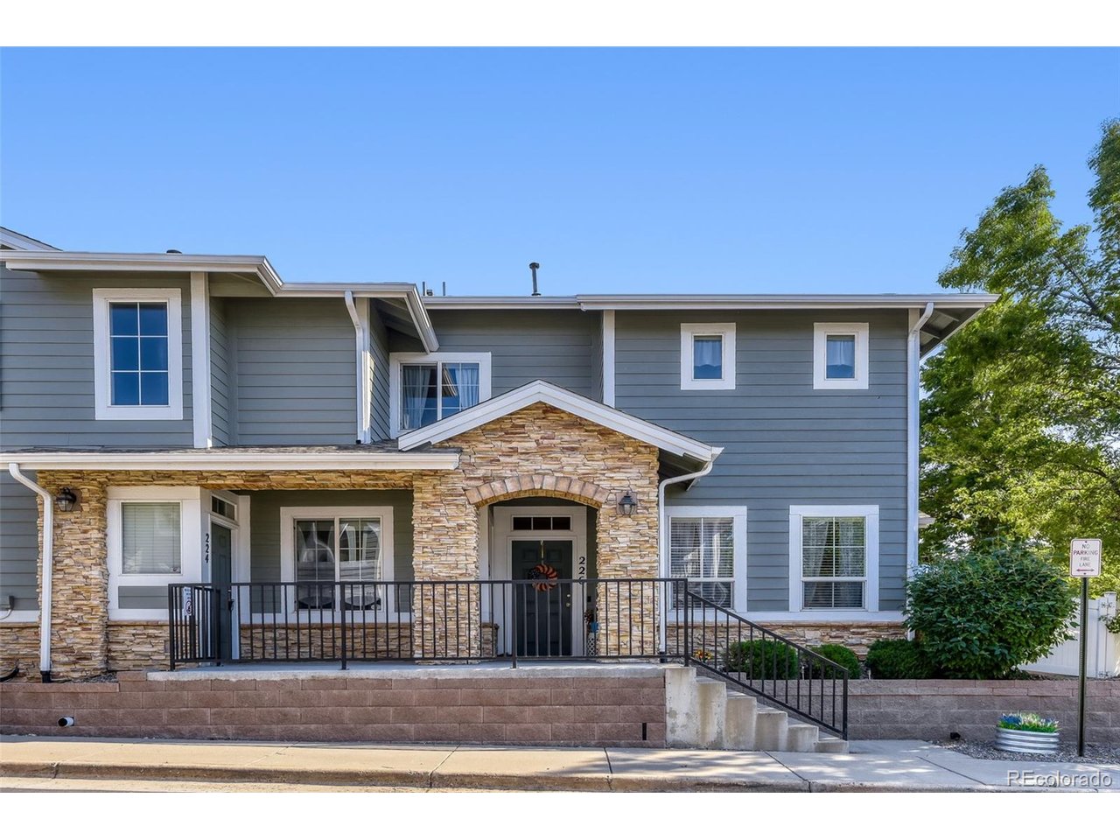
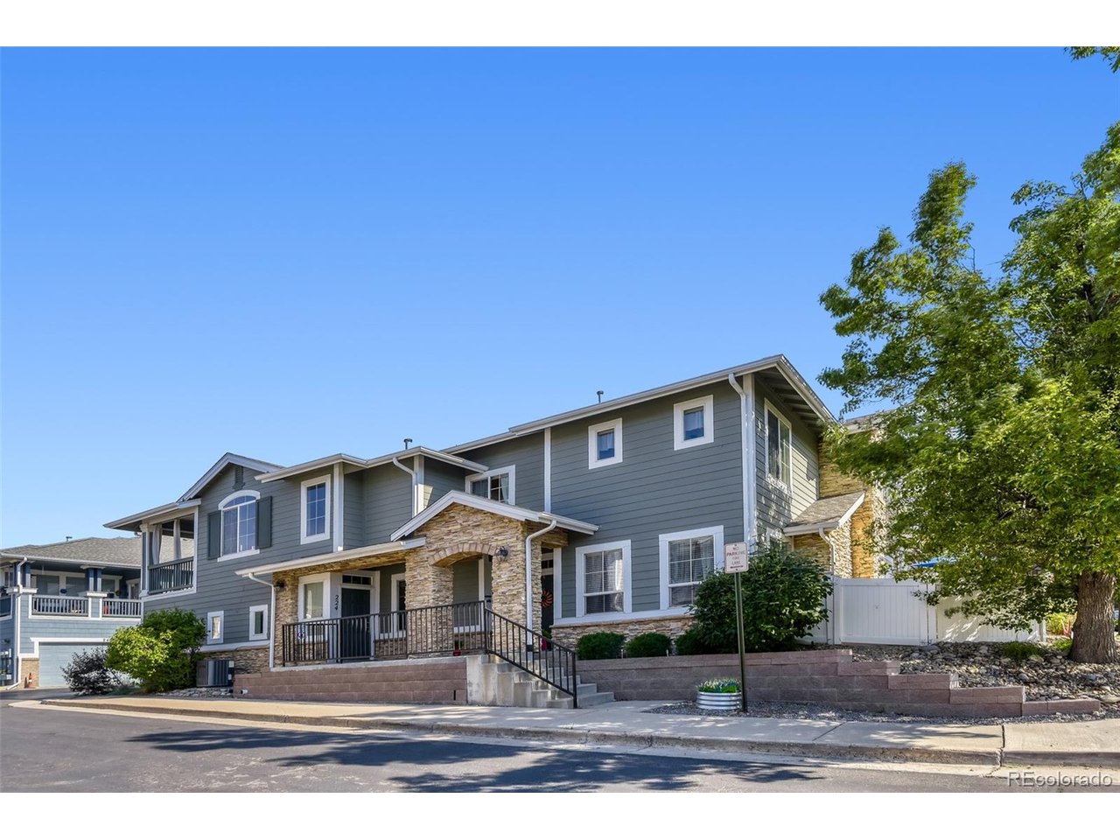
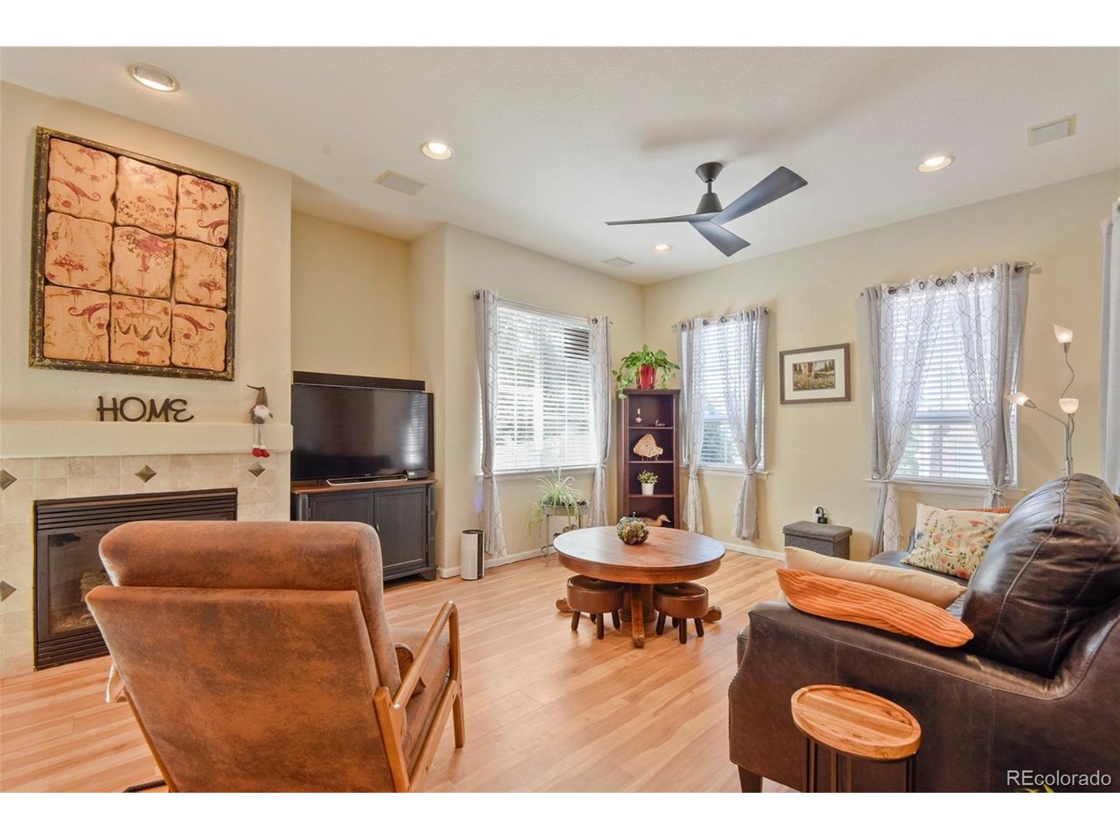
Welcome to this beautiful and well maintained home sitting in the highly desirable Sundance at Indigo Hills! This 2 bedroom, 3 full bath home was originally built for a Shae Homes Executive in 2002 and the quality shows. Spacious open main level floor plan great for entertaining and functional living. Beautiful tiled kitchen with timeless granite countertops, tall natural wood cabinets, stainless steel appliances, gas cook top, bar seating, large pantry, and open to dining and living room. Main floor office with french doors and privacy blinds. Brand new flooring in both the living room and office. Large primary bedroom with 5 piece full bath ensuite, equipped with a large steam shower w/ bench, and walk-in closet with California closest built-ins! Generously sized second bedroom with full bath en suite; great for guests! An additional flex space on the upper level, great for small home office or a sitting area w/ coffee bar area. This home has freshly landscaped fully fenced back yard with paver stones, grass, and is a truly wonderful place to barbecue and hang out! Huge laundry room with plenty of cabinetry storage and a utility/wash sink. Oversized attached 2 car drywalled garage has brand new epoxy floor coating that not only looks great, but cleans easy, provides traction, and provides protection to the concrete. If you're looking for that turn key home that screams pride of ownership, you have found it here! This Highlands Ranch community has so much to offer. From parks, playgrounds, trails, pools, schools, and the rec center, it truly has everything. Just minutes from C-470, Daniels Park, and so much more. Hurry and set up your tour today!

$3,493/mo

Est. mortgage payment based on a $525,000 home price.

All estimates are provided by Luxury Presence for informational purposes only. Actual amounts may vary.

Additional information

MLS® ID
8145474

Interior Features

Bedrooms
2
Bathrooms
3
Fireplace
Yes
Cooling
Yes
Heating
Yes
Basement
No

Other Property Details

Taxes
$3,338
Tax Frequency
Annually
Association Fee Frequency
Monthly
Secondary Association Fee
$174
Secondary Association Fee Frequency
Quarterly
Garage
Yes
View
Yes
Pets Allowed
Yes
MLS provider logo

Listings courtesy of Information and Real Estate Services, LLC (IRES) as distributed by MLS GRID

All information deemed reliable but not guaranteed and should be independently verified. All properties are subject to prior sale, change or withdrawal. Neither listing broker(s) nor Todd Sledge Real Estate shall be responsible for any typographical errors, misinformation, misprints and shall be held totally harmless. Properties displayed may be listed or sold by various participants in the MLS. 

Based on information submitted to the MLS GRID as of 3:15 AM UTC on 9/30/2026. All data is obtained from various sources and may not have been verified by broker or MLS GRID. Supplied Open House Information is subject to change without notice. All information should be independently reviewed and verified for accuracy. Properties may or may not be listed by the office/agent presenting the information.

©2026 Information and Real Estate Services, LLC (IRES). All rights reserved.

DMCA Notice 

Powered by Luxury Presence