Property photo 1
Property photo 2
Property photo 3
Property photo 4
Property photo 5
3 Beds
3 Baths
1,658 sqft

$373,000

17946 E 104th Way C, Commerce City CO, 80022

Price per sqft$224.97
Built in2007
Property size1,658 sqft
Property typeCondominium
Courtesy of Serhant Colorado LLC, Amanda Caldwell Listing Contact: [email protected],1 440-336-5070

Overview

Active

Listed Apr 3, 2026

Updated 2 weeks ago

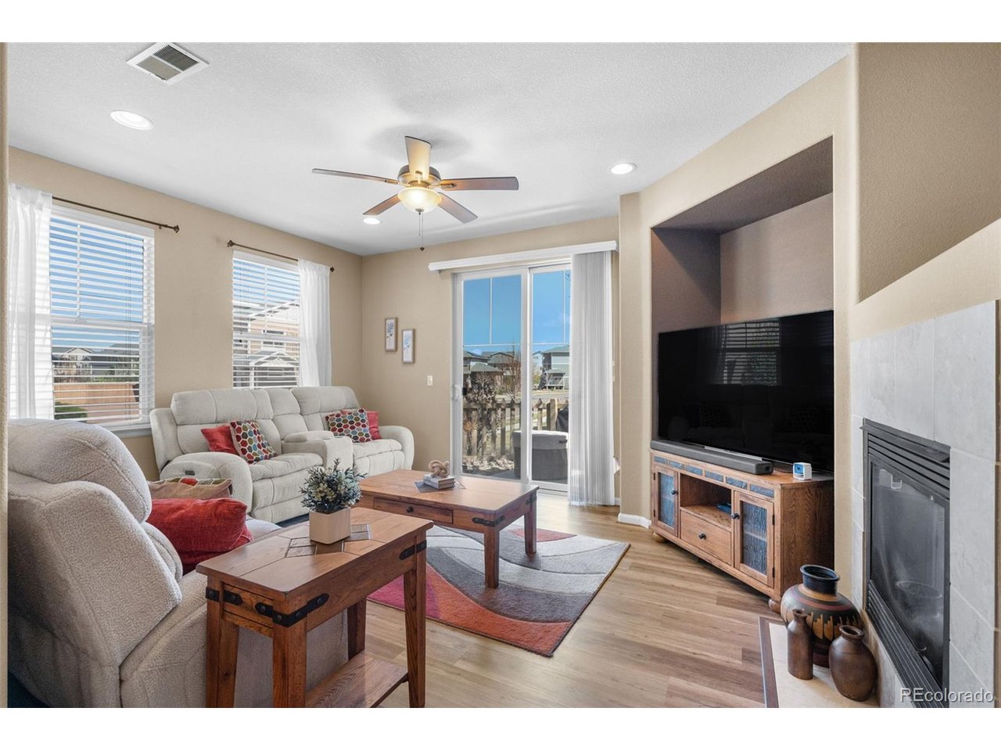
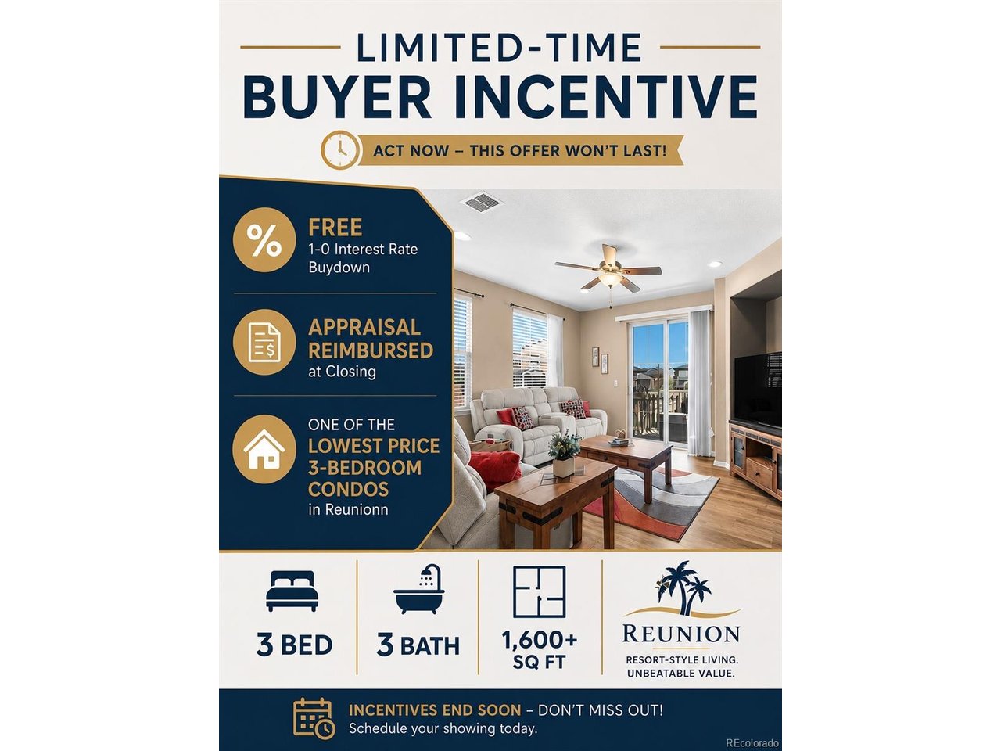
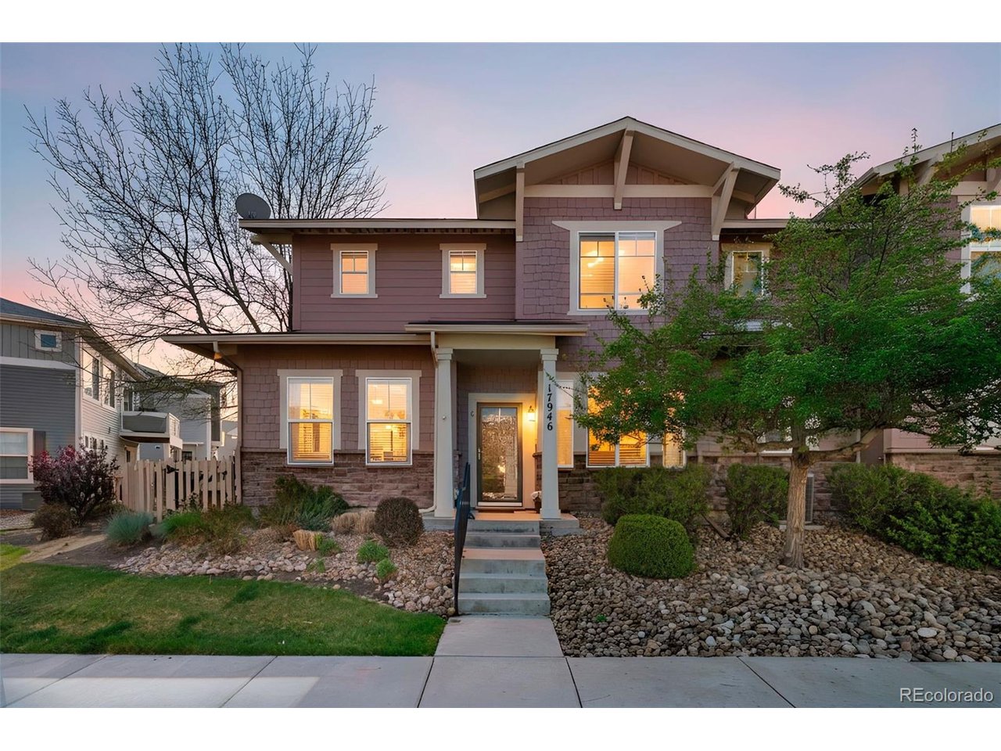
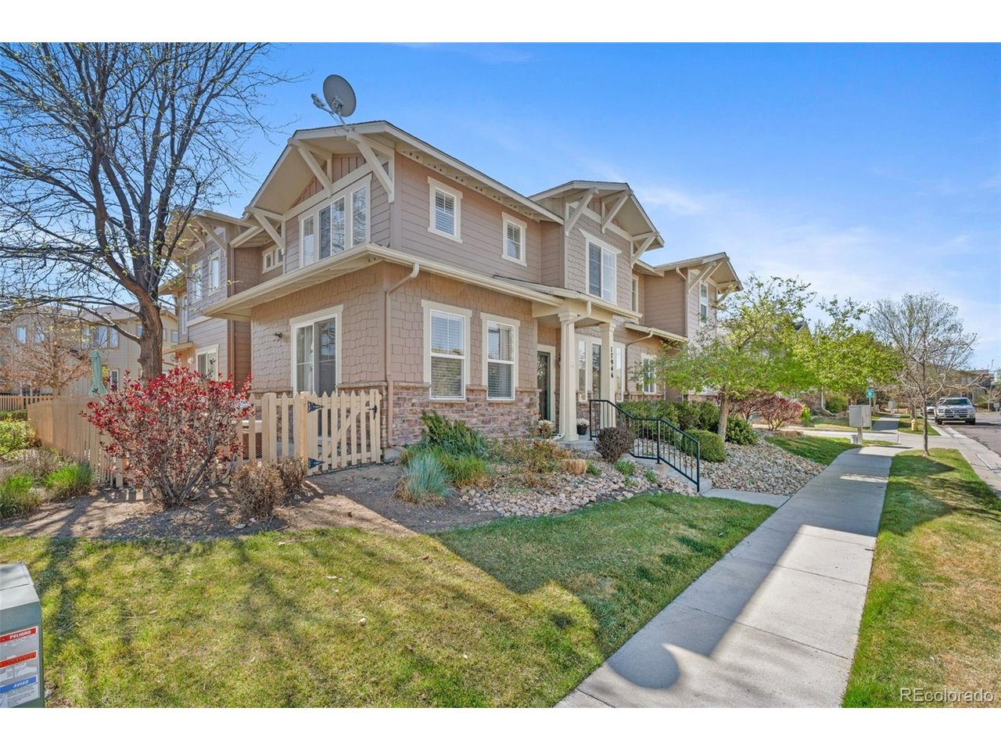
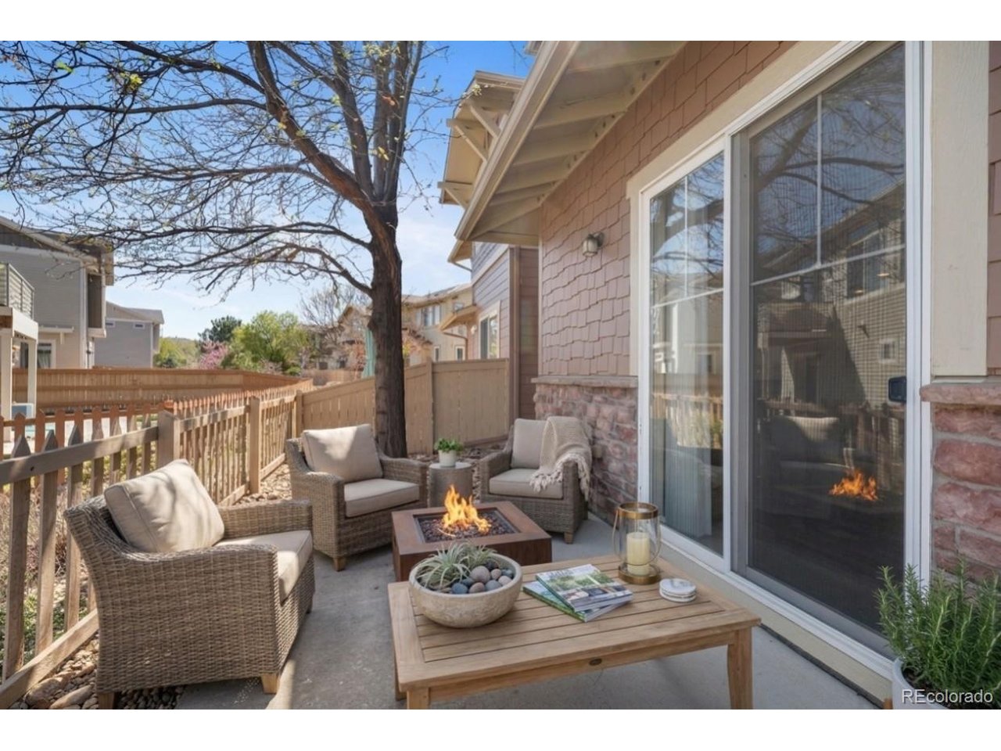
SELLER INCENTIVES! Seller is offering to pay the buyer's first 6 MONTHS OF HOA DUES - a $2,760 value! Buyers may also qualify for a FREE 1-0 temporary interest rate buydown through the seller's preferred lender, helping lower the monthly payment during the first year. Plus, the buyer's appraisal may be reimbursed at closing through the preferred lender. Incentives subject to lender approval and buyer eligibility. Ask the listing agent for details. Looking for more space without the maintenance of a single-family home? This Reunion end-unit condo deserves a fresh look. With 3 bedrooms, 3 bathrooms, brand-new upstairs flooring, abundant natural light, and extra privacy, this home offers the space and flexibility buyers want without the hassle of exterior maintenance. Step inside to a bright, open main level with plenty of room to spread out. The living room features a cozy gas fireplace, while the adjoining dining area and kitchen create an easy flow for everyday living and entertaining. Large windows bring in beautiful natural light, and the private patio is perfect for morning coffee or unwinding. Upstairs, you'll find all three bedrooms, including a spacious primary suite with a private bathroom and garden tub. Two additional bedrooms and a full bathroom provide flexibility for guests, a home office, hobbies, or family. Enjoy Reunion living with access to a clubhouse, fitness center, pool, parks, lakes, playgrounds, walking trails, and the neighborhood coffee house. Conveniently located near shopping, dining, DIA, E-470, and major commuter routes. Whether you're a first-time buyer, downsizing, or looking for an investment opportunity, this home offers space, privacy, low-maintenance living, and valuable buyer incentives. Schedule your private showing today and take advantage of the current seller and lender incentives while available! Select photos include virtual paint renderings to showcase the home's potential with modern neutral finishes.

$2,482/mo

Est. mortgage payment based on a $373,000 home price.

All estimates are provided by Luxury Presence for informational purposes only. Actual amounts may vary.

Additional information

MLS® ID
1678973

Interior Features

Bedrooms
3
Bathrooms
3
Fireplace
Yes
Cooling
Yes
Heating
Yes
Basement
No

Other Property Details

Taxes
$5,639
Tax Frequency
Annually
Association Fee Frequency
Monthly
Secondary Association Fee
$122
Secondary Association Fee Frequency
Quarterly
Garage
Yes
Pool
Yes
MLS provider logo

Listings courtesy of Information and Real Estate Services, LLC (IRES) as distributed by MLS GRID

All information deemed reliable but not guaranteed and should be independently verified. All properties are subject to prior sale, change or withdrawal. Neither listing broker(s) nor Todd Sledge Real Estate shall be responsible for any typographical errors, misinformation, misprints and shall be held totally harmless. Properties displayed may be listed or sold by various participants in the MLS. 

Based on information submitted to the MLS GRID as of 3:05 AM UTC on 9/25/2026. All data is obtained from various sources and may not have been verified by broker or MLS GRID. Supplied Open House Information is subject to change without notice. All information should be independently reviewed and verified for accuracy. Properties may or may not be listed by the office/agent presenting the information.

©2026 Information and Real Estate Services, LLC (IRES). All rights reserved.

DMCA Notice 

Powered by Luxury Presence