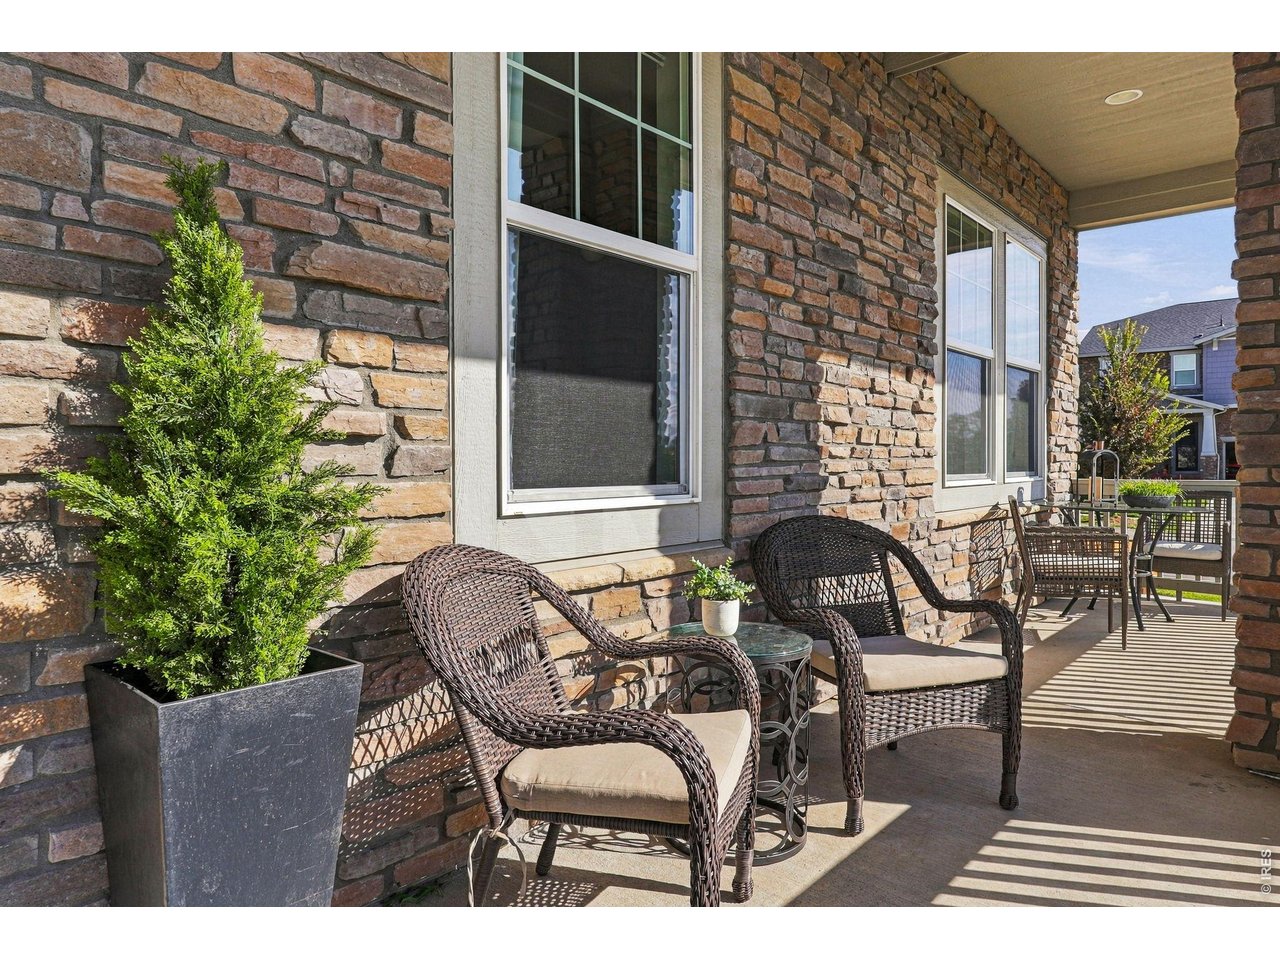
Property photo 1
Property photo 2
Property photo 3
Property photo 4
Property photo 5
4 Beds
3 Baths
2,598 sqft

$900,000

1811 Salers Way, Erie CO, 80516

Price per sqft$346.42
Built in2022
Property size2,598 sqft
Property typeResidential
Courtesy of Compass-Denver, Brody Stinson Listing Contact: 7209895895

Overview

Active

Listed Nov 9, 2026

Updated 53 min ago

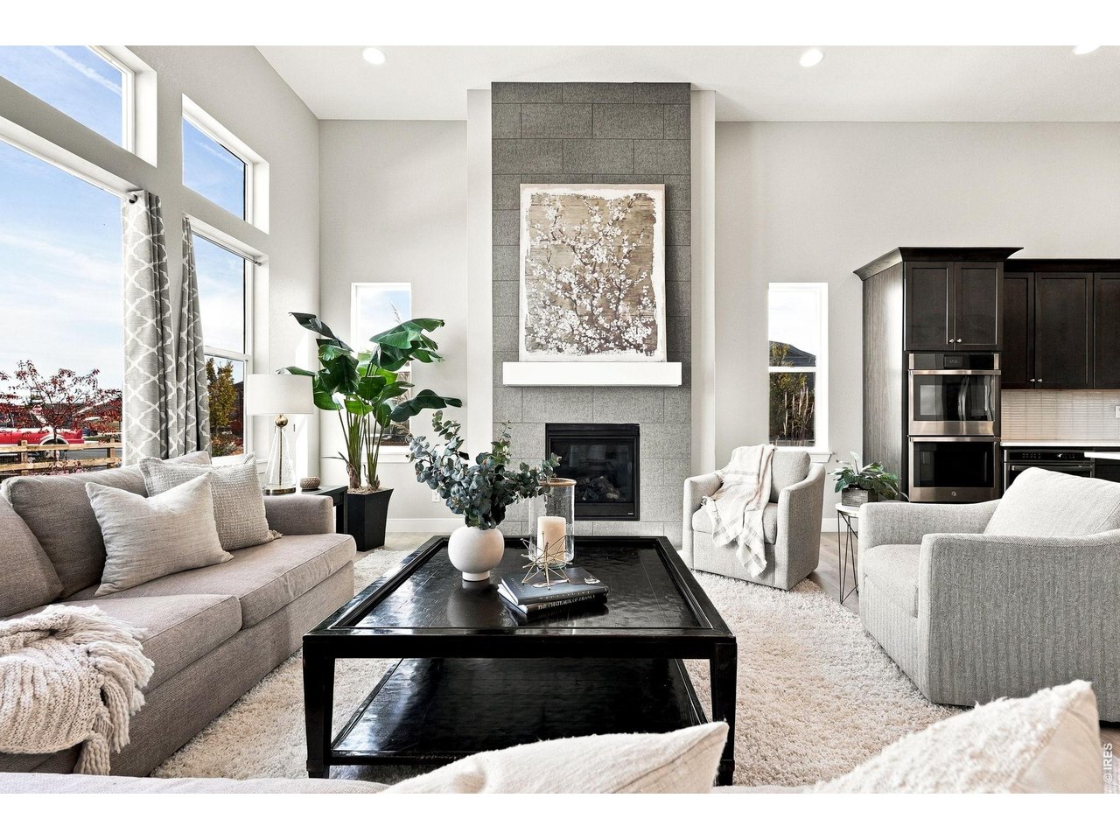
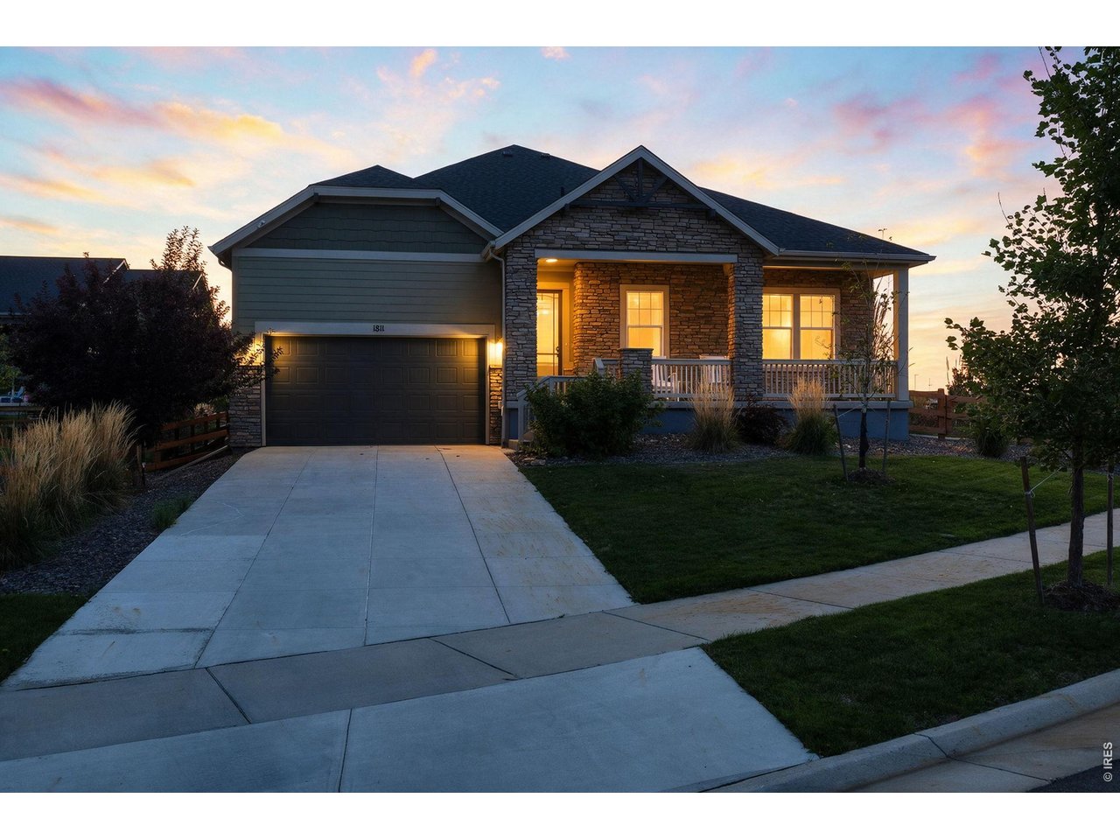
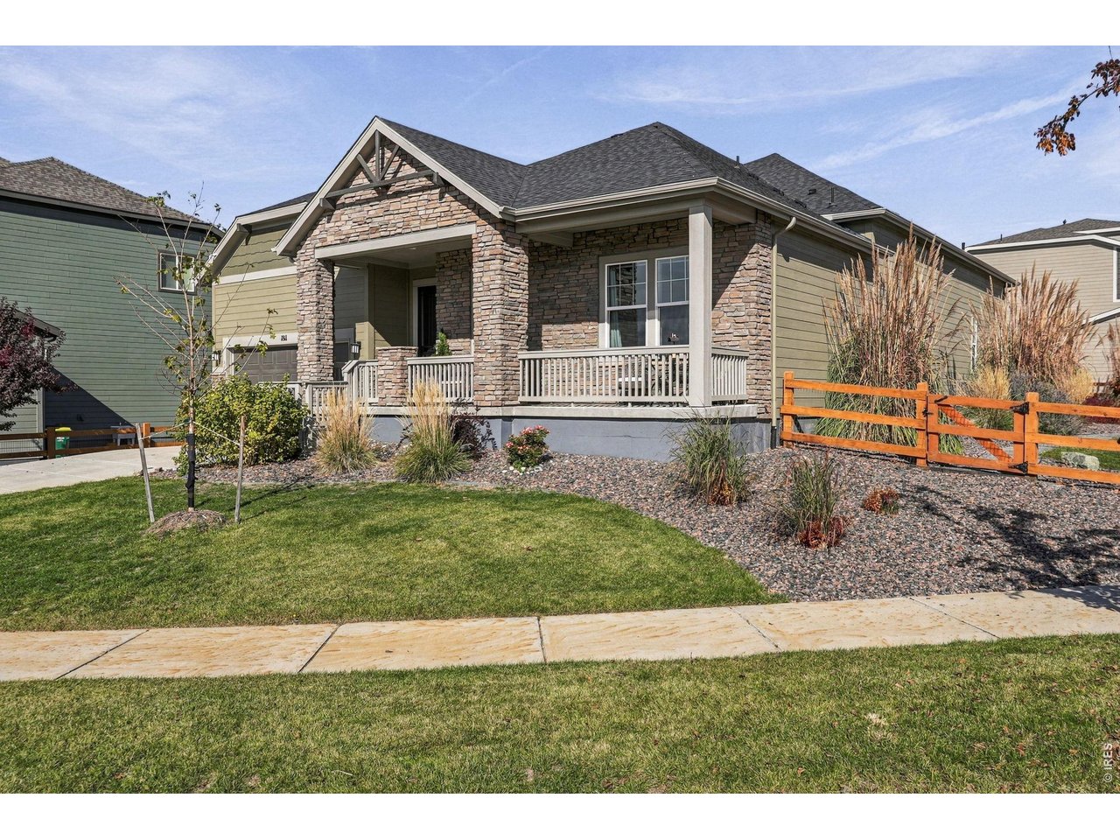
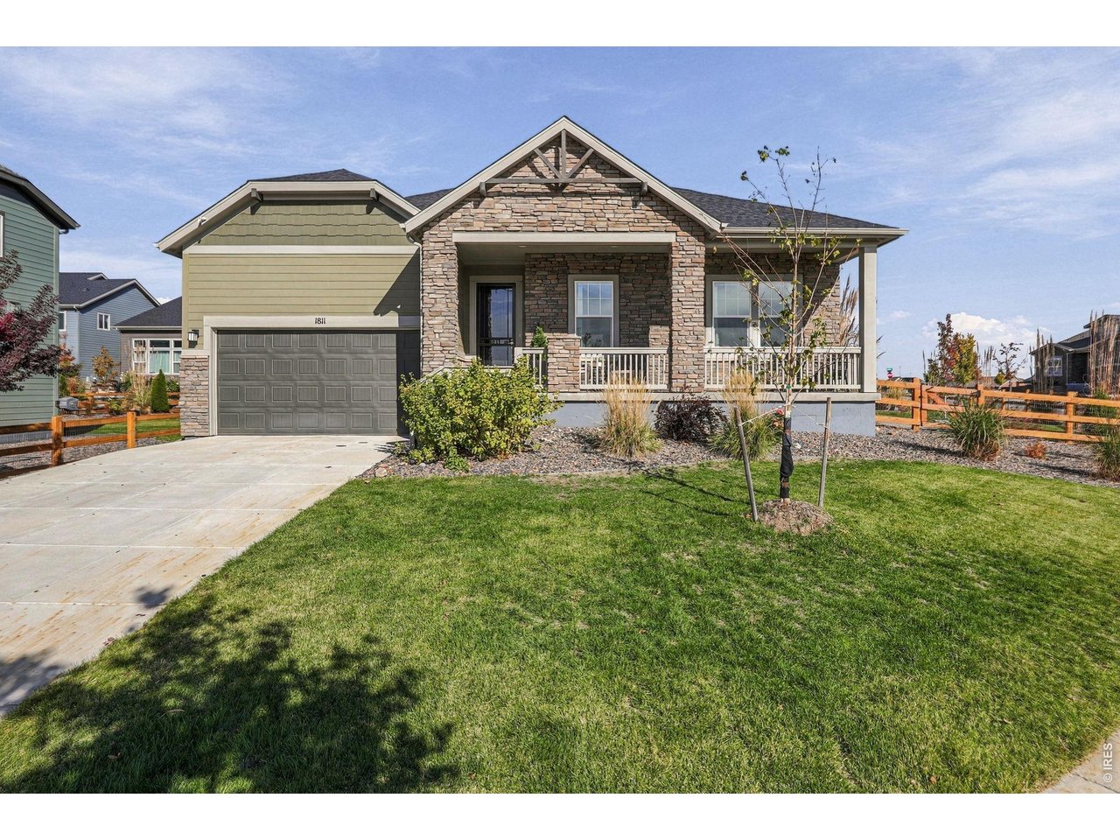
Beautifully positioned on a distinctive corner lot in Erie's desirable Rex Ranch neighborhood, this thoughtfully designed ranch-style home offers the perfect combination of modern finishes, spacious single-level living, and an exceptional setting. Located across from a neighborhood park with a playground and greenbelt, the home enjoys views toward the Flatirons and spectacular Colorado sunsets.Inside, soaring ceilings and expansive windows fill the open-concept living spaces with natural light. A striking floor-to-ceiling fireplace anchors the great room, while the spacious kitchen features rich cabinetry, stainless steel appliances, an oversized island, and generous counter space. The seamless flow between the kitchen, dining, and living areas makes the home equally suited for everyday comfort and entertaining.Large sliding glass doors connect the interior to a covered patio and beautifully landscaped backyard, complete with multiple seating areas and raised garden beds. Whether hosting friends or enjoying a quiet Colorado evening, the outdoor spaces offer a natural extension of the home.The spacious primary suite features a five-piece bathroom with dual vanities, a soaking tub, separate shower, and walk-in closet. Three additional bedrooms, including one currently configured as a home office, provide flexibility to accommodate a variety of lifestyles.With 2,598 square feet of finished living space entirely on the main level, an additional 1,890-square-foot unfinished basement offering tremendous potential, and a three-car tandem garage, this home delivers the space and versatility buyers appreciate. All complemented by a wonderful neighborhood setting, nearby green space, mountain views, and the convenience of single-level living.

$5,988/mo

Est. mortgage payment based on a $900,000 home price.

All estimates are provided by Luxury Presence for informational purposes only. Actual amounts may vary.

Additional information

MLS® ID
1071883

Interior Features

Bedrooms
4
Bathrooms
3
Fireplace
Yes
Cooling
Yes
Heating
Yes
Basement
Yes

Exterior Features

Lot Size
0.32 Acres

Other Property Details

Taxes
$9,039
Tax Frequency
Annually
Association Fee Frequency
Monthly
Garage
Yes
View
Yes
MLS provider logo

Listings courtesy of Information and Real Estate Services, LLC (IRES) as distributed by MLS GRID

All information deemed reliable but not guaranteed and should be independently verified. All properties are subject to prior sale, change or withdrawal. Neither listing broker(s) nor Todd Sledge Real Estate shall be responsible for any typographical errors, misinformation, misprints and shall be held totally harmless. Properties displayed may be listed or sold by various participants in the MLS. 

Based on information submitted to the MLS GRID as of 4:02 AM UTC on 11/11/2026. All data is obtained from various sources and may not have been verified by broker or MLS GRID. Supplied Open House Information is subject to change without notice. All information should be independently reviewed and verified for accuracy. Properties may or may not be listed by the office/agent presenting the information.

©2026 Information and Real Estate Services, LLC (IRES). All rights reserved.

DMCA Notice 

Powered by Luxury Presence