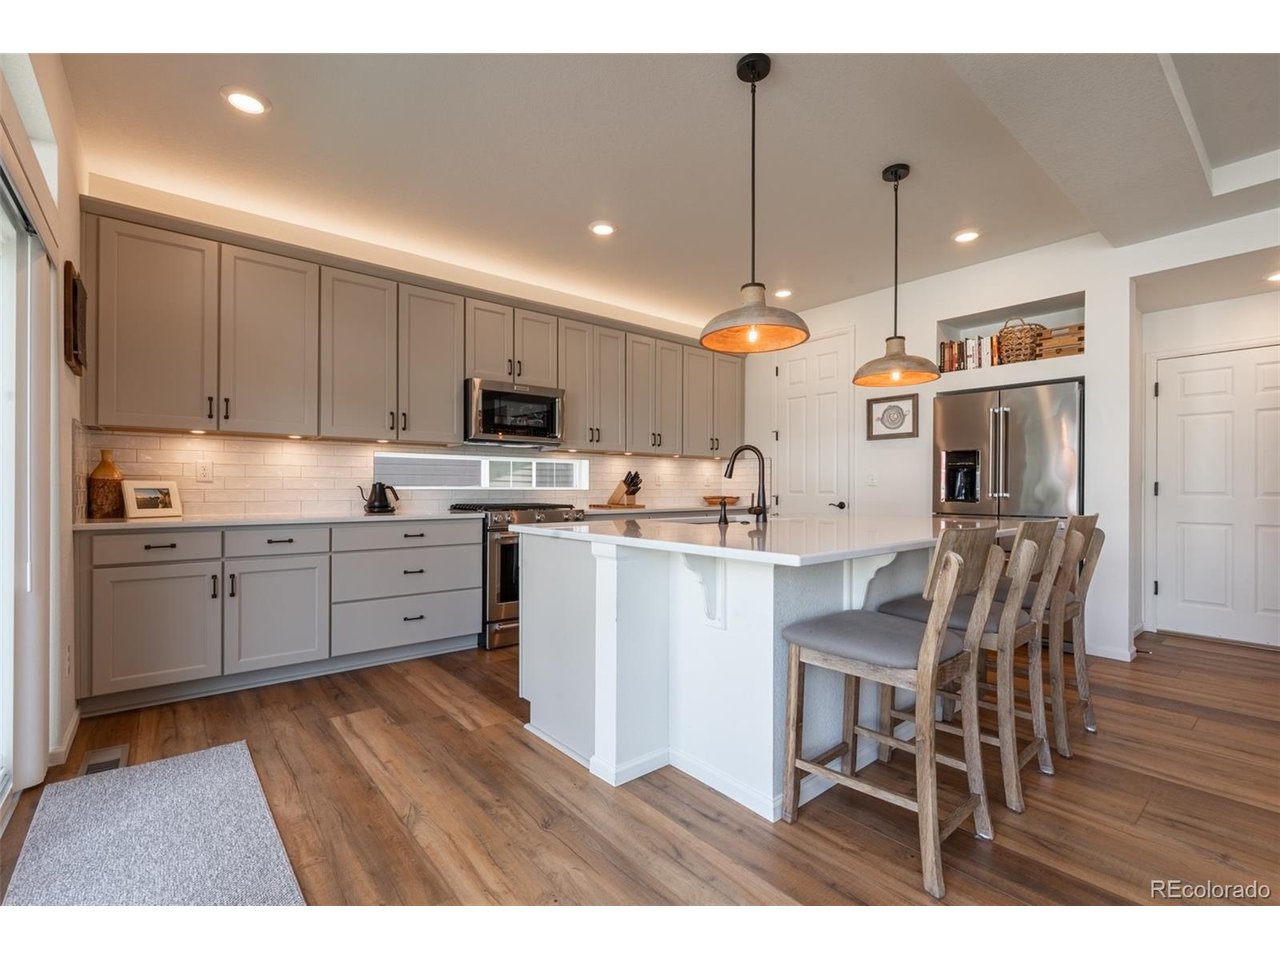
Property photo 1
Property photo 2
Property photo 3
Property photo 4
Property photo 5
4 Beds
4 Baths
3,339 sqft

$760,000

1037 Magnolia St, Erie CO, 80516

Price per sqft$227.61
Built in2022
Property size3,339 sqft
Property typeResidential
Courtesy of Hayden Outdoors LLC, Colton Johnson Listing Contact: [email protected],720-879-7137

Overview

Active

Listed Sep 12, 2026

Updated 13h ago

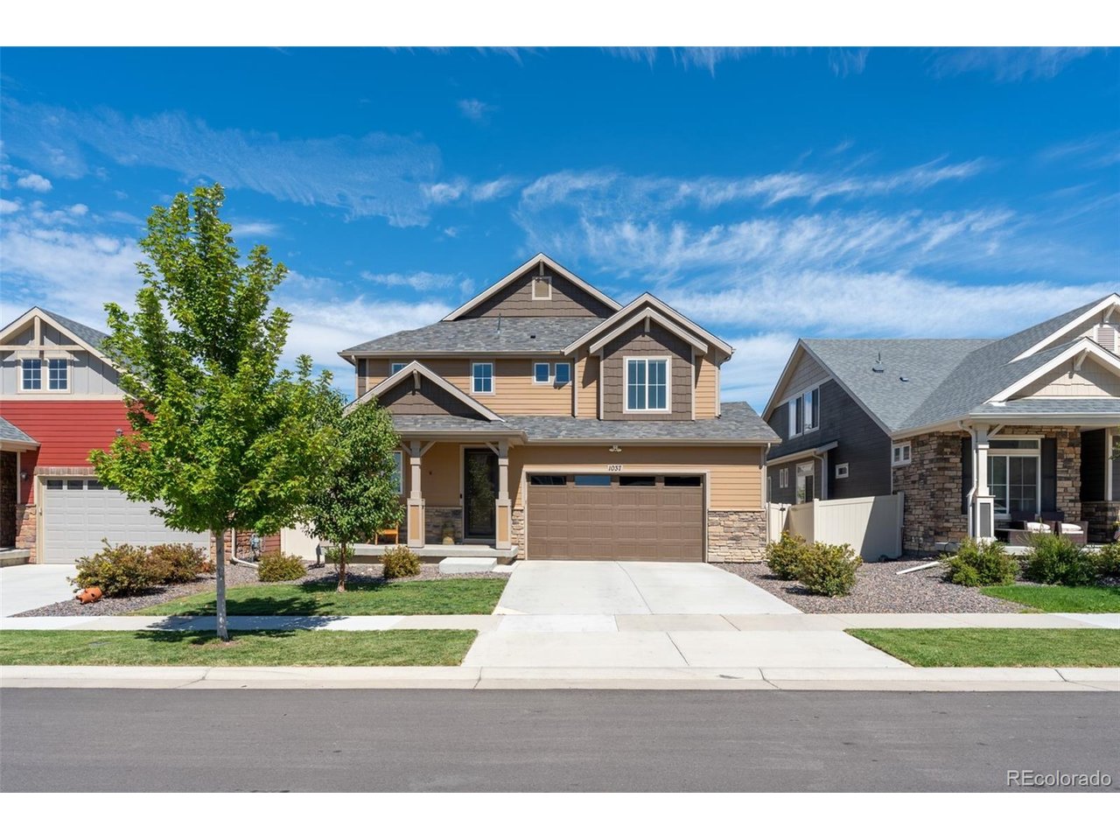
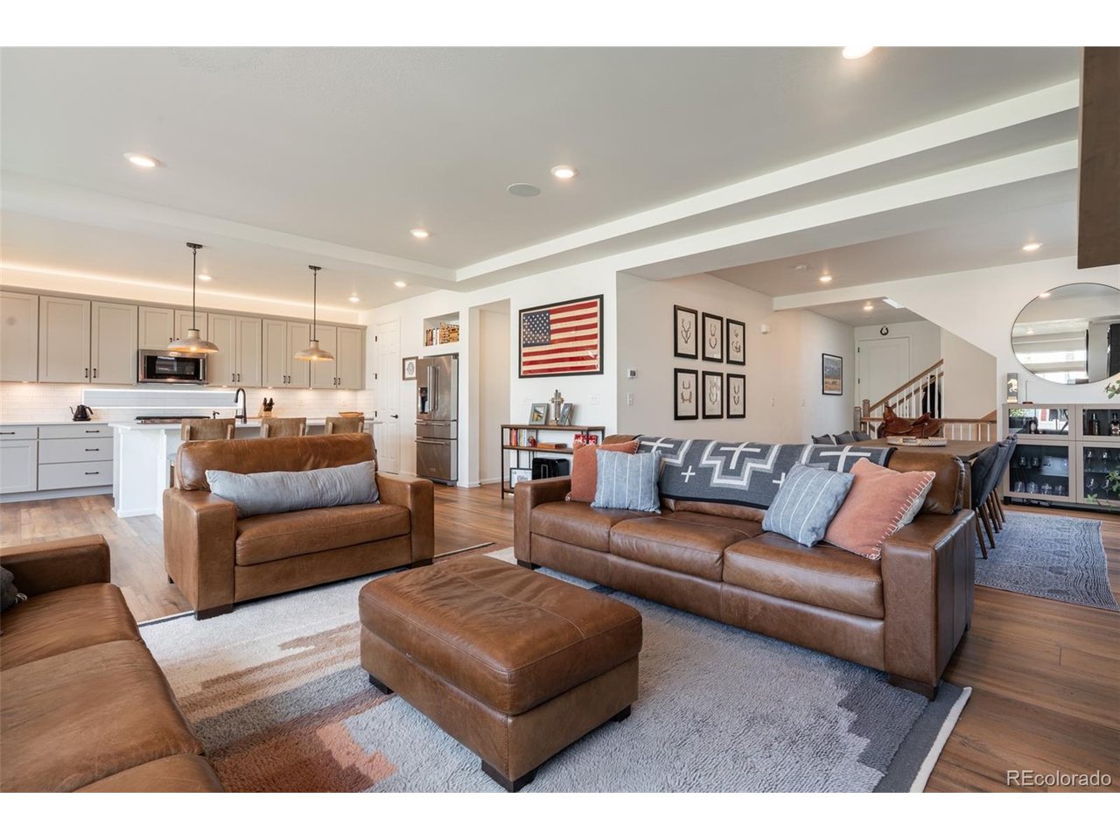
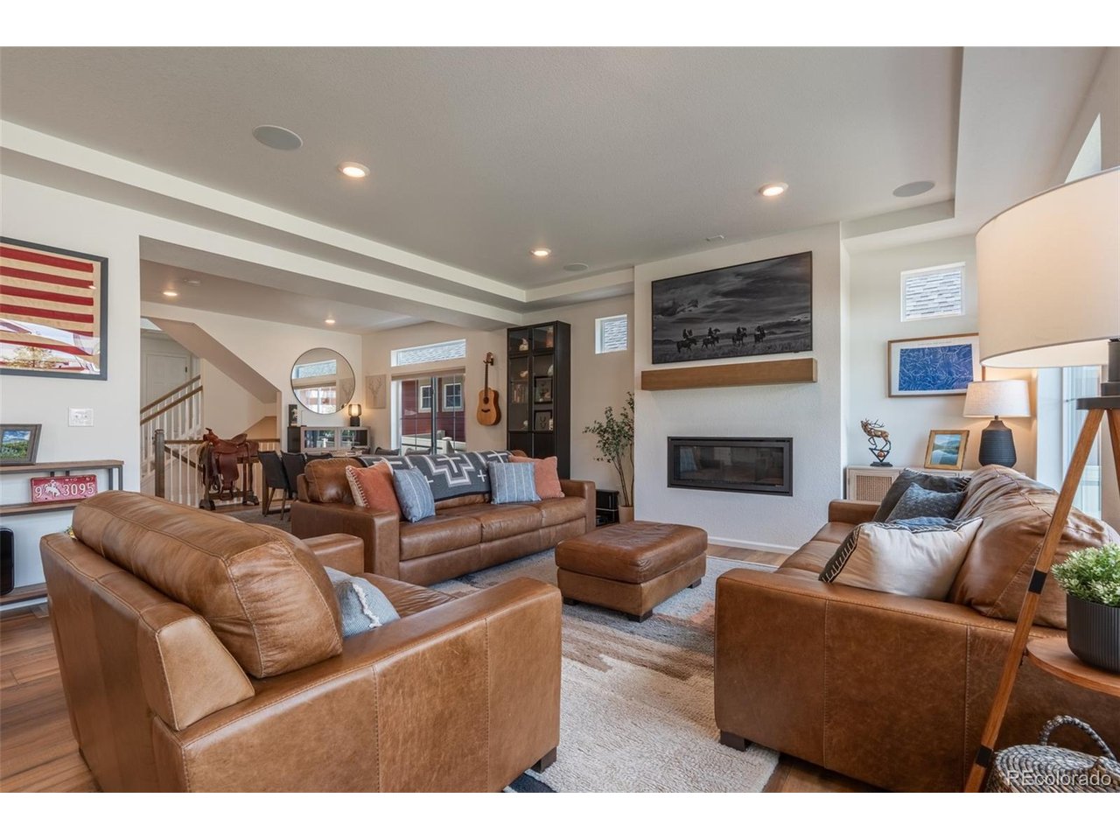
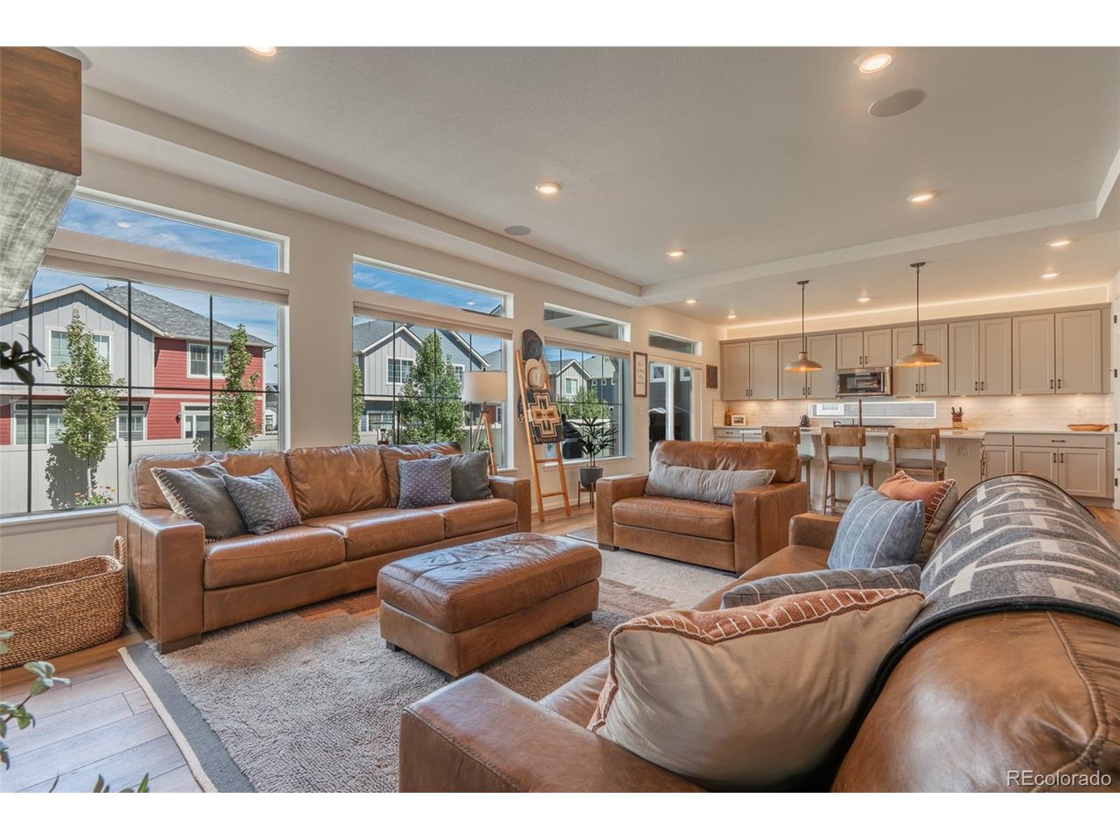
This spacious and inviting home is an entertainer's dream, with a layout that offers thoughtful design and living space on every level. The home is filled with natural light, upgraded finishes and appliances, and easy access to everything the neighborhood and Town of Erie have to offer. The main floor centers around a chef-ready kitchen offering abundant counter space, a walk-in pantry, soft-close cabinetry, and a massive central island anchoring the room. The living area flows right off it, built around a gas fireplace with plenty of room to gather. A standout feature: the basement includes a custom golf simulator, so you can play year-round or use the space as a movie room, playroom, or flex space. There's also a spacious wet bar with seating, plus an additional bedroom and full bathroom for guests. Erie Highlands is a well-designed neighborhood built around community. Three schools are within walking distance, with Highlands Elementary just steps from home. Clayton Park, the clubhouse, and the pool round out the central layout. Just minutes from Old Town Erie, Briggs Street shops and dining, the Community Center, the library, the bike pump track, and the future Erie Town Center, this location is hard to beat. Easy access to I-25, E-470, and the Northwest Parkway keeps commutes to Denver, Boulder, and DIA convenient. This growing community still has its small town charm and continues to rank among the top places to live in Colorado. With low crime rates, abundant parks, extensive trail systems, and unbeatable views, this is a great place to call home. * Seller is a licensed Colorado real estate broker and is the listing broker for this property.

$5,056/mo

Est. mortgage payment based on a $760,000 home price.

All estimates are provided by Luxury Presence for informational purposes only. Actual amounts may vary.

Additional information

MLS® ID
9158535

Interior Features

Bedrooms
4
Bathrooms
4
Fireplace
Yes
Cooling
Yes
Heating
Yes
Basement
Yes

Exterior Features

Lot Size
0.12 Acres

Other Property Details

Taxes
$8,728
Tax Frequency
Annually
Garage
Yes
MLS provider logo

Listings courtesy of Information and Real Estate Services, LLC (IRES) as distributed by MLS GRID

All information deemed reliable but not guaranteed and should be independently verified. All properties are subject to prior sale, change or withdrawal. Neither listing broker(s) nor Todd Sledge Real Estate shall be responsible for any typographical errors, misinformation, misprints and shall be held totally harmless. Properties displayed may be listed or sold by various participants in the MLS. 

Based on information submitted to the MLS GRID as of 6:30 AM UTC on 10/10/2026. All data is obtained from various sources and may not have been verified by broker or MLS GRID. Supplied Open House Information is subject to change without notice. All information should be independently reviewed and verified for accuracy. Properties may or may not be listed by the office/agent presenting the information.

©2026 Information and Real Estate Services, LLC (IRES). All rights reserved.

DMCA Notice 

Powered by Luxury Presence