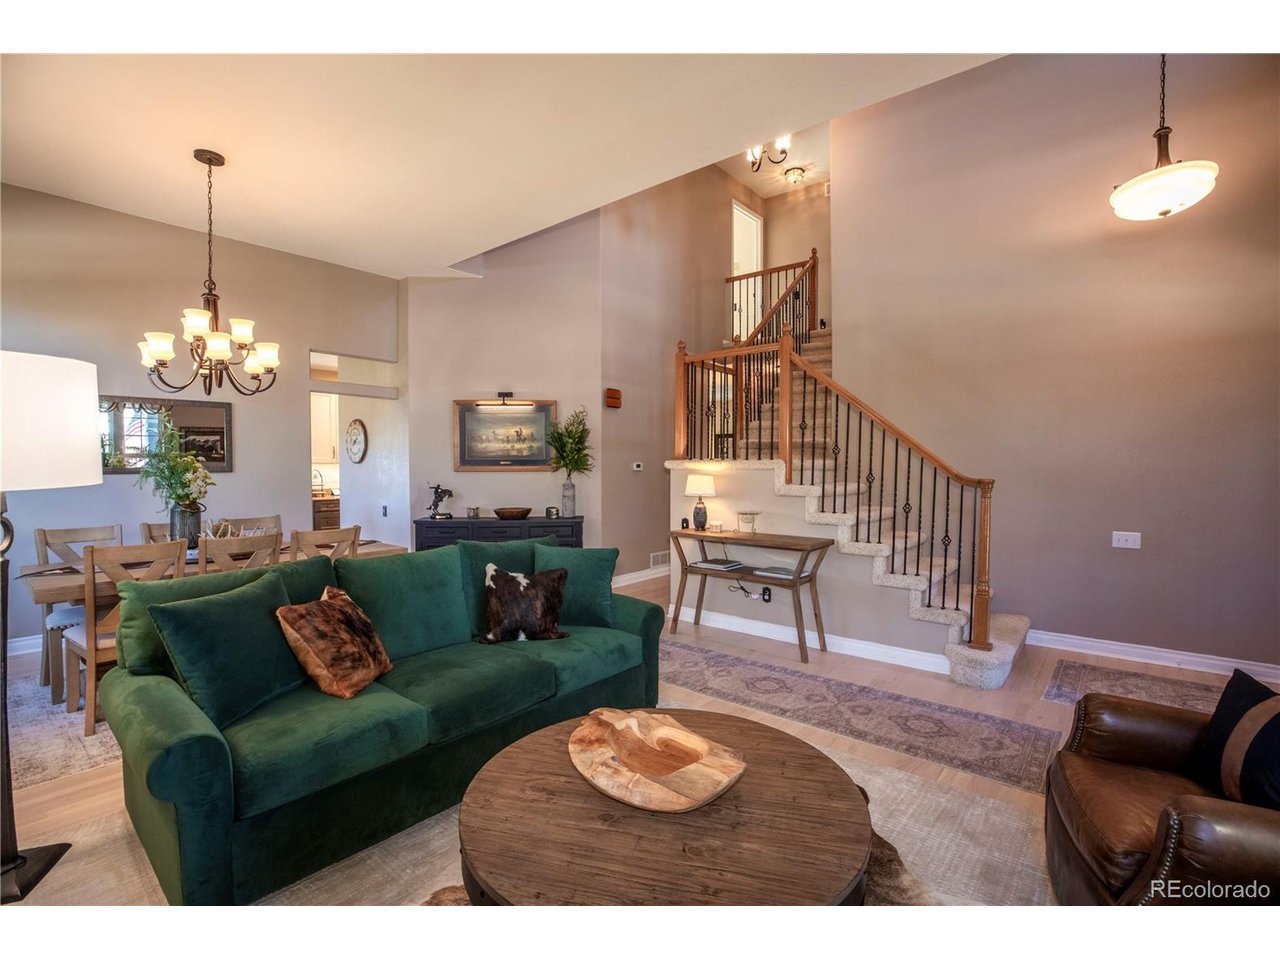
Property photo 1
Property photo 2
Property photo 3
Property photo 4
Property photo 5
4 Beds
4 Baths
3,107 sqft

$849,000

3980 Mallard Dr, Highlands Ranch CO, 80126

Price per sqft$273.25
Built in1995
Property size3,107 sqft
Property typeResidential
Courtesy of Carter Colorado Realty, Michael Carter Listing Contact: [email protected]

Overview

Active

Listed Oct 8, 2026

Updated 33 min ago

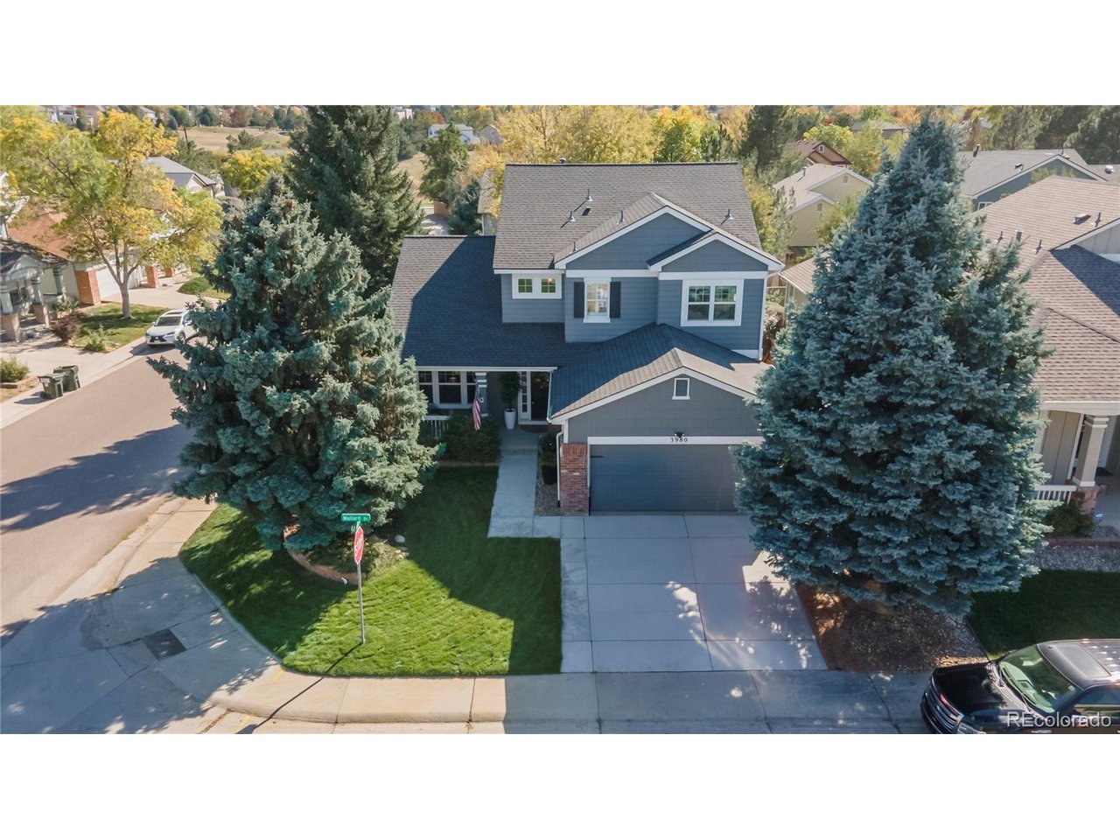
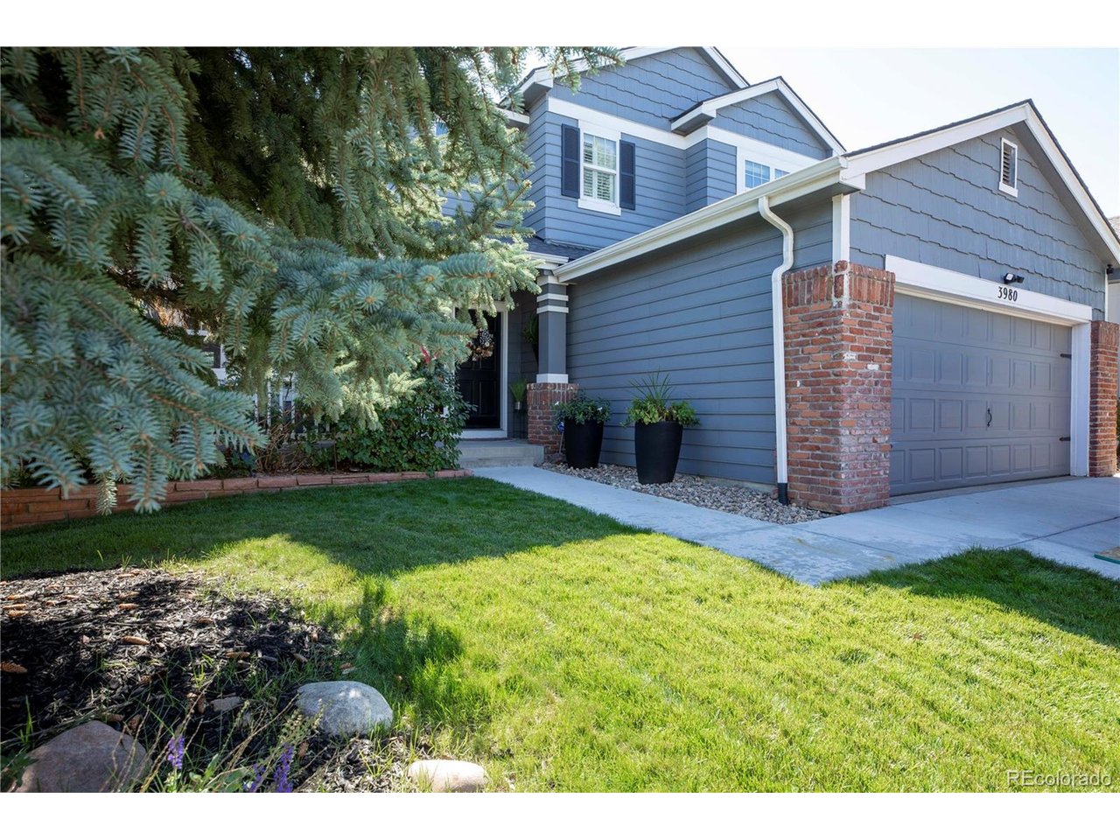
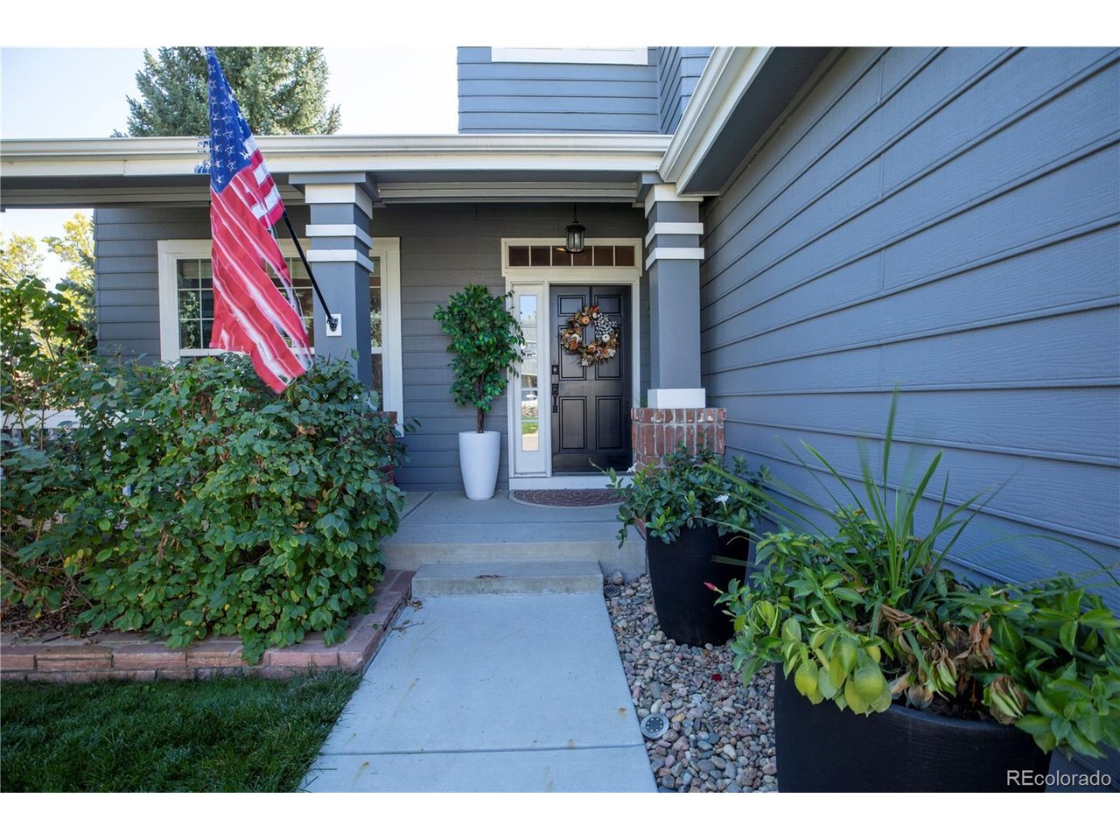
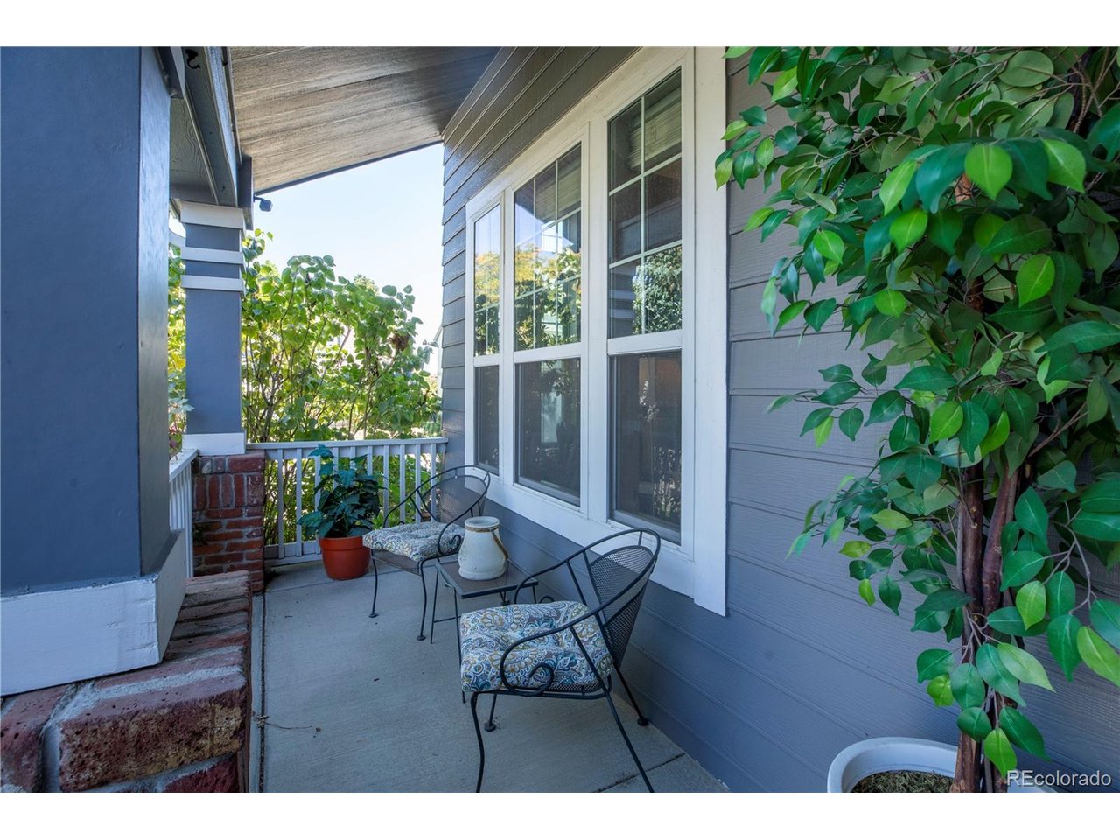
ONE-OWNER - METICULOUSLY MAINTAINED - EXTENSIVELY UPDATED - BACKYARD OASIS Rarely does a home come along that has been this exceptionally cared for and comprehensively updated! This stunning four-bedroom, four-bath home in Northridge at Highlands Ranch has had virtually every detail updated or remodeled-from the Class 4 impact-resistant roof and upgraded electrical system to the beautifully finished basement and spectacular backyard retreat. The result is a truly move-in-ready home with the quality, upgrades, and pride of ownership today's buyers are looking for. Beautiful wainscoting, crown molding, through out, updated lighting and electrical work, new flooring, granite countertops, and newer appliances. The dining room has been transformed into a sophisticated bar/game room with granite counters and a built-in beverage cooler while still offering the flexibility to convert back to a traditional dining room. The finished basement is an entertainer's dream with a custom bar, plumbing, custom Alder cabinetry, wine refrigerator, stack-stone fireplace, built-in surround sound, convection microwave, and 3/4 bath. Living room on main features a remote-controlled, fully articulating MantelMount TV system. Backyard is designed as a private Colorado oasis, features a custom deck and patio, water features, extensive landscaping, and an impressive built-in BBQ area with Blackstone and Vermont Castings grills, granite countertops, and custom stack-stone construction. The upgraded electrical system is generator-ready, with its own custom-built enclosure. Additional updates include a brand-new washer and dryer, newer furnace and A/C, newer garage door, security cameras, upgraded exterior electrical, concrete side walkway, garage refrigerator, basement refrigerators/wine fridge, and extensive storage shelving. Residents enjoy access to four recreation centers, pools, parks, trails, fitness facilities - outstanding schools. One owner. Exceptional care! Video in suppleme...

$5,648/mo

Est. mortgage payment based on a $849,000 home price.

All estimates are provided by Luxury Presence for informational purposes only. Actual amounts may vary.

Additional information

MLS® ID
8337044

Interior Features

Bedrooms
4
Bathrooms
4
Fireplace
Yes
Cooling
Yes
Heating
Yes
Basement
No

Exterior Features

Lot Size
0.14 Acres

Other Property Details

Taxes
$4,469
Tax Frequency
Annually
Association Fee Frequency
Quarterly
Garage
Yes
MLS provider logo

Listings courtesy of Information and Real Estate Services, LLC (IRES) as distributed by MLS GRID

All information deemed reliable but not guaranteed and should be independently verified. All properties are subject to prior sale, change or withdrawal. Neither listing broker(s) nor Todd Sledge Real Estate shall be responsible for any typographical errors, misinformation, misprints and shall be held totally harmless. Properties displayed may be listed or sold by various participants in the MLS. 

Based on information submitted to the MLS GRID as of 4:05 PM UTC on 10/10/2026. All data is obtained from various sources and may not have been verified by broker or MLS GRID. Supplied Open House Information is subject to change without notice. All information should be independently reviewed and verified for accuracy. Properties may or may not be listed by the office/agent presenting the information.

©2026 Information and Real Estate Services, LLC (IRES). All rights reserved.

DMCA Notice 

Powered by Luxury Presence