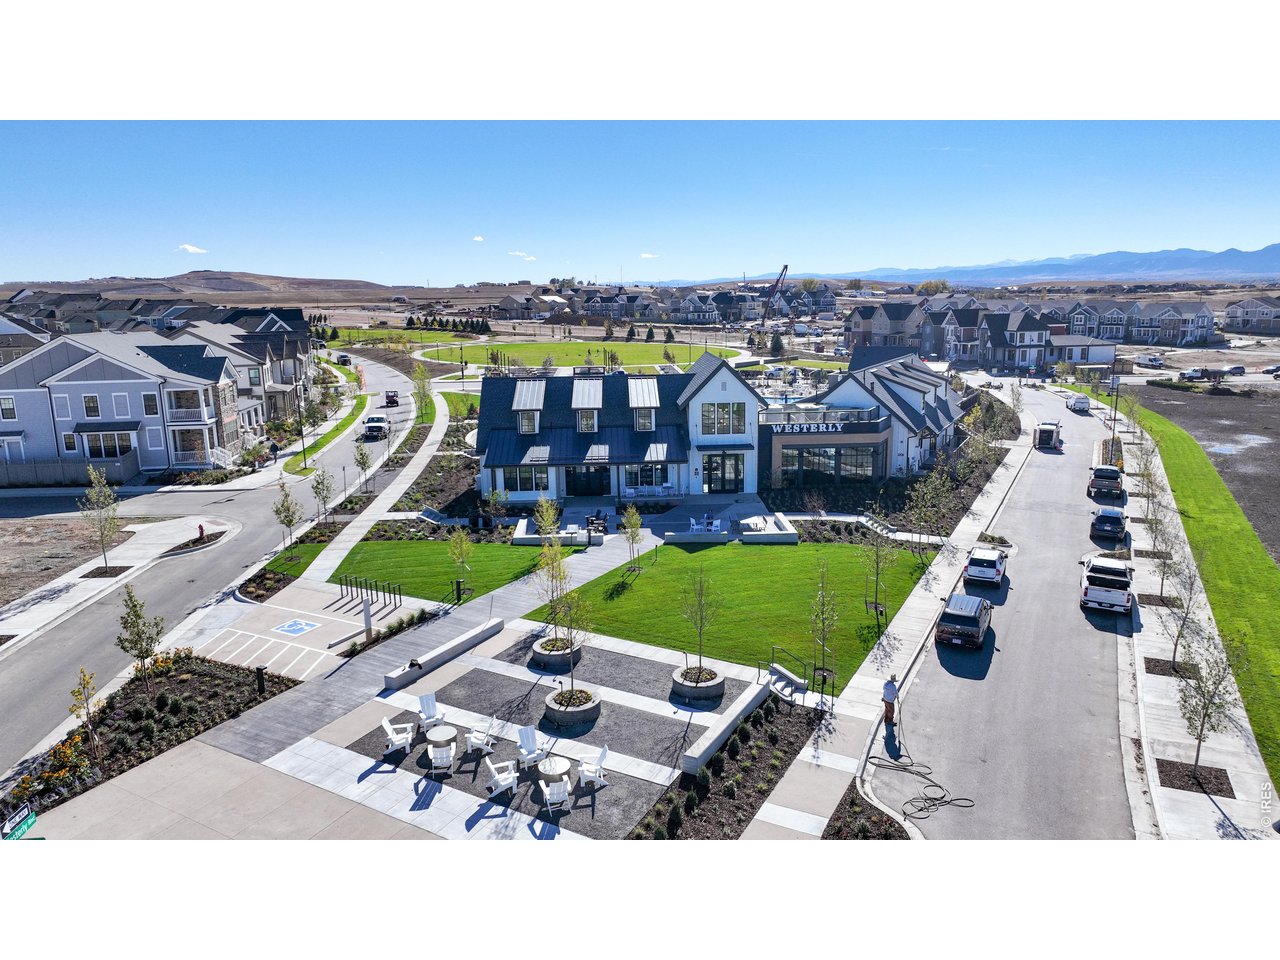
Property photo 1
Property photo 2
Property photo 3
Property photo 4
Property photo 5
2 Beds
3 Baths
1,738 sqft

$599,000

167 Liberty St, Erie CO, 80516

Price per sqft$344.65
Built in2026
Property size1,738 sqft
Property typeMulti-family
Courtesy of Shelbie Gehle, Shelbie Gehle Listing Contact: 7196593083

Overview

Active

Listed Sep 4, 2026

Updated 2 weeks ago

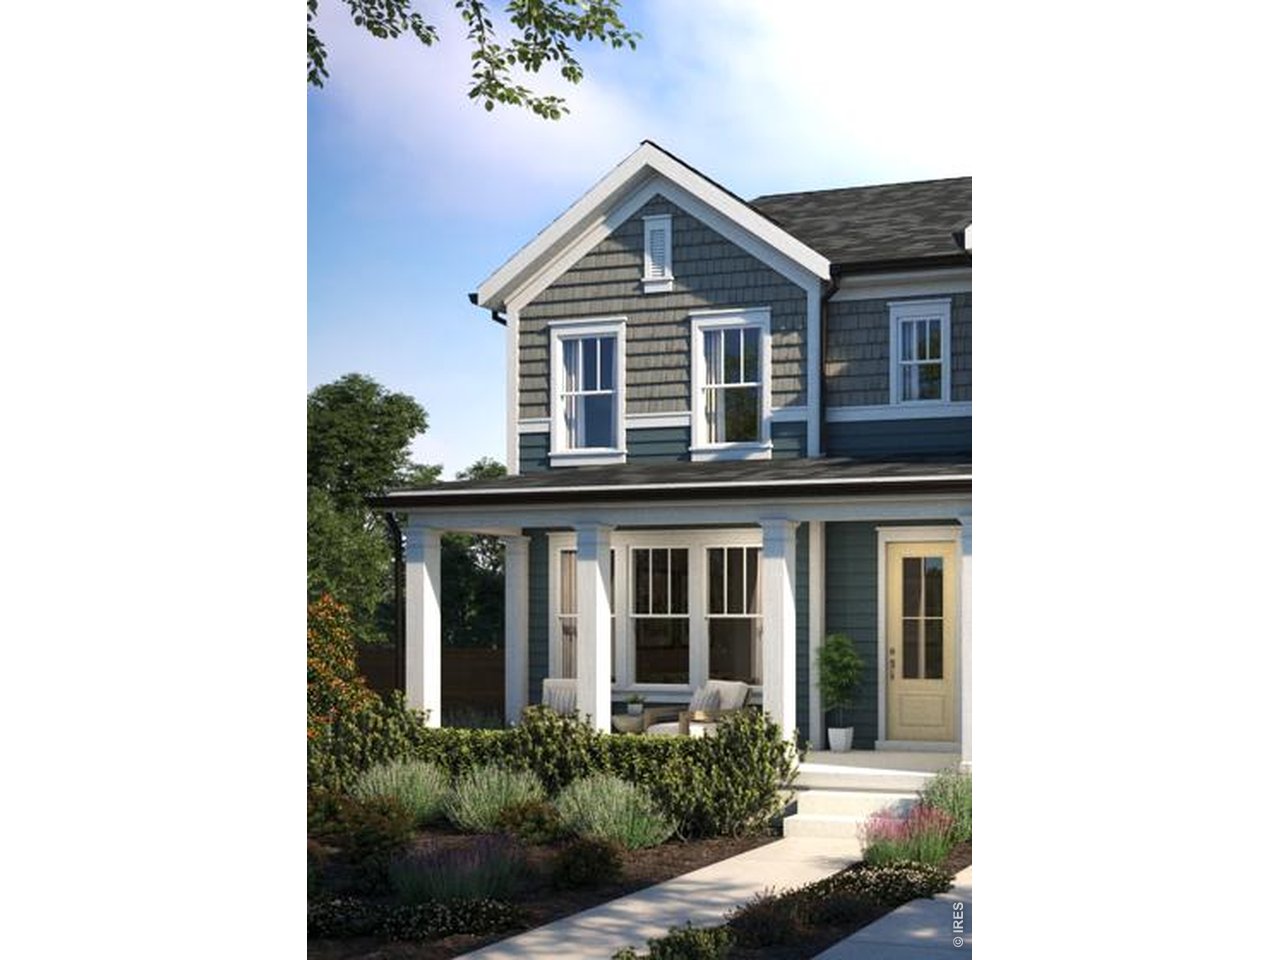
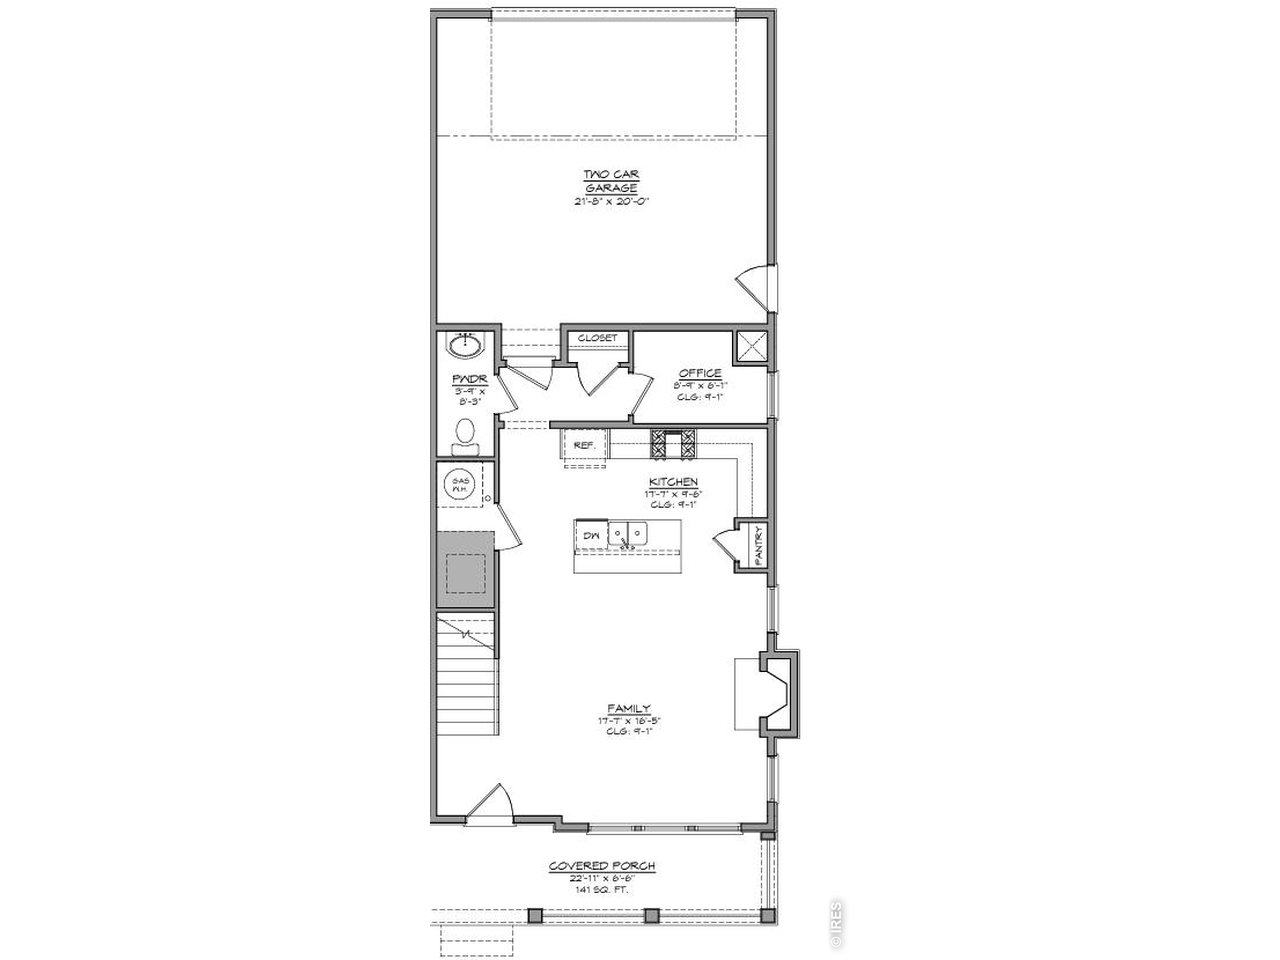
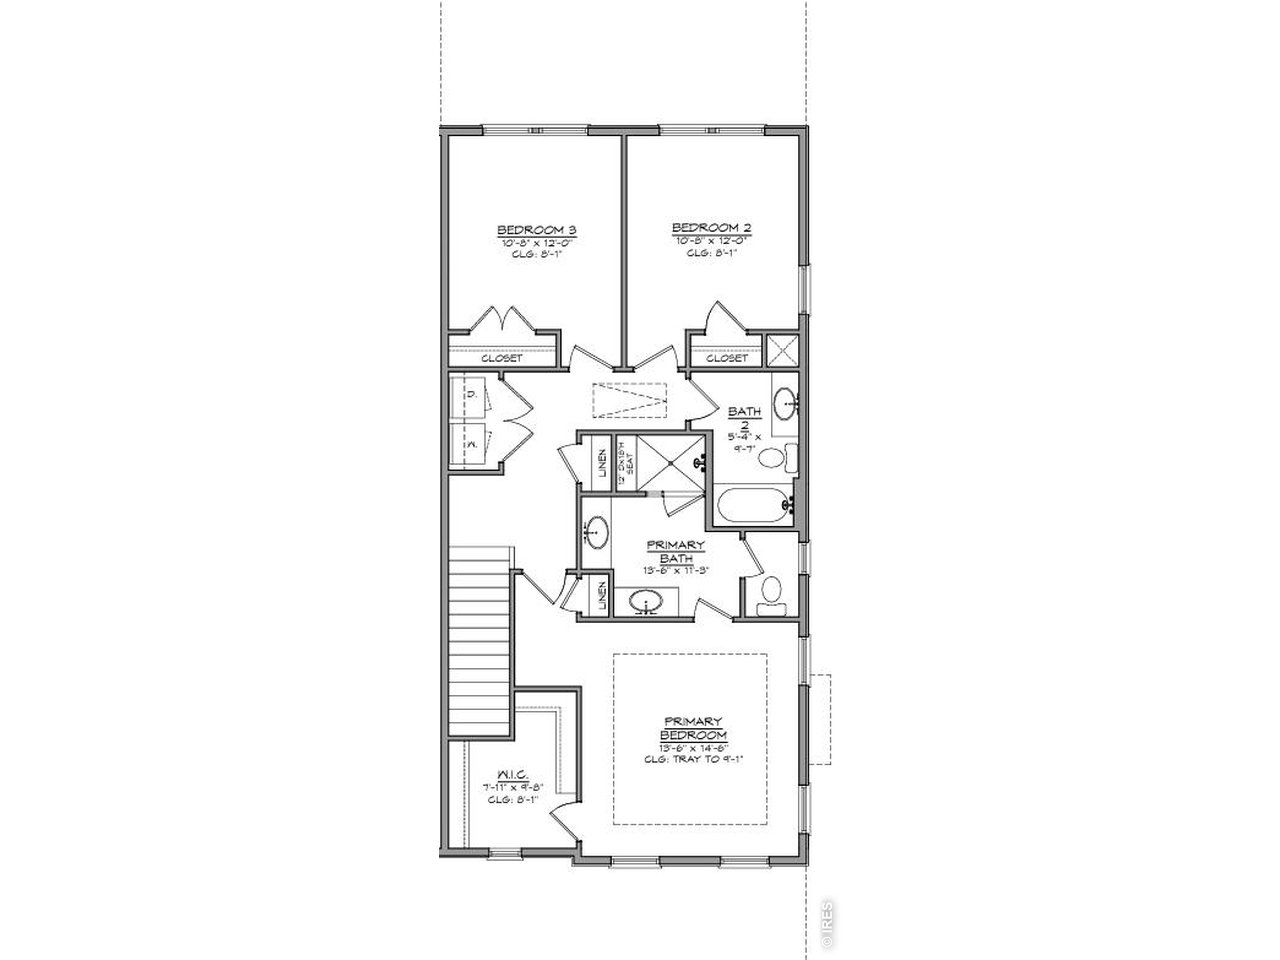
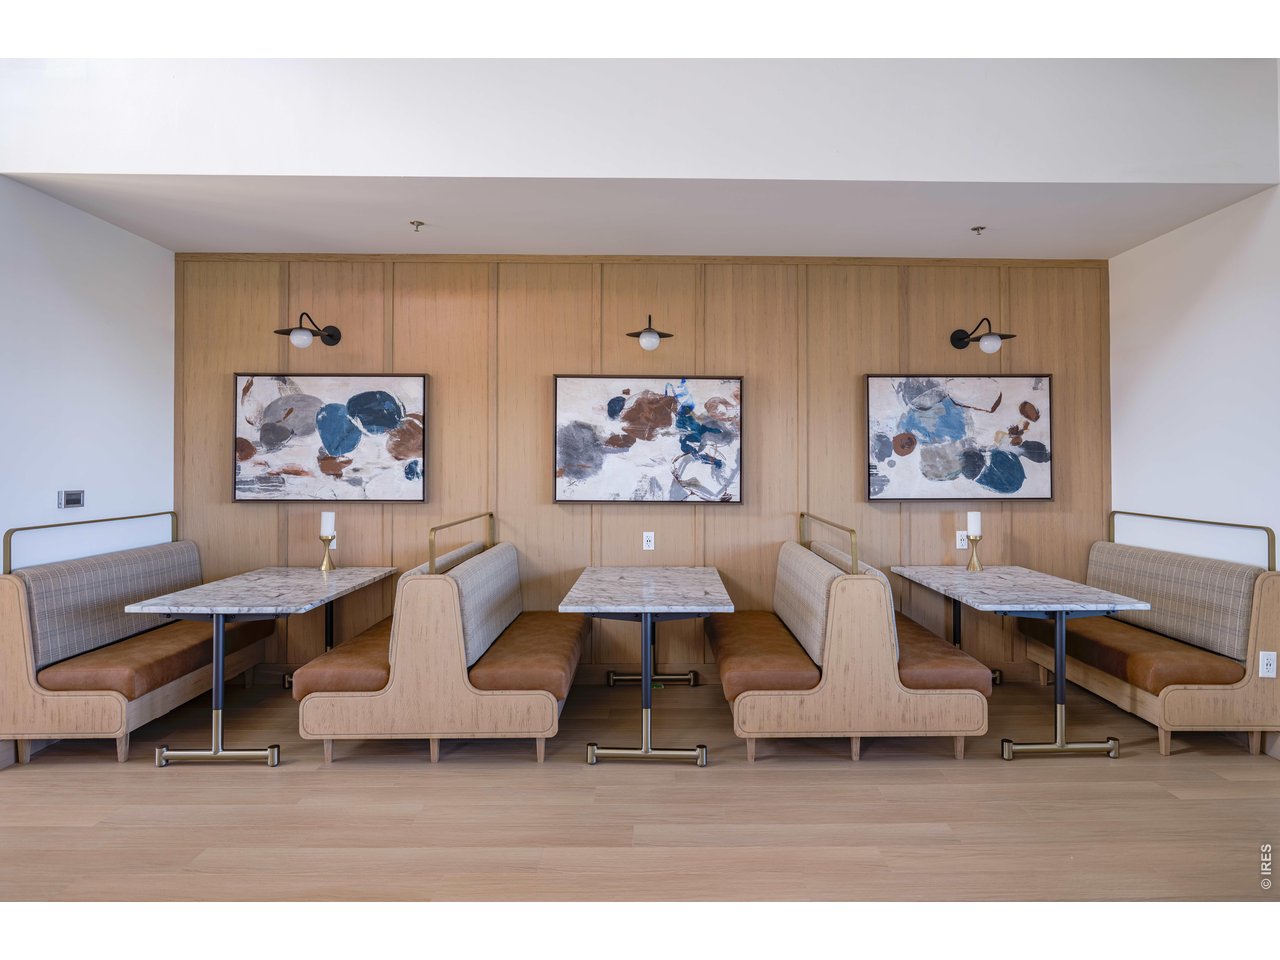
167 Liberty Street features the Hickory from the Villa Collection, offering 3 bedrooms, 2.5 baths, and approximately 1,723 square feet of thoughtfully designed living space. The Villa Collection offers low-maintenance paired homes with efficient layouts, stylish finishes, and lock-and-leave convenience. This home features open-concept living, designer finishes, and a functional layout ideal for everyday comfort and entertaining. The kitchen flows seamlessly into the dining and family room areas, creating an inviting central gathering space. Additional highlights include a welcoming front porch, dedicated mudroom/drop zone off the garage entry, and a private office nook ideal for working from home or managing day-to-day tasks. Upstairs, the primary suite offers a spacious retreat with a spa-style shower, walk-in closet, and natural light. Secondary bedrooms are thoughtfully positioned for privacy and convenience. Built on a crawl space for additional storage flexibility, this home offers practical design paired with low-maintenance living. Located within Westerly, an 800-acre resort-style community in Erie, residents enjoy miles of trails, pocket parks, expansive Front Range views, and nearly 40% open space devoted to recreation and gathering areas. The Waypoint amenity center offers fitness spaces, remote work areas, community gathering rooms, a resort-style pool, hot tub, fire pits, and year-round lifestyle programming. Future retail, dining, neighborhood services, and additional amenities are planned within the community. Enjoy convenient access to Boulder, Denver, and DIA. Contact community sales for current availability and builder incentives.

$3,985/mo

Est. mortgage payment based on a $599,000 home price.

All estimates are provided by Luxury Presence for informational purposes only. Actual amounts may vary.

Additional information

MLS® ID
1068013

Interior Features

Bedrooms
2
Bathrooms
3
Fireplace
Yes
Cooling
Yes
Heating
Yes
Basement
No

Exterior Features

Lot Size
0.05 Acres

Other Property Details

Association Fee Frequency
Monthly
Garage
Yes
New Construction
Yes
MLS provider logo

Listings courtesy of Information and Real Estate Services, LLC (IRES) as distributed by MLS GRID

All information deemed reliable but not guaranteed and should be independently verified. All properties are subject to prior sale, change or withdrawal. Neither listing broker(s) nor Todd Sledge Real Estate shall be responsible for any typographical errors, misinformation, misprints and shall be held totally harmless. Properties displayed may be listed or sold by various participants in the MLS. 

Based on information submitted to the MLS GRID as of 7:20 PM UTC on 9/23/2026. All data is obtained from various sources and may not have been verified by broker or MLS GRID. Supplied Open House Information is subject to change without notice. All information should be independently reviewed and verified for accuracy. Properties may or may not be listed by the office/agent presenting the information.

©2026 Information and Real Estate Services, LLC (IRES). All rights reserved.

DMCA Notice 

Powered by Luxury Presence