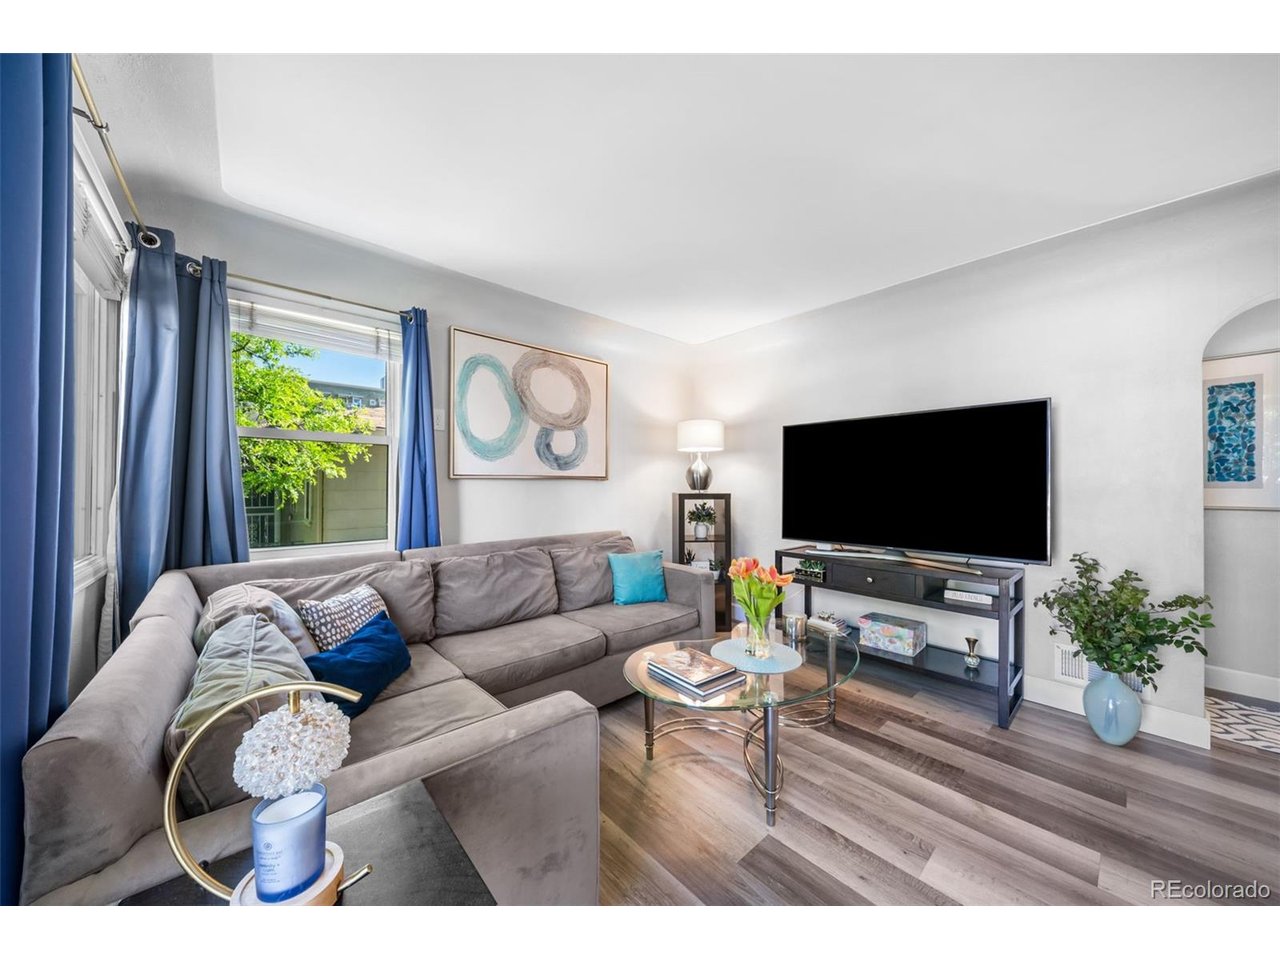
Property photo 1
Property photo 2
Property photo 3
Property photo 4
Property photo 5
4 Beds
2 Baths
1,440 sqft

$525,000

3628 S Pennsylvania St, Englewood CO, 80113

Price per sqft$364.58
Built in1948
Property size1,440 sqft
Property typeResidential
Courtesy of Price & Co. Real Estate, Andrea Price Listing Contact: [email protected],303-956-9691

Overview

Active

Listed Oct 8, 2026

Updated 23h ago

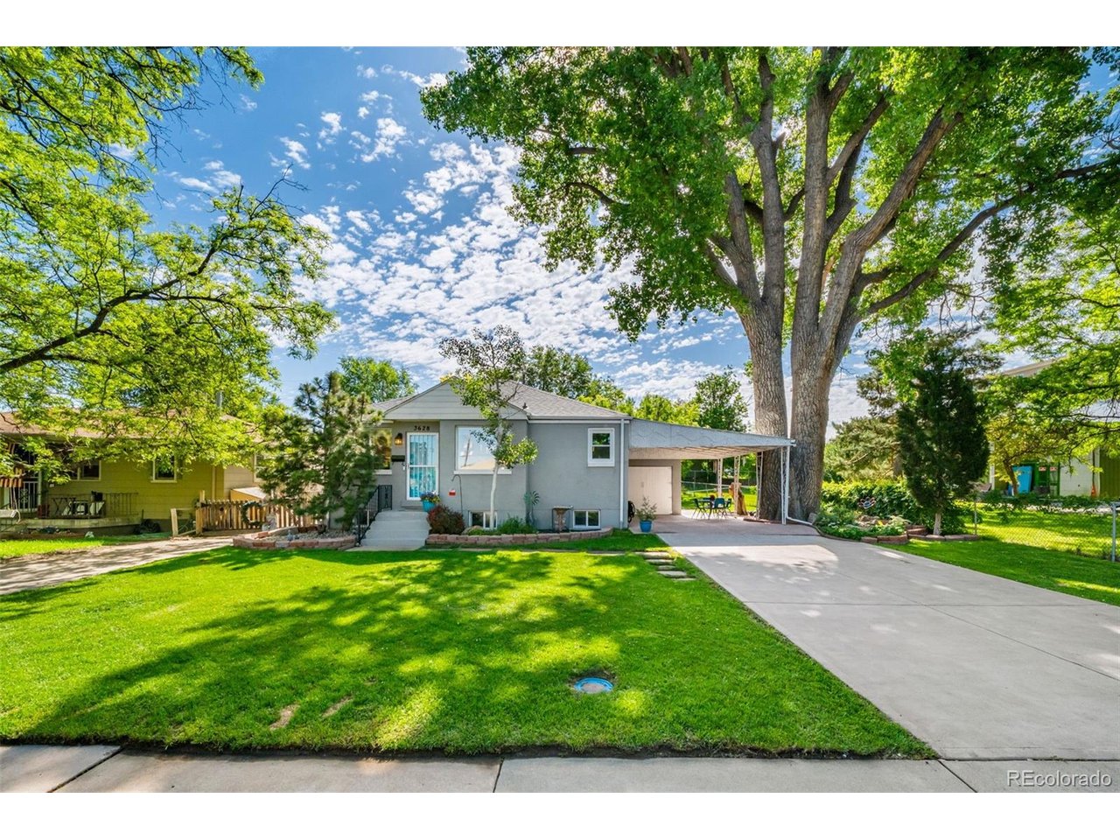
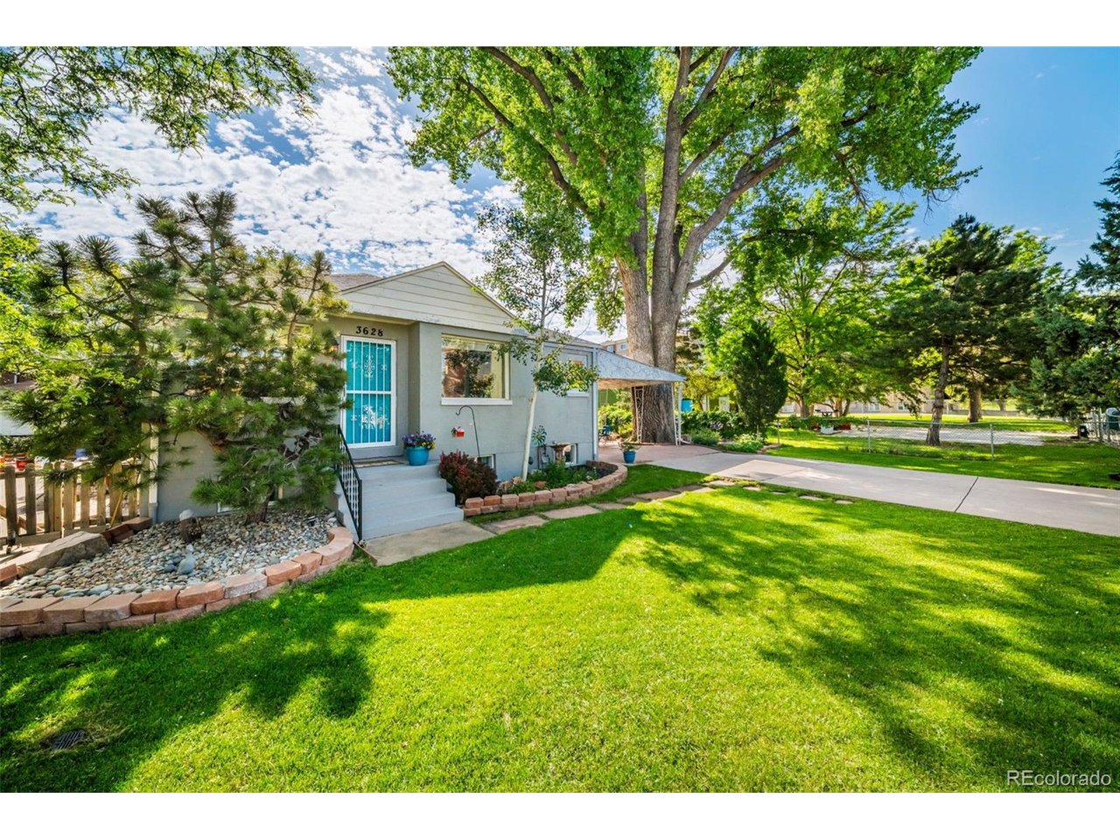
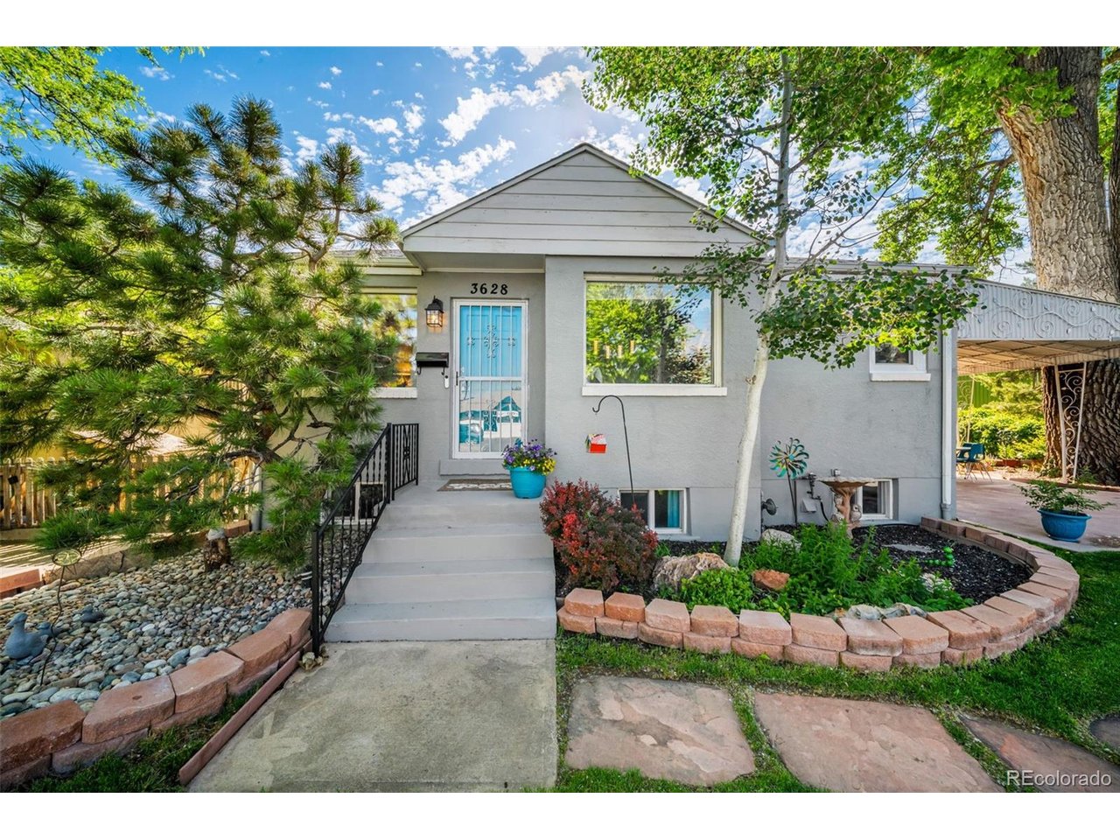
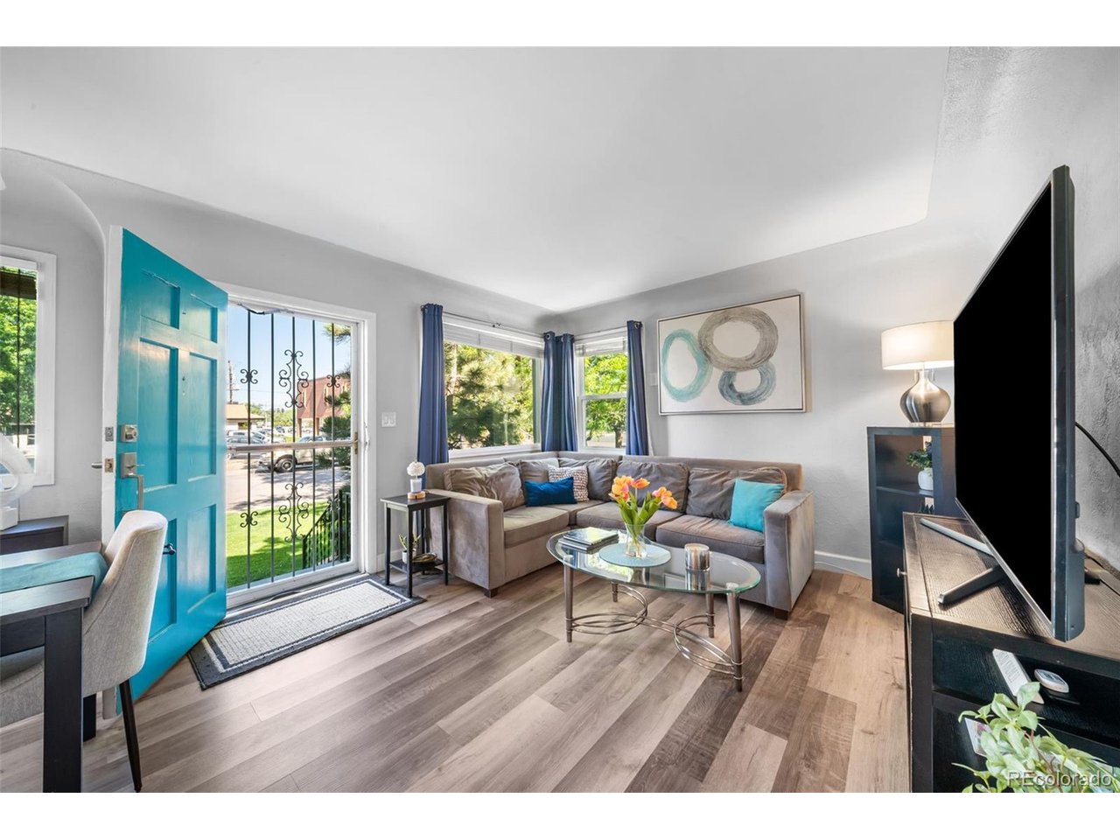
Welcome to this charming Englewood bungalow, where mature trees and a spacious lot create a peaceful setting. Thoughtfully updated throughout, the home welcomes you with abundant natural light, an open layout, and pride of ownership. Large premium Apex triple-pane windows fill the living and dining spaces with natural light, while updated flooring and modern finishes extend throughout. The beautifully updated kitchen features quartz countertops, new tile flooring and backsplash, and stainless steel appliances. Home chefs will appreciate the WiFi-enabled GE range with built-in air fryer and temperature probe. The open-concept layout creates effortless flow between the living, dining, and kitchen spaces. The main level offers two bedrooms, an updated full bathroom, and energy-efficient LED lighting throughout. Downstairs, the finished basement expands the living space with two additional bedrooms, a large family room/flex space, a dedicated laundry room, and a fully renovated 3/4 bathroom. The second bathroom features a new shower, sink, toilet, and bath fan with Bluetooth speaker, LED lighting, and night-light. Outside, you'll find a private backyard framed by mature trees and lush landscaping. An attached 1-car garage with a new automatic door opener, attached carport, and storage shed with electricity provide convenient parking and storage. This home has been meticulously maintained with numerous recent improvements, including newer roofs (2025), a Bradford White water heater with expansion tank (2025), a newly reglazed bathtub (2025), new switches and outlets throughout (2026), new front and rear hose bibs (2024), smart smoke and carbon monoxide detectors, water leak alarms near the washing machine and water heater, and exterior paint on the house and shed (2021). With great walkability, you'll enjoy easy access to restaurants, shopping, parks, and schools. This home qualifies for a $5,000 homebuyer credit from preferred lender!

$3,493/mo

Est. mortgage payment based on a $525,000 home price.

All estimates are provided by Luxury Presence for informational purposes only. Actual amounts may vary.

Additional information

MLS® ID
4410476

Interior Features

Bedrooms
4
Bathrooms
2
Cooling
Yes
Heating
Yes
Basement
No

Exterior Features

Lot Size
0.15 Acres

Other Property Details

Taxes
$1,991
Tax Frequency
Annually
Garage
Yes
MLS provider logo

Listings courtesy of Information and Real Estate Services, LLC (IRES) as distributed by MLS GRID

All information deemed reliable but not guaranteed and should be independently verified. All properties are subject to prior sale, change or withdrawal. Neither listing broker(s) nor Todd Sledge Real Estate shall be responsible for any typographical errors, misinformation, misprints and shall be held totally harmless. Properties displayed may be listed or sold by various participants in the MLS. 

Based on information submitted to the MLS GRID as of 3:21 AM UTC on 10/9/2026. All data is obtained from various sources and may not have been verified by broker or MLS GRID. Supplied Open House Information is subject to change without notice. All information should be independently reviewed and verified for accuracy. Properties may or may not be listed by the office/agent presenting the information.

©2026 Information and Real Estate Services, LLC (IRES). All rights reserved.

DMCA Notice 

Powered by Luxury Presence