Property photo 1
Property photo 2
Property photo 3
Property photo 4
Property photo 5
2 Beds
2 Baths
1,238 sqft

$285,000

1782 S Trenton St 6, Denver CO, 80231

Price per sqft$230.21
Built in1982
Property size1,238 sqft
Property typeCondominium
Courtesy of Metro Home Finders, Cindy Dassinger Listing Contact: [email protected],303-618-4952

Overview

Active

Listed Oct 2, 2026

Updated 3h ago

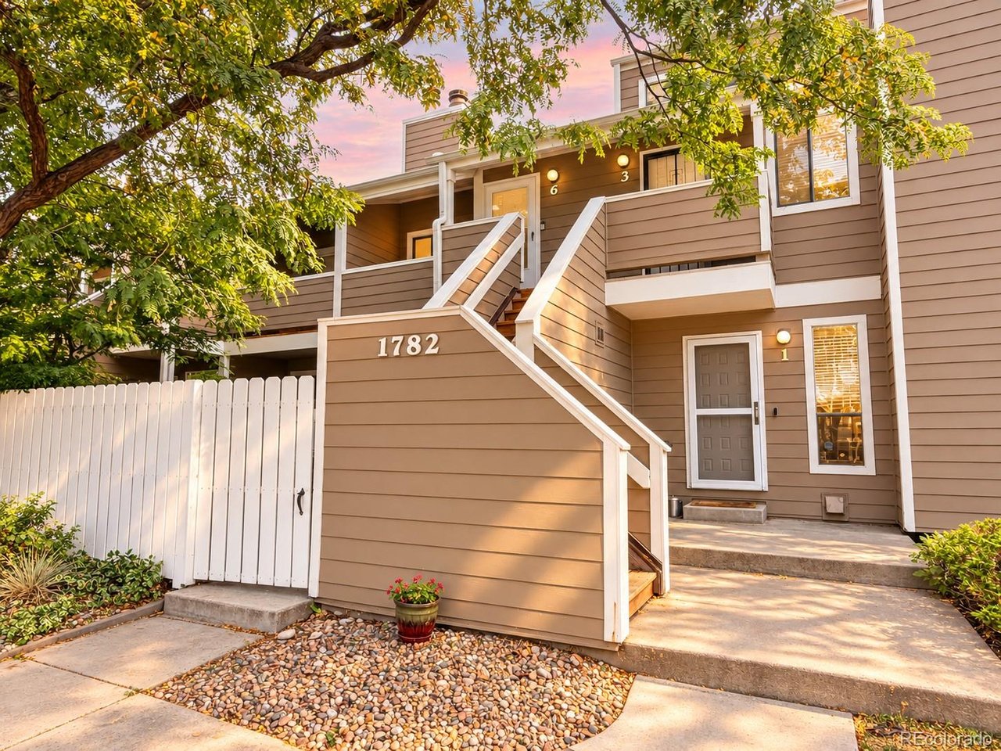
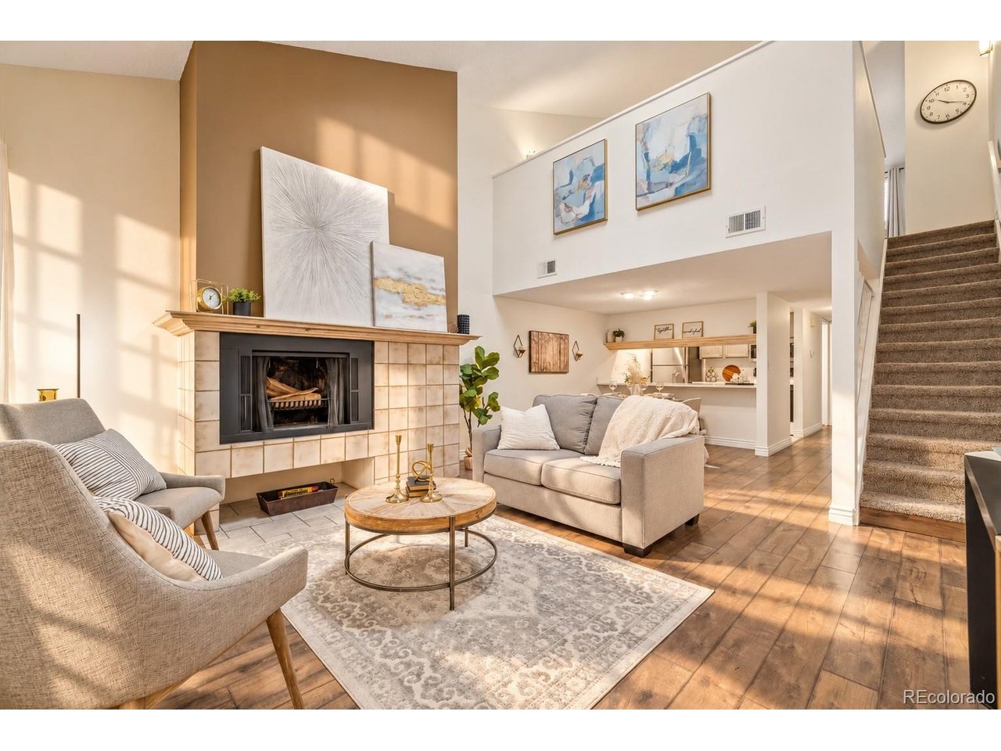
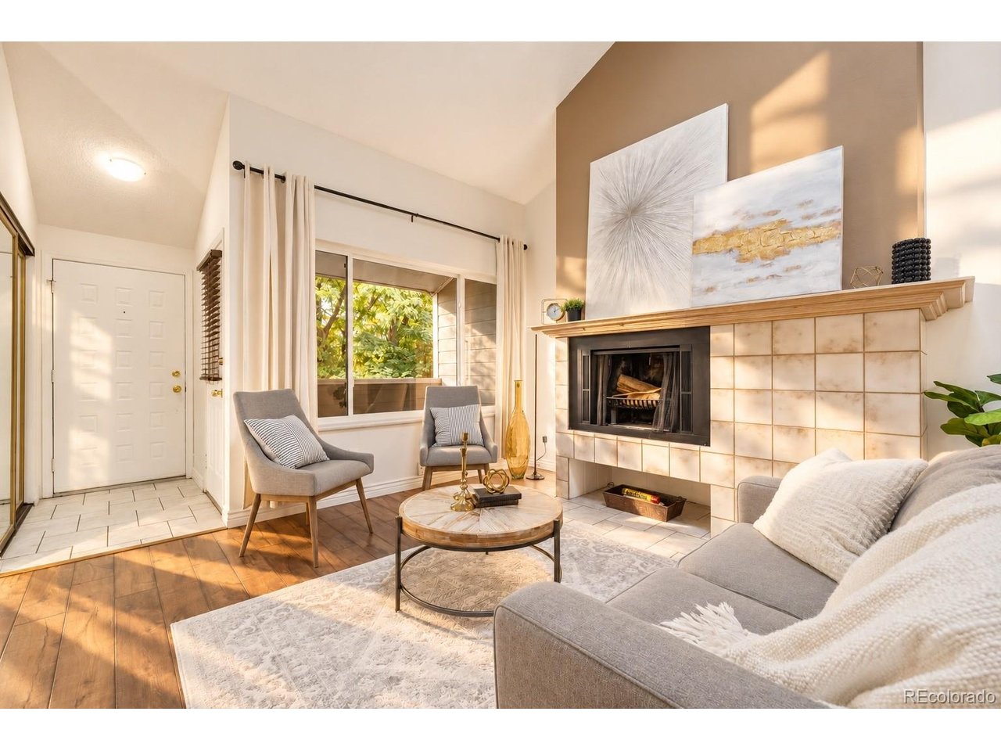
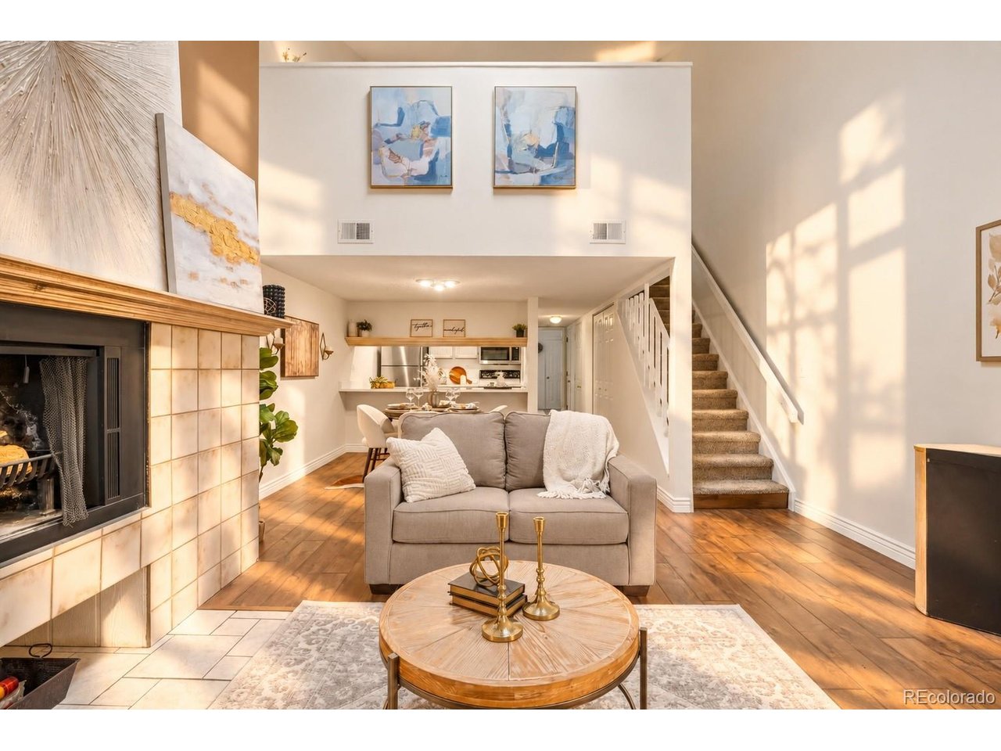
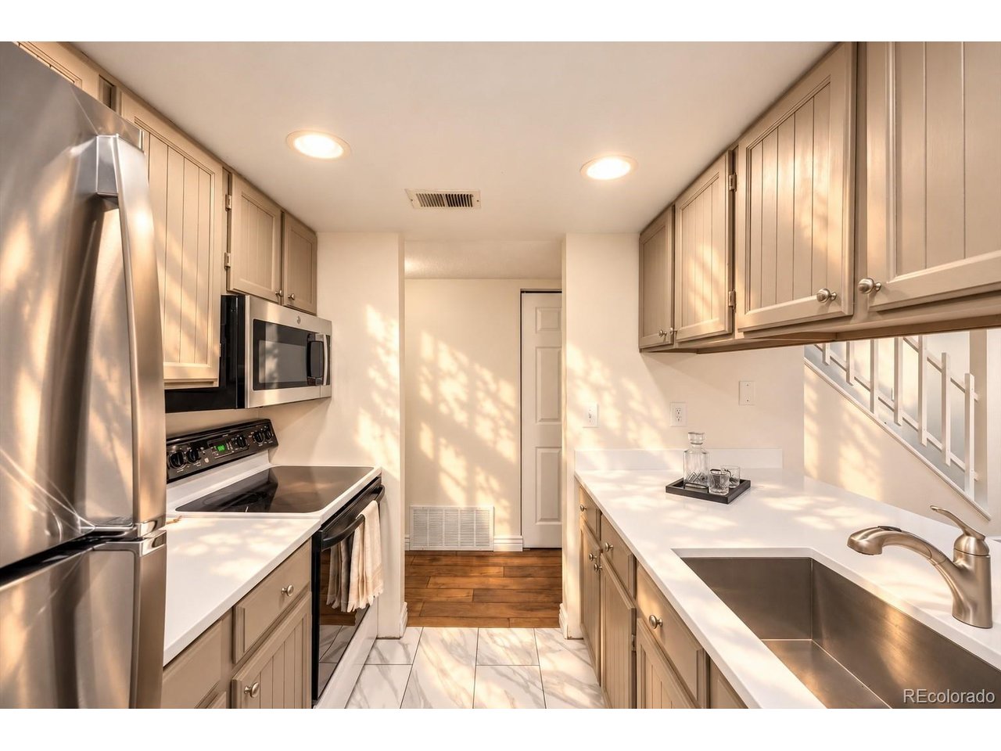
PRIVATE POOL-VIEW PATIO, vaulted ceilings and incredible natural light make this upper-floor Indian Creek condo stand out right away. With more than 1,200 square feet, a large skylight and two separate outdoor spaces, the home feels bright, open and airy. The family room features a wood-burning fireplace and opens to a cozy front patio surrounded by lush, mature landscaping. It feels tucked away and private, almost like its own little oasis. The dining area is generously sized with room for a full-size table and entertaining. The updated kitchen features quartz countertops, stainless and black appliances, and refreshed cabinetry. There is also beautiful vinyl plank flooring runs throughout the majority of the main floor. The main-floor bedroom easily accommodates a king-size bed, includes a walk-in closet and opens directly to one of the home's standout features: a PRIVATE PATIO OVERLOOKING THE COMMUNITY POOL. Both bathrooms have been updated, and the upper level offers a second bedroom with its own 3/4 bath. Currently staged as a bedroom, the space could also work beautifully as a second family room, loft, study or home office. Additional features include in-unit laundry, detached garage, and updated electrical panel!! Indian Creek offers a tucked-away Denver setting while keeping you just minutes from downtown Denver, the Denver Tech Center and Cherry Creek, with a wide variety of dining and shopping nearby. The Cherry Creek Trail and High Line Canal are also close by, offering miles of trails for biking, walking and dog walking. With vaulted ceilings, great natural light, two patios, pool views and a versatile layout, this condo offers a lot to love both inside and out.

$1,896/mo

Est. mortgage payment based on a $285,000 home price.

All estimates are provided by Luxury Presence for informational purposes only. Actual amounts may vary.

Additional information

MLS® ID
2444878

Interior Features

Bedrooms
2
Bathrooms
2
Fireplace
Yes
Cooling
Yes
Heating
Yes
Basement
No

Other Property Details

Taxes
$1,688
Tax Frequency
Annually
Association Fee Frequency
Monthly
Garage
Yes
MLS provider logo

Listings courtesy of Information and Real Estate Services, LLC (IRES) as distributed by MLS GRID

All information deemed reliable but not guaranteed and should be independently verified. All properties are subject to prior sale, change or withdrawal. Neither listing broker(s) nor Todd Sledge Real Estate shall be responsible for any typographical errors, misinformation, misprints and shall be held totally harmless. Properties displayed may be listed or sold by various participants in the MLS. 

Based on information submitted to the MLS GRID as of 11:11 PM UTC on 10/9/2026. All data is obtained from various sources and may not have been verified by broker or MLS GRID. Supplied Open House Information is subject to change without notice. All information should be independently reviewed and verified for accuracy. Properties may or may not be listed by the office/agent presenting the information.

©2026 Information and Real Estate Services, LLC (IRES). All rights reserved.

DMCA Notice 

Powered by Luxury Presence