Property photo 1
Property photo 2
Property photo 3
Property photo 4
Property photo 5
4 Beds
4 Baths
3,704 sqft

$1,120,000

2633 Galena St, Denver CO, 80238

Price per sqft$302.38
Built in2006
Property size3,704 sqft
Property typeResidential
Courtesy of Compass - Denver, Stacy Neir Listing Contact: [email protected],720-280-3004

Overview

Active

Listed Sep 8, 2026

Updated 39h ago

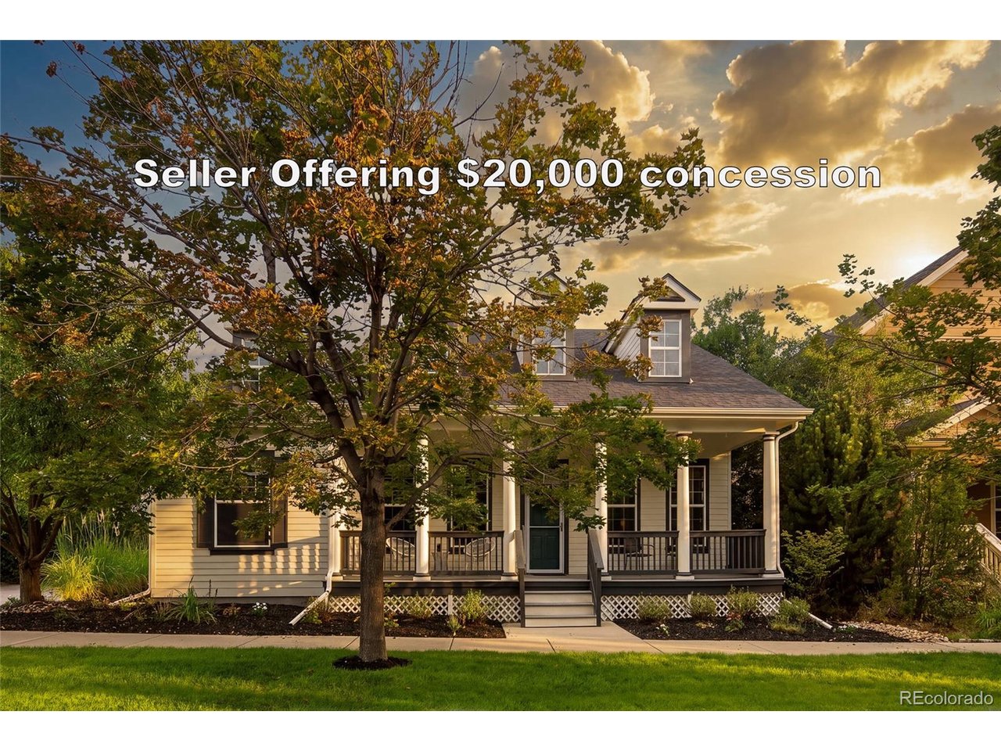
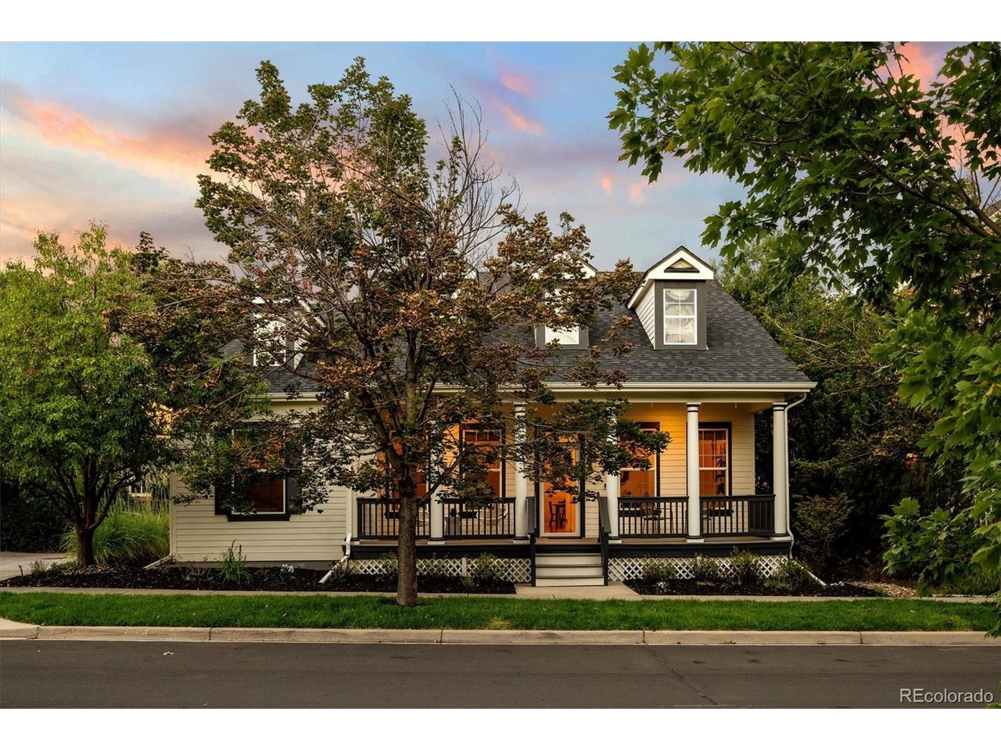
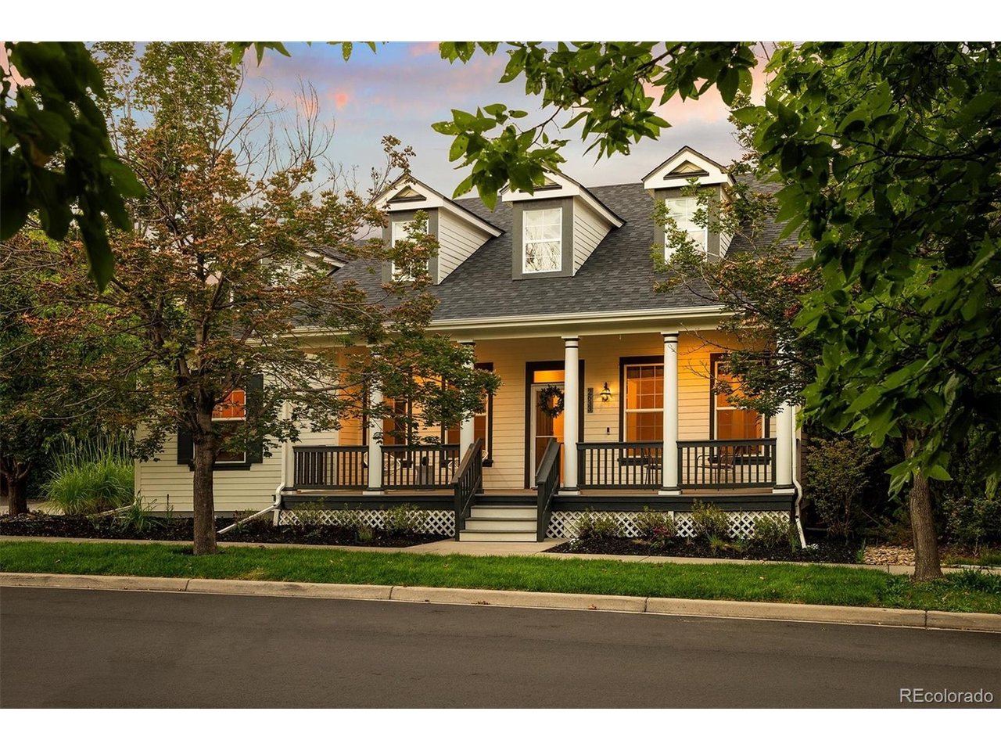
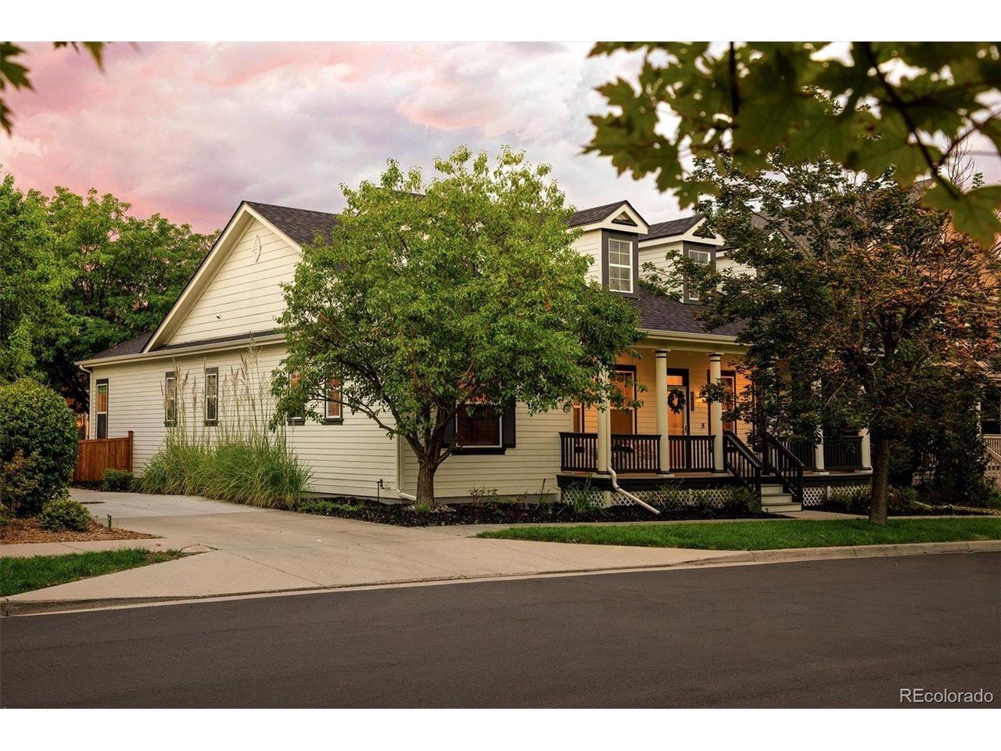
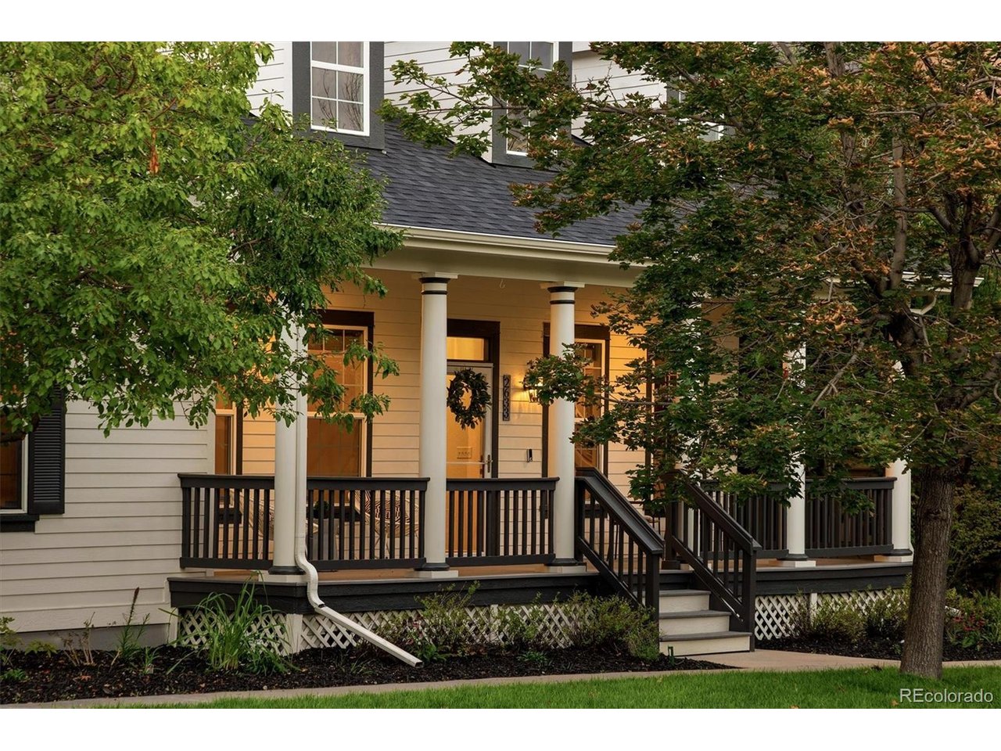
Seller offering a $20,000 concession toward an interest rate buy-down or closing costs! Cottage-inspired charm meets spacious main-floor living in this beautifully updated Central Park ranch. Situated on an alley corner lot, the home features a huge covered front porch, fresh landscaping, a brand-new roof, refreshed exterior trim and doors, and a stylish pop of Behr's green Color of the Year. Inside, vaulted ceilings, abundant windows, fresh interior paint, new carpet and dramatic new lighting create a bright, open feel. Hardwood floors extend through the main living areas, while a gas fireplace with stone surround adds warmth and character. The white kitchen features granite countertops, glass-front cabinetry, stainless steel appliances, induction cooktop, new subway tile backsplash and a contrasting black island with seating and statement pendants. A butler's pantry adds storage and prep space, while the breakfast nook features a charming shiplap wall and patio access. The main-floor primary suite offers a 5-piece bath, large walk-in closet and private patio access. Two additional bedrooms, a full bath and a study/flex dining room are also on the main level. The mudroom includes laundry and new FLOR carpet tiles. The huge finished basement offers an additional bedroom, updated full bath, expansive recreation space and generous storage. All baths feature granite countertops. Enjoy a low-maintenance backyard with Trex deck, patio and new turf in half the yard. Additional updates include a newer furnace, security system with 4 cameras, video doorbell and garage sensor, plus upgraded wiring and plumbing for easy future installation of an EV charger and hot tub. Close to Stanley Marketplace, Eastbridge Town Center, F-15 pool, parks, dining and shopping!

$7,451/mo

Est. mortgage payment based on a $1,120,000 home price.

All estimates are provided by Luxury Presence for informational purposes only. Actual amounts may vary.

Additional information

MLS® ID
1572712

Interior Features

Bedrooms
4
Bathrooms
4
Fireplace
Yes
Cooling
Yes
Heating
Yes
Basement
No

Exterior Features

Lot Size
0.11 Acres

Other Property Details

Taxes
$9,592
Tax Frequency
Annually
Association Fee Frequency
Monthly
Garage
Yes
MLS provider logo

Listings courtesy of Information and Real Estate Services, LLC (IRES) as distributed by MLS GRID

All information deemed reliable but not guaranteed and should be independently verified. All properties are subject to prior sale, change or withdrawal. Neither listing broker(s) nor Todd Sledge Real Estate shall be responsible for any typographical errors, misinformation, misprints and shall be held totally harmless. Properties displayed may be listed or sold by various participants in the MLS. 

Based on information submitted to the MLS GRID as of 5:36 AM UTC on 10/9/2026. All data is obtained from various sources and may not have been verified by broker or MLS GRID. Supplied Open House Information is subject to change without notice. All information should be independently reviewed and verified for accuracy. Properties may or may not be listed by the office/agent presenting the information.

©2026 Information and Real Estate Services, LLC (IRES). All rights reserved.

DMCA Notice 

Powered by Luxury Presence