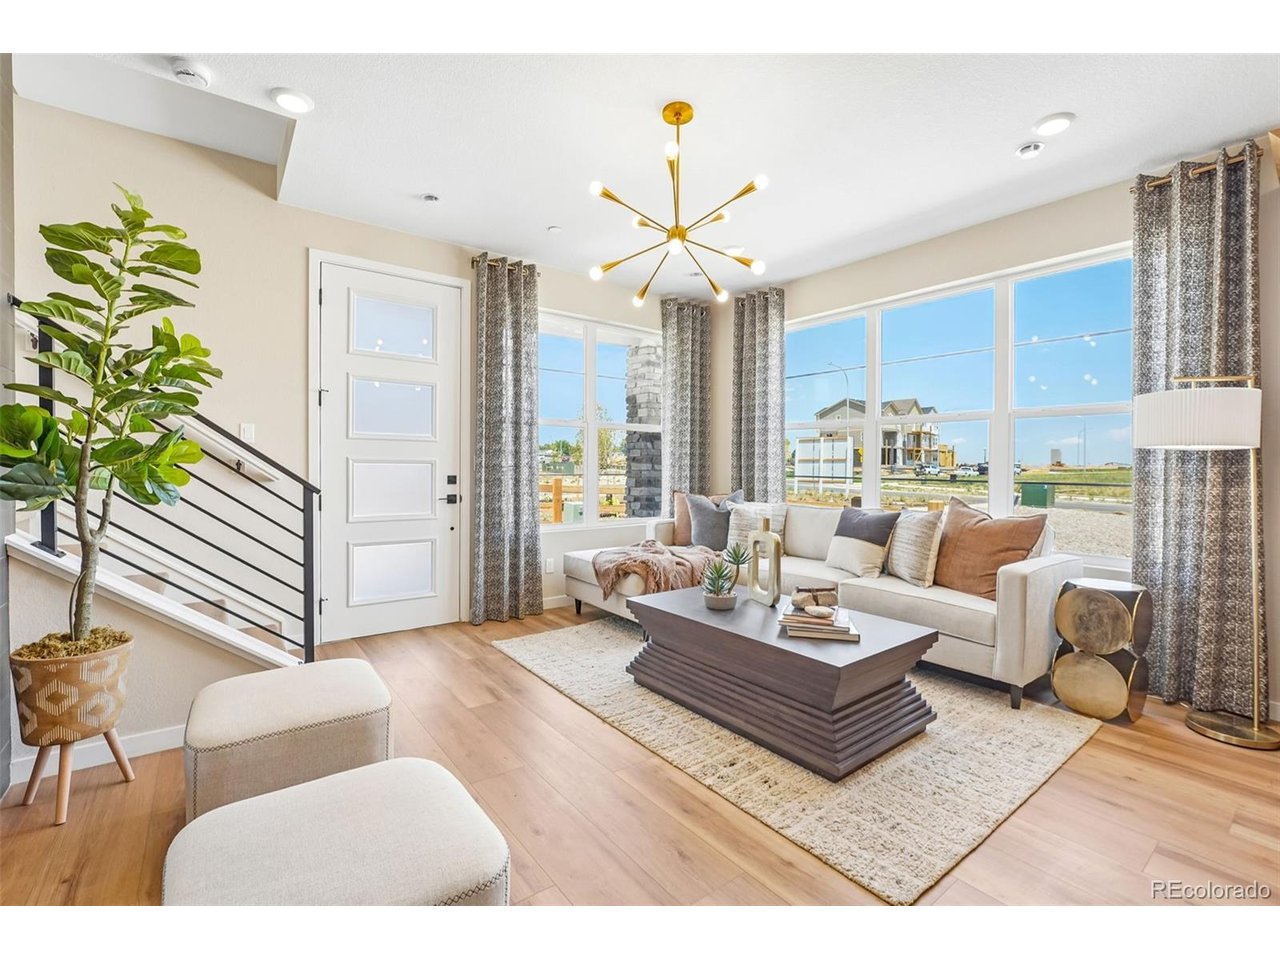
Property photo 1
Property photo 2
Property photo 3
Property photo 4
Property photo 5
3 Beds
3 Baths
1,507 sqft

$499,990

8631 King St, Westminster CO, 80031

Price per sqft$331.78
Built in2026
Property size1,507 sqft
Property typeTownhomes
Courtesy of DFH Colorado Realty LLC, Batey McGraw Listing Contact: [email protected]

Overview

Active

Listed Jul 16, 2026

Updated 2 days ago

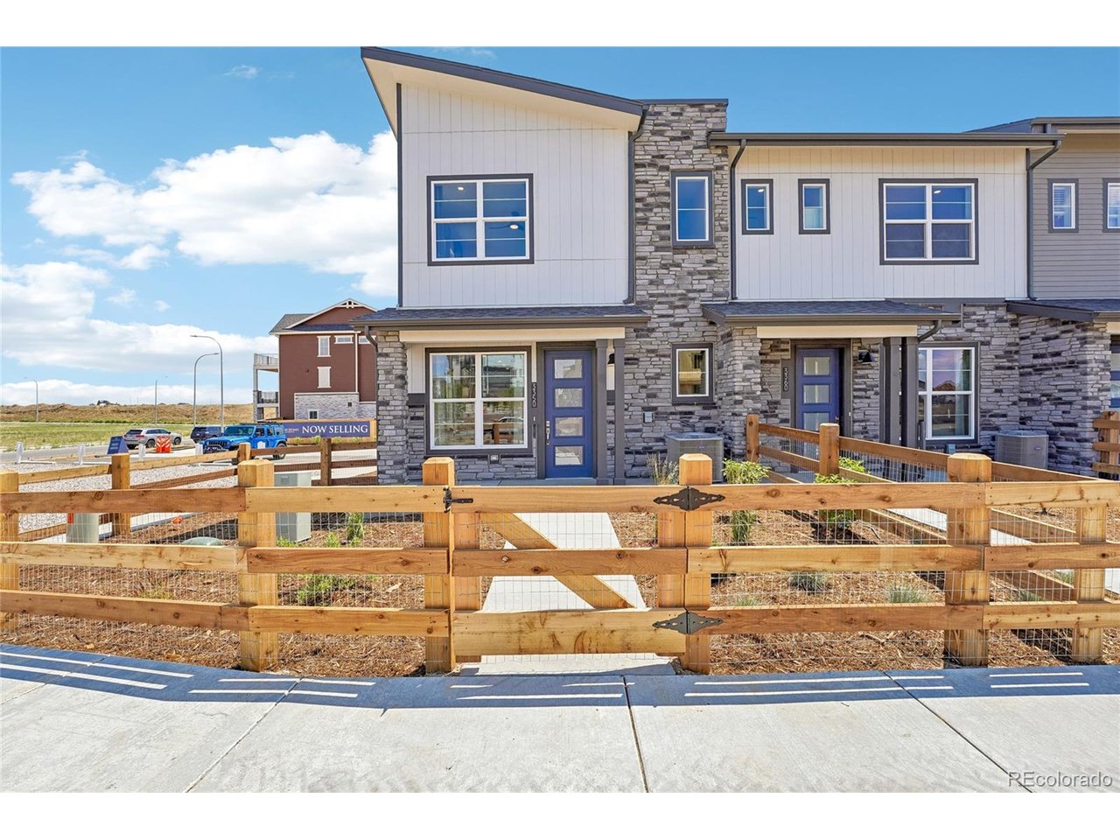
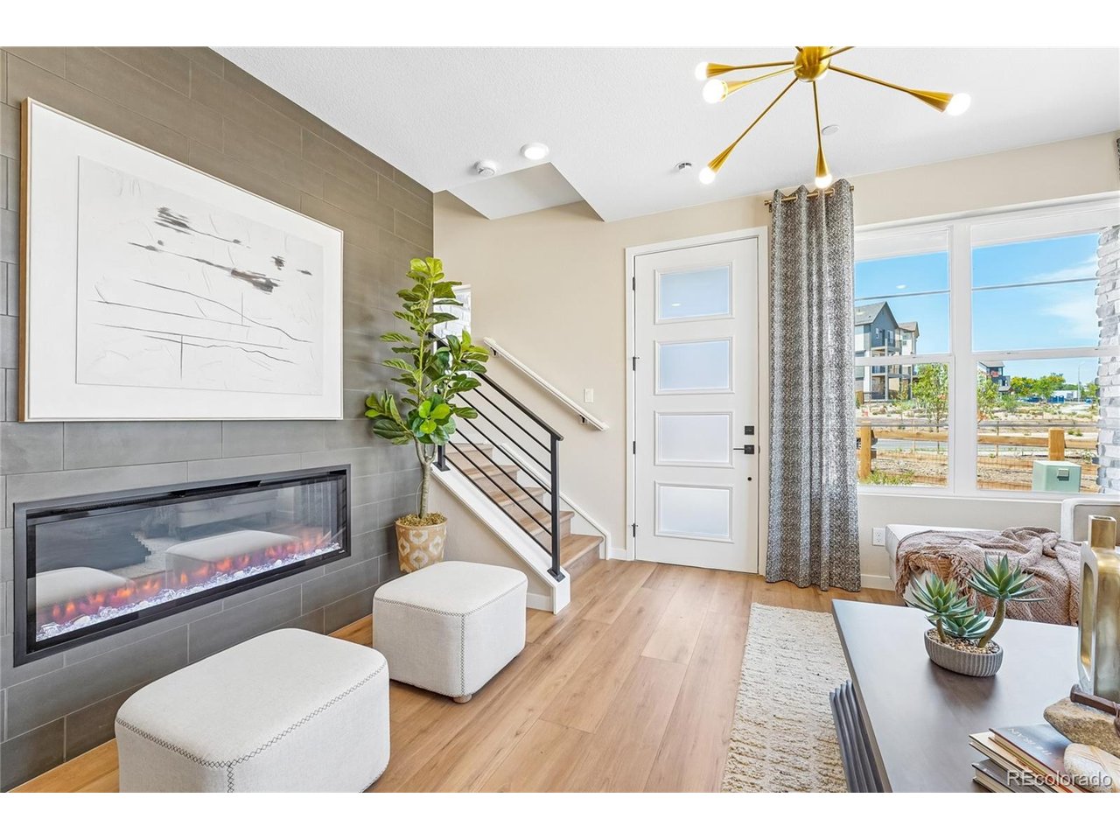
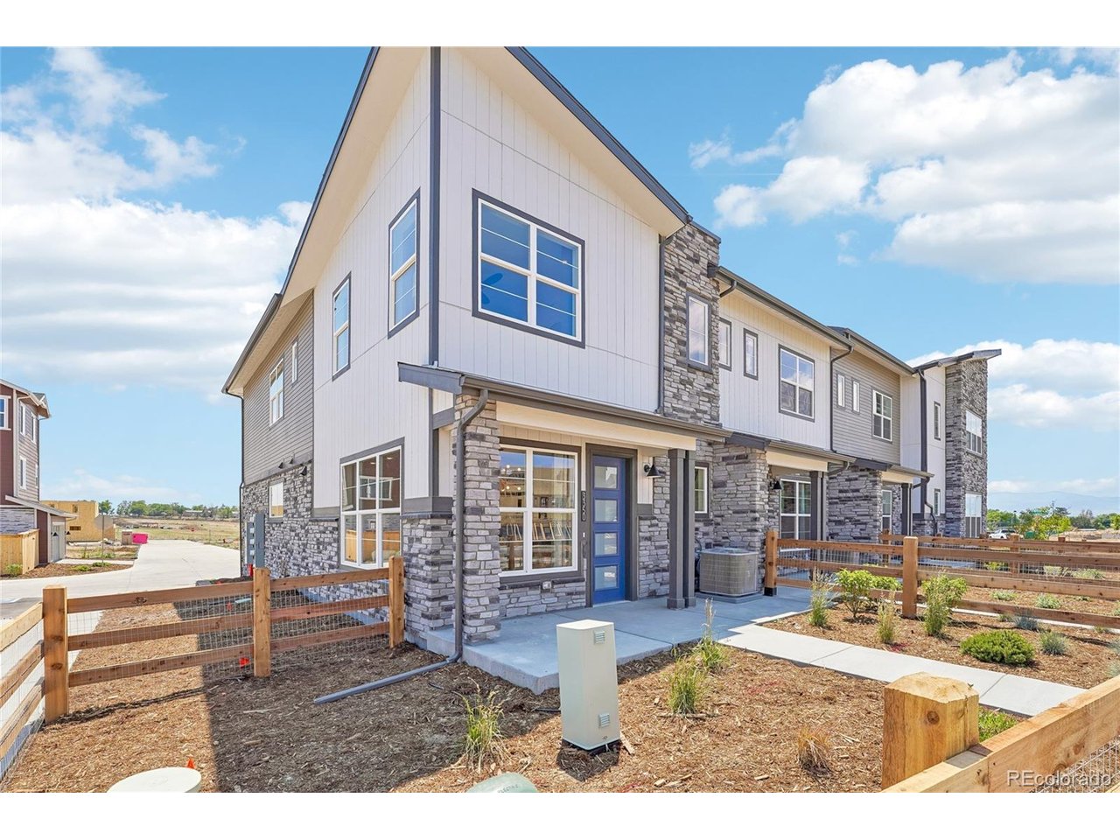
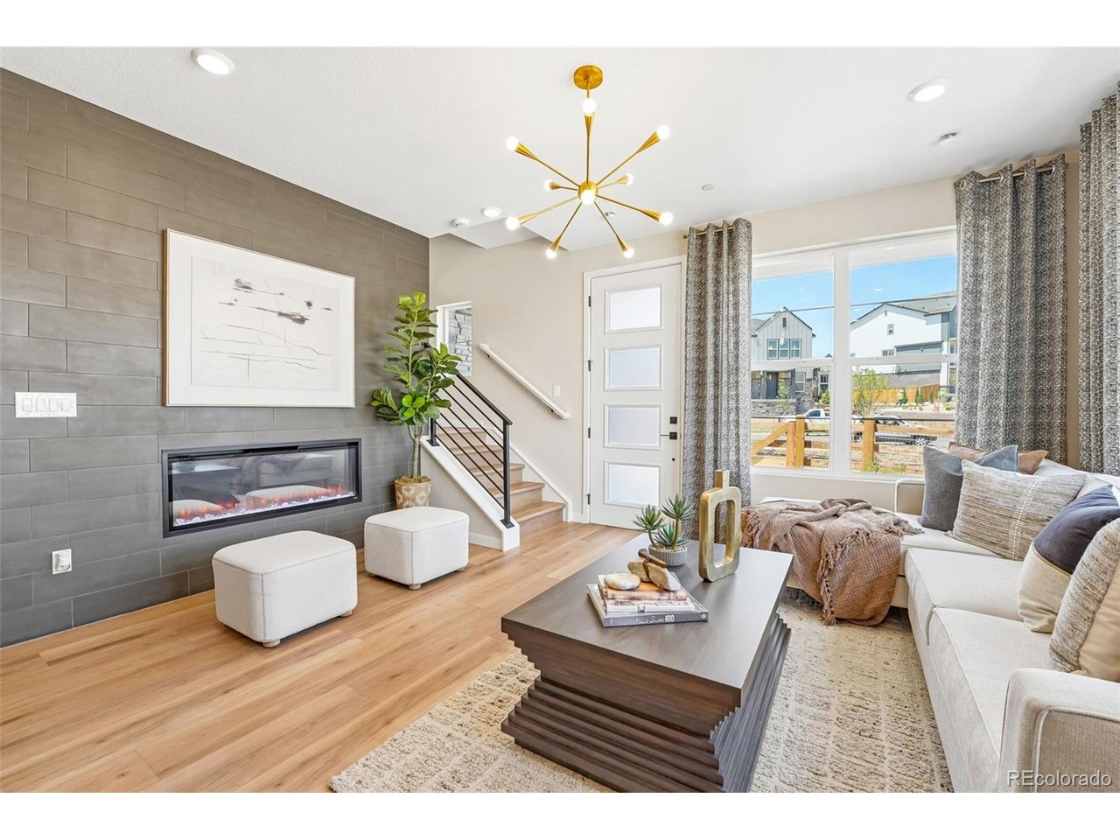
MOVE-IN READY! Corner Townhome with Private Yard and Designer Finishes Don't miss this opportunity to own one of the most desirable homes in Uplands! This move-in ready Foothills floor plan offers 3 bedrooms, 2.5 bathrooms, and 1,507 square feet of thoughtfully designed living space. Situated on a premium corner homesite with only one shared wall, this home offers abundant natural light, enhanced privacy, and easy access to future parks. The open-concept main level is designed for effortless living and entertaining. The spacious great room flows seamlessly into the dining area and a beautifully appointed chef-inspired kitchen featuring crisp white cabinetry accented with sleek black hardware, elegant quartz countertops, designer Emser Calacatta tile backsplash, a 36-inch gas cooktop, and sophisticated matte black lighting and plumbing fixtures. Enjoy the fenced yard, perfect for entertaining, gardening, or giving pets room to explore. Upstairs, you'll find three spacious bedrooms, including a private primary suite featuring a walk-in closet and en-suite bath. Two additional bedrooms, a full bathroom, and a convenient upper-level laundry room provide flexibility for guests, family, or a home office. Located in the highly sought-after Uplands community, residents enjoy thoughtfully designed neighborhoods connected by pocket parks, open spaces, walking trails, and water-wise landscaping. Ideally positioned between Denver and Boulder, Uplands offers easy access to Westminster Station, the US-36 Bikeway, shopping, dining, and Colorado's active lifestyle. Visit our Sales Office at 8460 Irving Street, Westminster, CO 80031, to tour this exceptional home today.

$3,326/mo

Est. mortgage payment based on a $499,990 home price.

All estimates are provided by Luxury Presence for informational purposes only. Actual amounts may vary.

Additional information

MLS® ID
2304431

Interior Features

Bedrooms
3
Bathrooms
3
Cooling
Yes
Heating
Yes
Basement
No

Exterior Features

Lot Size
0.04 Acres

Other Property Details

Taxes
$5,400
Tax Frequency
Annually
Association Fee Frequency
Monthly
Garage
Yes
View
Yes
New Construction
Yes
MLS provider logo

Listings courtesy of Information and Real Estate Services, LLC (IRES) as distributed by MLS GRID

All information deemed reliable but not guaranteed and should be independently verified. All properties are subject to prior sale, change or withdrawal. Neither listing broker(s) nor Todd Sledge Real Estate shall be responsible for any typographical errors, misinformation, misprints and shall be held totally harmless. Properties displayed may be listed or sold by various participants in the MLS. 

Based on information submitted to the MLS GRID as of 4:18 AM UTC on 10/8/2026. All data is obtained from various sources and may not have been verified by broker or MLS GRID. Supplied Open House Information is subject to change without notice. All information should be independently reviewed and verified for accuracy. Properties may or may not be listed by the office/agent presenting the information.

©2026 Information and Real Estate Services, LLC (IRES). All rights reserved.

DMCA Notice 

Powered by Luxury Presence