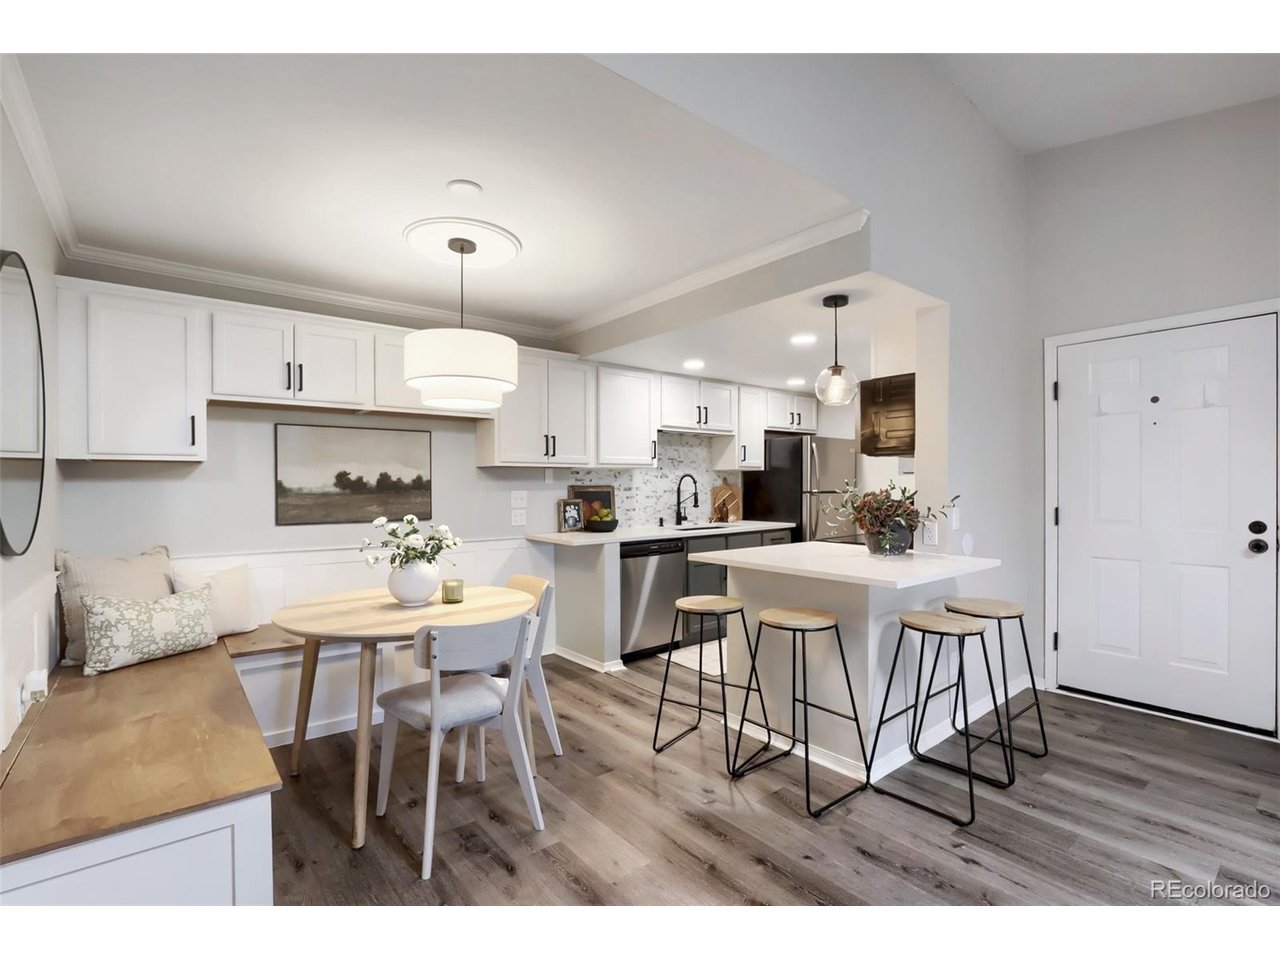
Property photo 1
Property photo 2
Property photo 3
Property photo 4
Property photo 5
2 Beds
2 Baths
1,019 sqft

$244,900

8225 Fairmount Dr 4-202, Denver CO, 80247

Price per sqft$240.33
Built in1983
Property size1,019 sqft
Property typeCondominium
Courtesy of Real Broker, LLC DBA Real, Luz Duran Robles Listing Contact: [email protected],720-431-1437

Overview

Active

Listed Jul 31, 2026

Updated 10 days ago

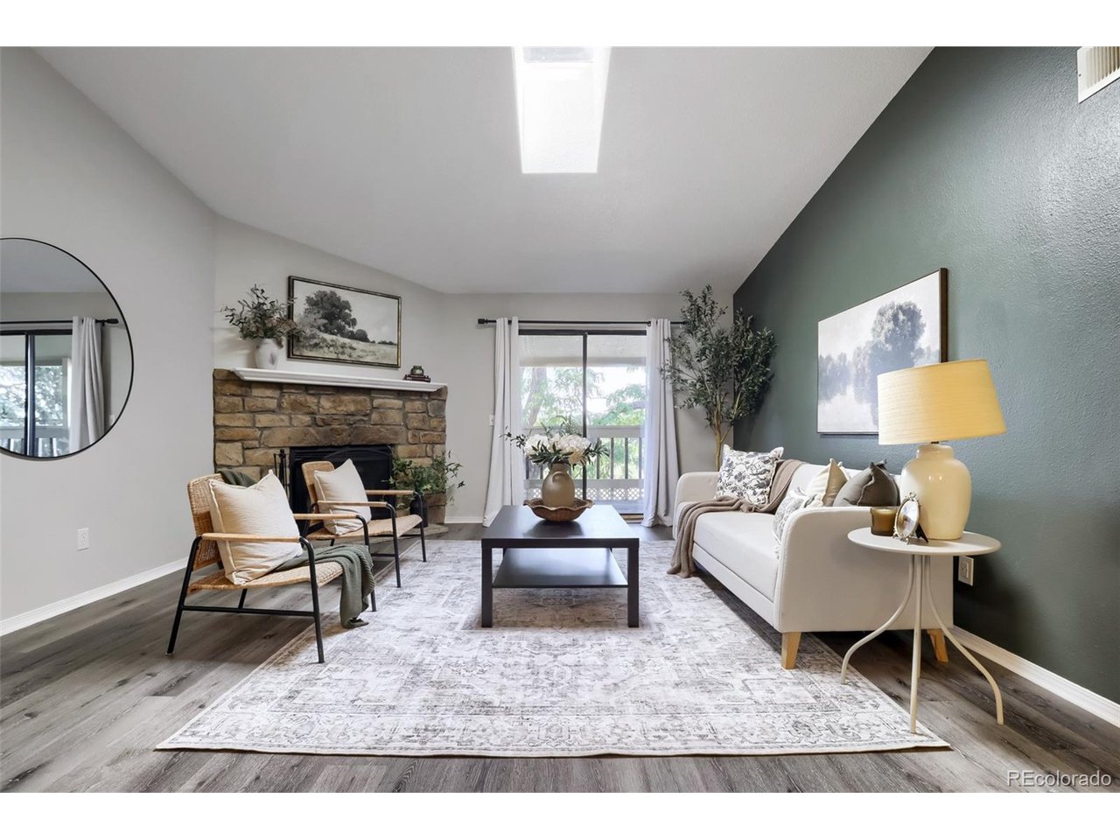
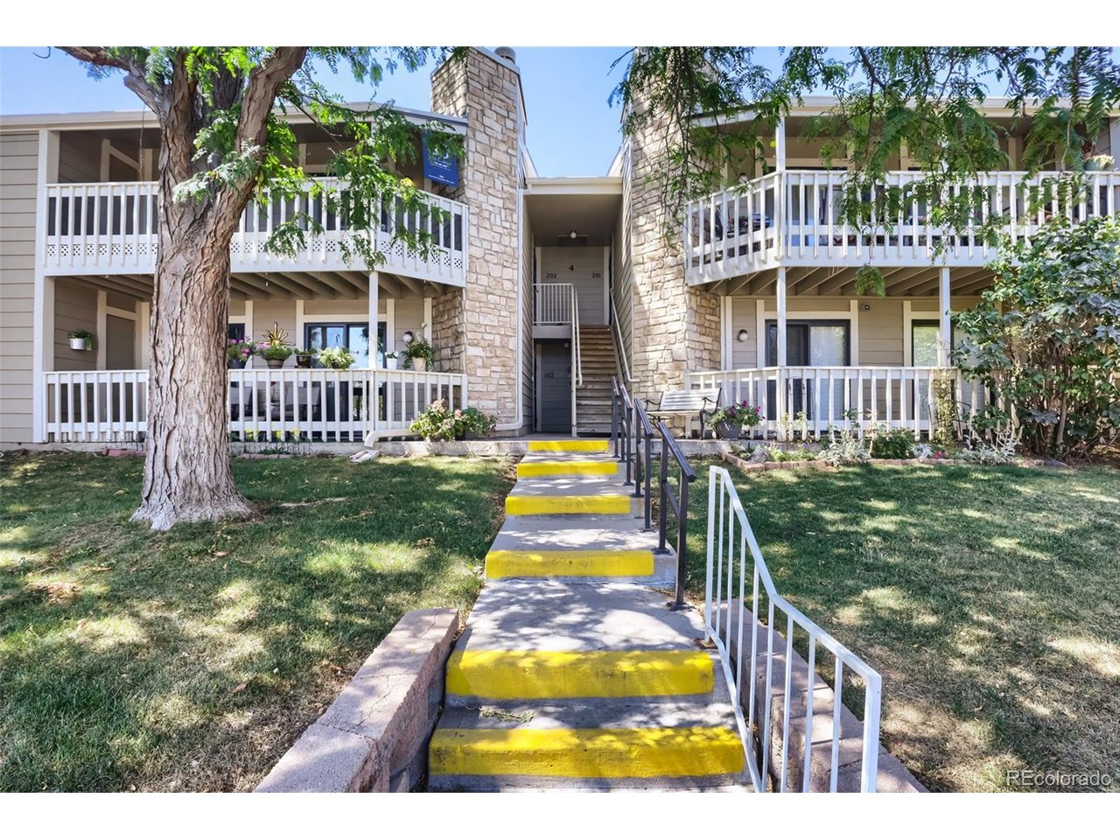
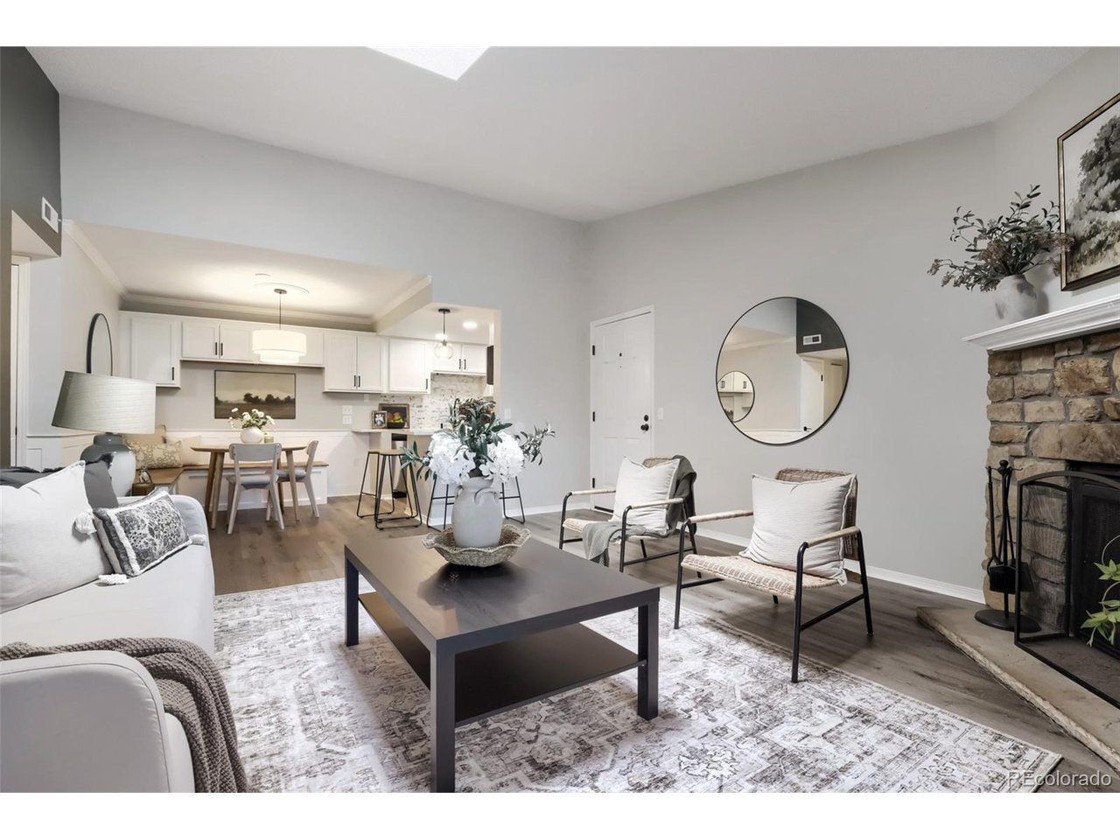
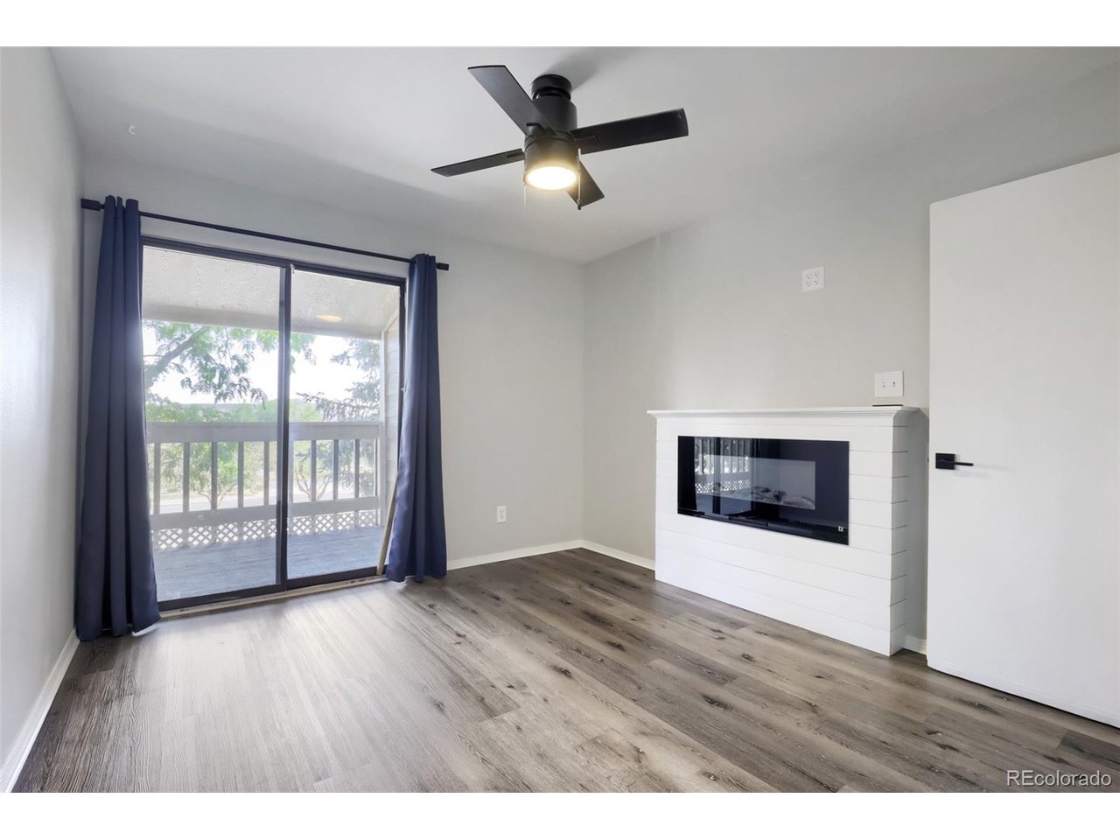
PRICE IMPROVEMENT - NOW $244,900! Welcome to this beautifully updated 2-bedroom, 2-bathroom condo in desirable Woodside Village II. Offering move-in-ready convenience, thoughtful updates, and an excellent location, this home presents an outstanding opportunity for an owner-occupant or investor. PLUS, QUALIFIED BUYERS MAY RECEIVE A $5,000 GRANT WHEN USING THE PREFERRED LENDER! Contact the listing agent for details, eligibility requirements, and program information. The fully remodeled kitchen features newer appliances, generous cabinetry, and ample countertop space, with all kitchen appliances plus the washer and dryer included. The spacious primary suite offers a large walk-in closet and a beautifully remodeled en-suite bathroom. The generous second bedroom includes its own fireplace and provides flexibility as a guest bedroom, home office, or additional living space. The inviting family room features a cozy fireplace and abundant natural light, creating a comfortable space for everyday living and entertaining. Community amenities include an outdoor pool, clubhouse, and ample guest parking. Conveniently located near public transportation, Lowry's shopping, dining, and entertainment, with easy access to Downtown Denver. Located within the Cherry Creek School District, this home is also in an FHA- and VA-approved community, providing financing flexibility for qualified buyers. Now offered at $244,900 with a potential $5,000 preferred-lender grant - don't miss this opportunity to own an updated condo in a convenient Denver location. Schedule your private showing today!

$1,629/mo

Est. mortgage payment based on a $244,900 home price.

All estimates are provided by Luxury Presence for informational purposes only. Actual amounts may vary.

Additional information

MLS® ID
2834482

Interior Features

Bedrooms
2
Bathrooms
2
Fireplace
Yes
Cooling
Yes
Heating
Yes
Basement
No

Other Property Details

Taxes
$1,386
Tax Frequency
Annually
Association Fee Frequency
Monthly
Garage
Yes
MLS provider logo

Listings courtesy of Information and Real Estate Services, LLC (IRES) as distributed by MLS GRID

All information deemed reliable but not guaranteed and should be independently verified. All properties are subject to prior sale, change or withdrawal. Neither listing broker(s) nor Todd Sledge Real Estate shall be responsible for any typographical errors, misinformation, misprints and shall be held totally harmless. Properties displayed may be listed or sold by various participants in the MLS. 

Based on information submitted to the MLS GRID as of 3:14 AM UTC on 9/30/2026. All data is obtained from various sources and may not have been verified by broker or MLS GRID. Supplied Open House Information is subject to change without notice. All information should be independently reviewed and verified for accuracy. Properties may or may not be listed by the office/agent presenting the information.

©2026 Information and Real Estate Services, LLC (IRES). All rights reserved.

DMCA Notice 

Powered by Luxury Presence