Property photo 1
Property photo 2
Property photo 3
Property photo 4
Property photo 5
2 Beds
2 Baths
1,142 sqft

$250,000

7995 E Mississippi Ave G12, Denver CO, 80247

Price per sqft$218.91
Built in1973
Property size1,142 sqft
Property typeCondominium
Courtesy of Stars and Stripes Homes Inc, Shari Oliver-Watkins Listing Contact: [email protected]

Overview

Active

Listed May 7, 2026

Updated 6 days ago

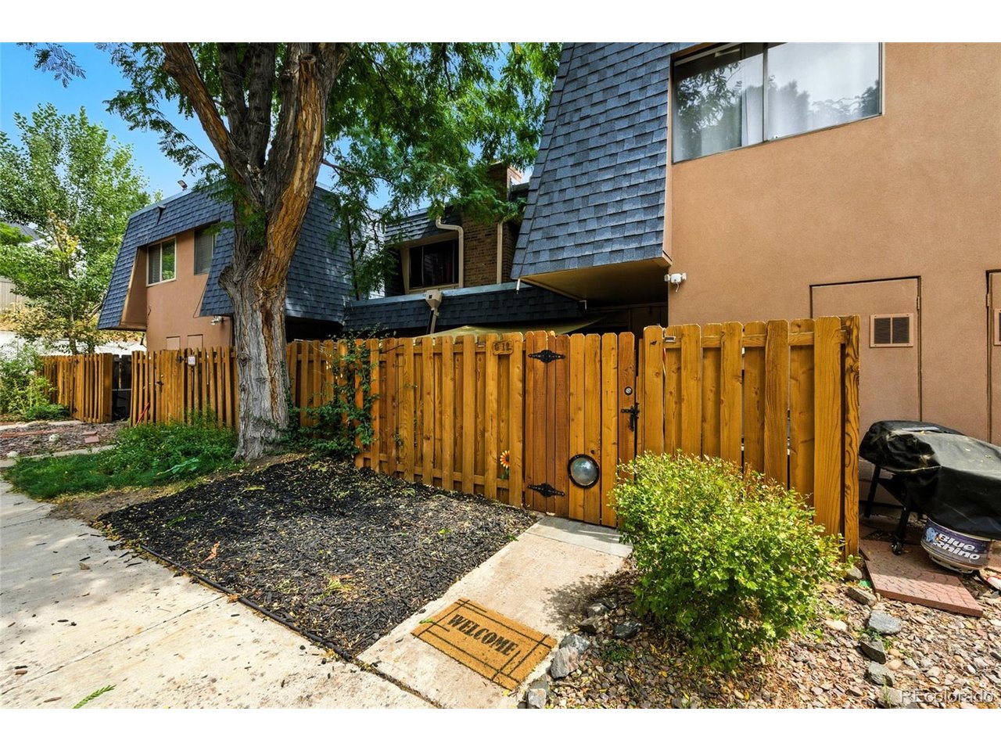
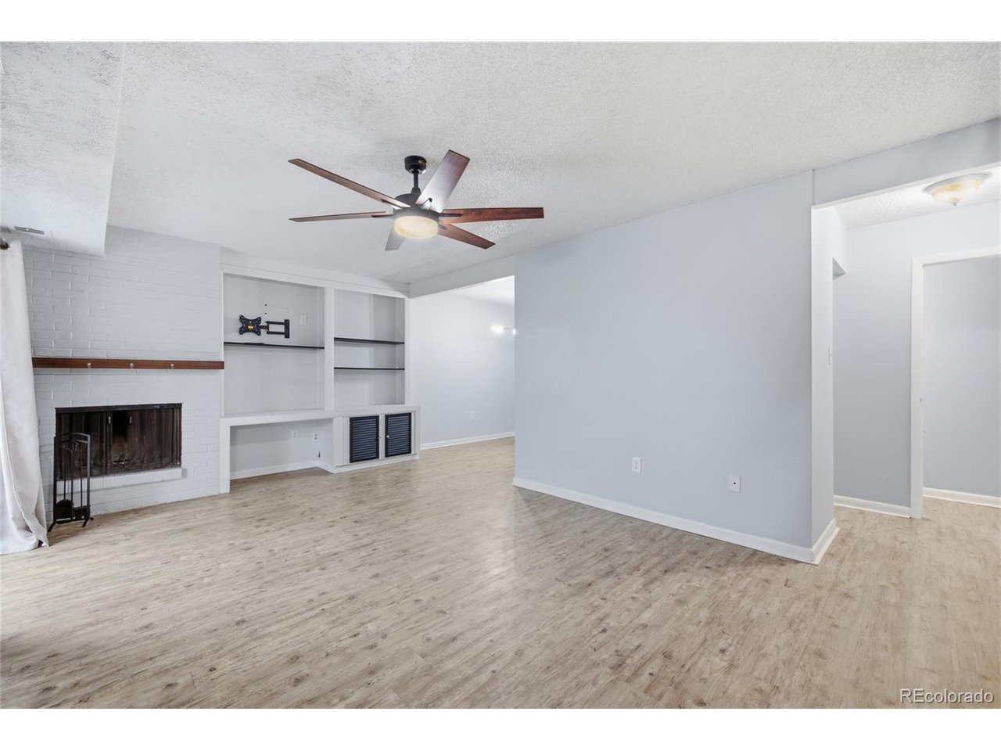
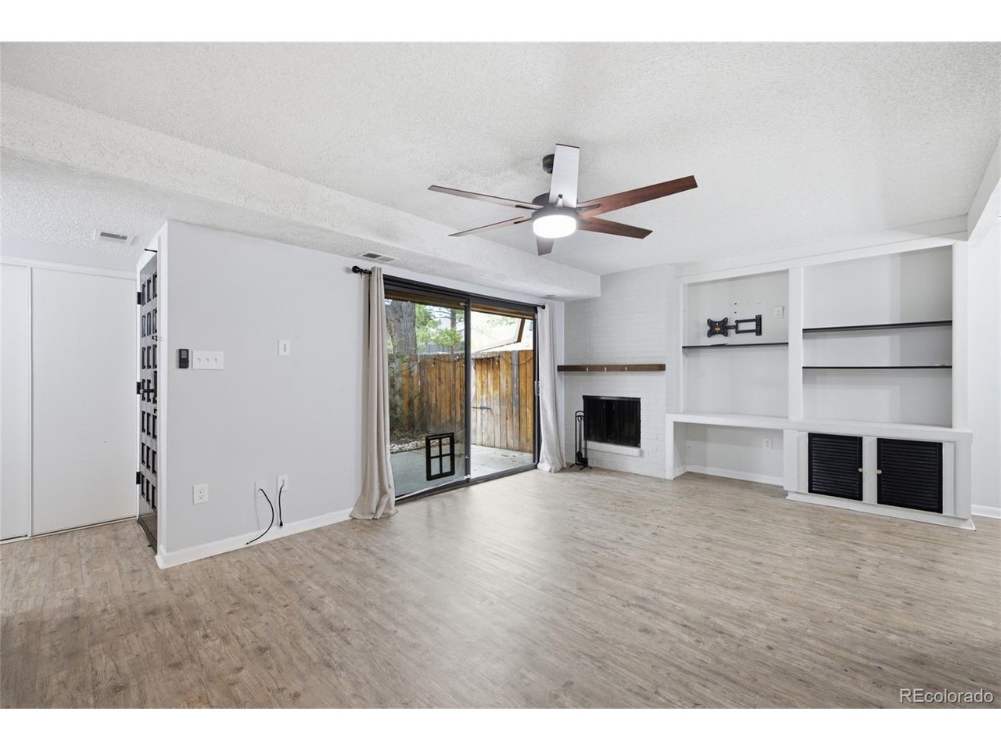
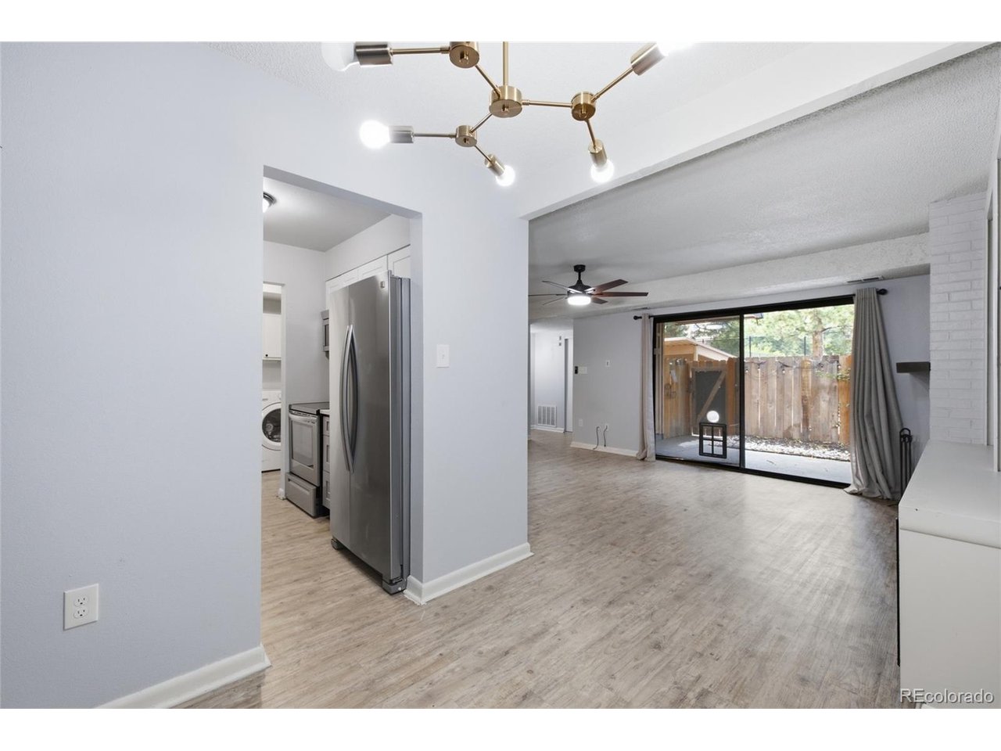
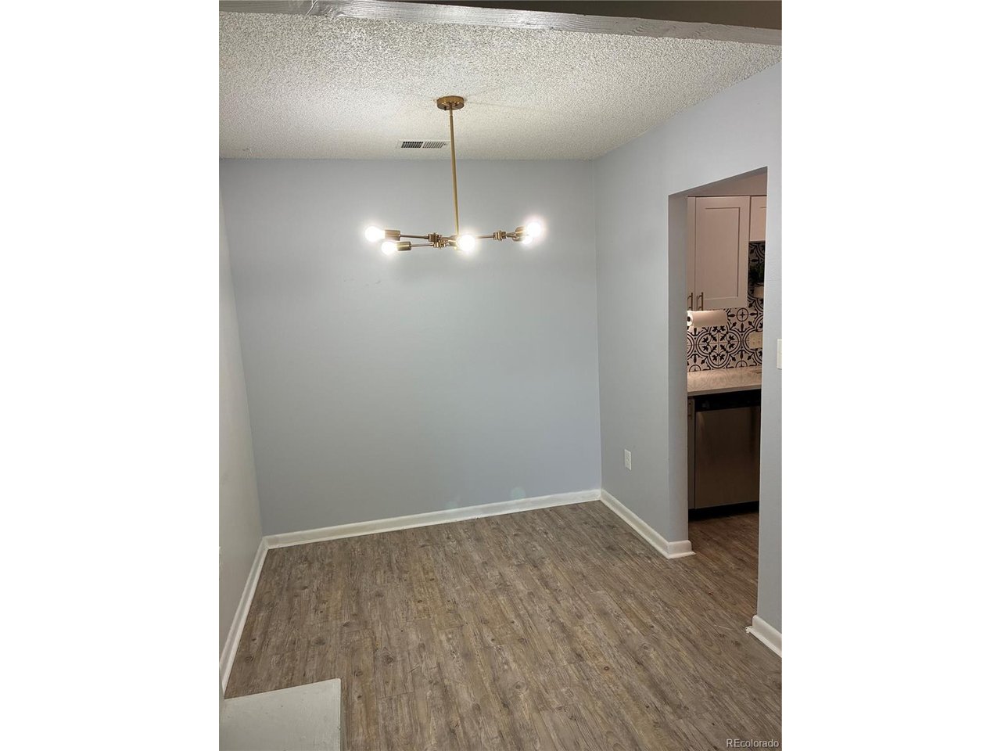
Welcome to this charming and thoughtfully updated Denver home. Exterior maintenance and snow removal are handled by the HOA, giving you more time to enjoy life's moments. The home also includes a deeded carport space for added convenience. Step outside to your own private, fenced courtyard-featuring a concrete patio and rock accents-perfect for entertaining, and enjoying time with loved ones. The fence even includes a built-in doggy peek-through, so your furry companions can safely take in the world outside. Inside, you'll find a beautifully updated interior with a modern, chic feel. Detailed millwork and wood-style flooring flow seamlessly throughout the main level. The living room is anchored by a cozy, wood-burning brick fireplace, complete with built-in shelving for decor and personal touches. A sliding glass door fills the space with natural light and provides easy access to the patio, while a fitted screen door includes a convenient pet door. The dining area is bright and welcoming, comfortably accommodating a six-person table and leads to the modern galley kitchen. Here, you'll find stainless steel appliances (just a few years old), a stylish black-and-white backsplash, crisp white cabinetry, and sleek quartz countertops. A conveniently located half bath off the kitchen and just steps away, a full-size washer and dryer are tucked alongside additional under-stair storage. Upstairs, carpeting leads to two well-appointed bedrooms. A spacious walk-in hall closet offers ample storage for seasonal gear, luggage, or keepsakes. The secondary bedroom enjoys peaceful views of treetops and mountain peaks, visible year-round. The full hall bathroom has been refreshed with updated paint, vanities, mirrors, and dual sinks. The primary bedroom features double closets, abundant natural light, and more scenic mountain views. Ceiling fans with remote controls provide comfort during warmer months. Come take a tour and imagine yourself at home in this inviting space.

$1,663/mo

Est. mortgage payment based on a $250,000 home price.

All estimates are provided by Luxury Presence for informational purposes only. Actual amounts may vary.

Additional information

MLS® ID
5457928

Interior Features

Bedrooms
2
Bathrooms
2
Fireplace
Yes
Cooling
Yes
Heating
Yes
Basement
No

Other Property Details

Taxes
$1,574
Tax Frequency
Annually
Association Fee Frequency
Monthly
Garage
Yes
Pets Allowed
Yes
Pool
Yes
MLS provider logo

Listings courtesy of Information and Real Estate Services, LLC (IRES) as distributed by MLS GRID

All information deemed reliable but not guaranteed and should be independently verified. All properties are subject to prior sale, change or withdrawal. Neither listing broker(s) nor Todd Sledge Real Estate shall be responsible for any typographical errors, misinformation, misprints and shall be held totally harmless. Properties displayed may be listed or sold by various participants in the MLS. 

Based on information submitted to the MLS GRID as of 5:11 AM UTC on 10/4/2026. All data is obtained from various sources and may not have been verified by broker or MLS GRID. Supplied Open House Information is subject to change without notice. All information should be independently reviewed and verified for accuracy. Properties may or may not be listed by the office/agent presenting the information.

©2026 Information and Real Estate Services, LLC (IRES). All rights reserved.

DMCA Notice 

Powered by Luxury Presence