Property photo 1
Property photo 2
Property photo 3
Property photo 4
Property photo 5
3 Beds
4 Baths
2,406 sqft

$399,000

45 Sebring Ln, Johnstown CO, 80534

Price per sqft$165.84
Built in2001
Property size2,406 sqft
Property typeTownhomes
Courtesy of RE/MAX Alliance-FTC South, Jackie Leppert Listing Contact: 9702263990

Overview

Active

Listed Jul 17, 2026

Updated 2 weeks ago

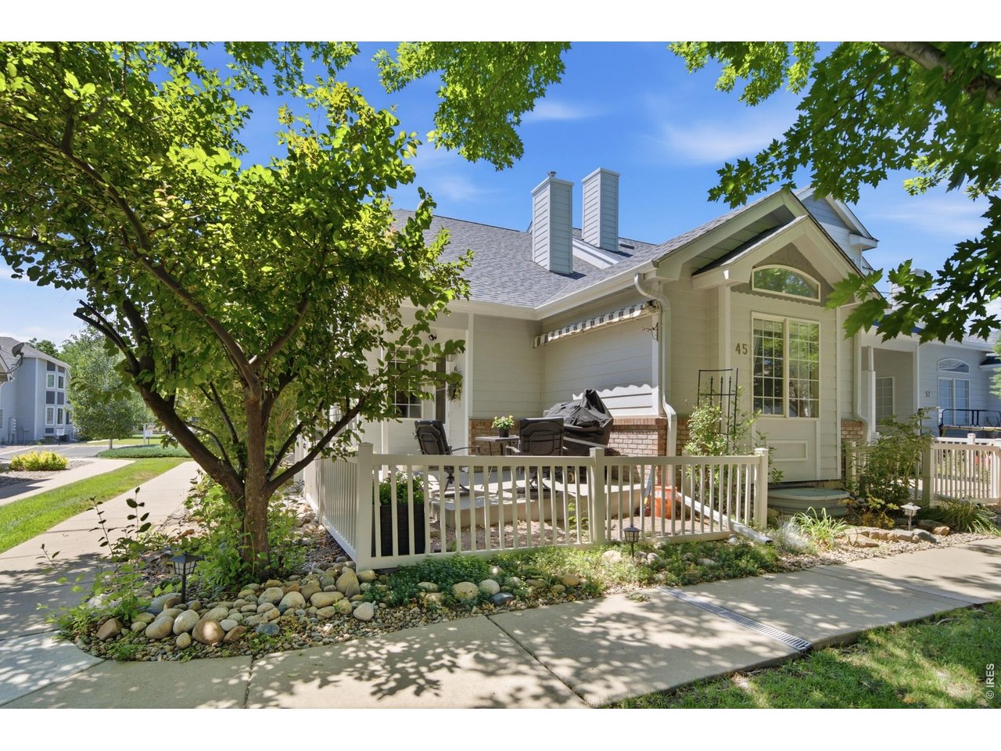
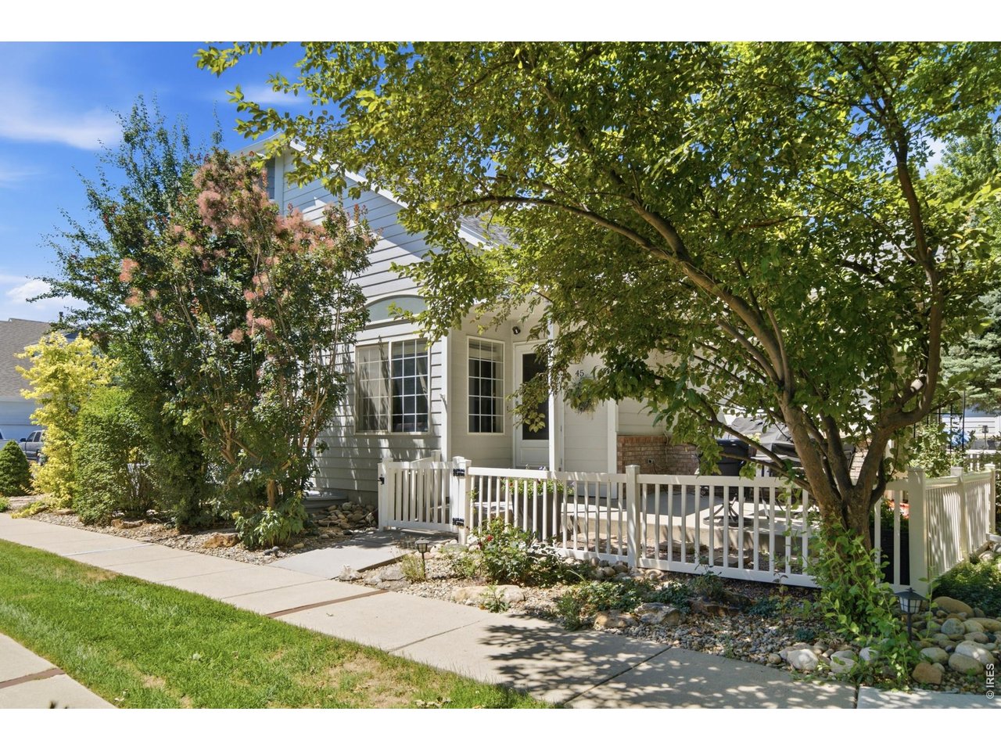
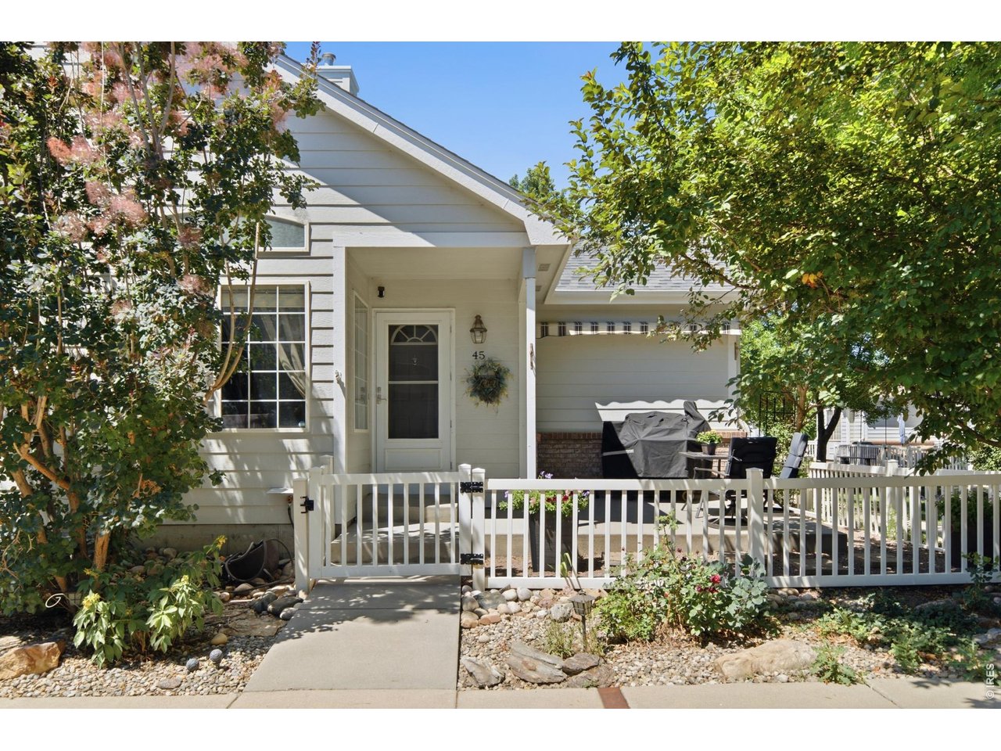
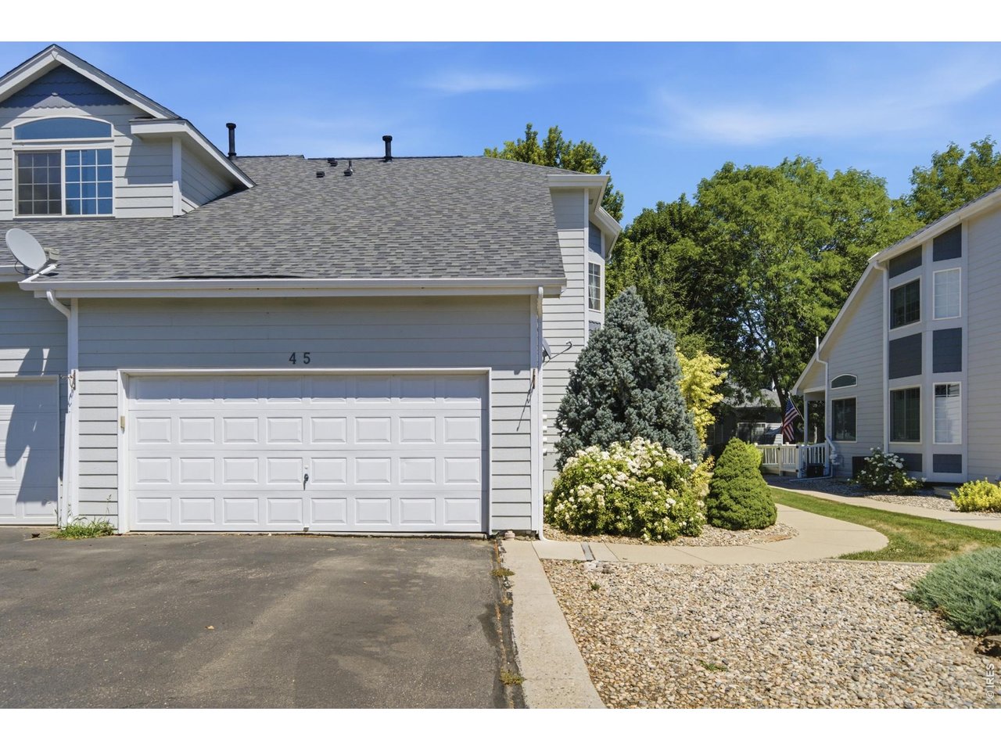
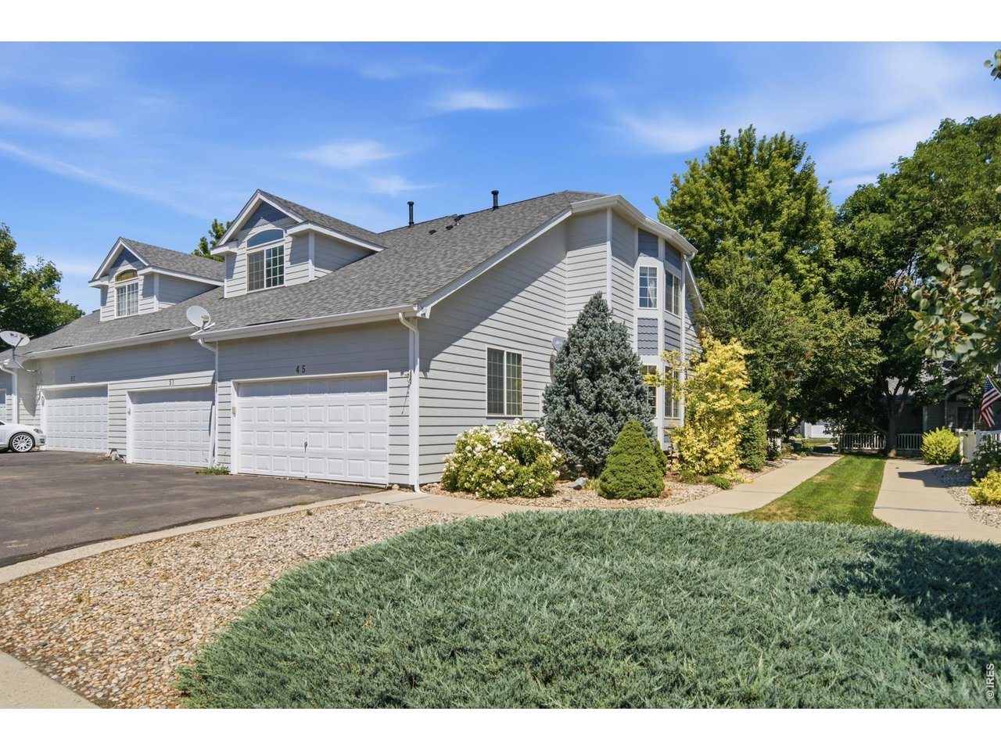
NO Metro District! This beautiful maintenance free townhome is a must see! Located in the peaceful Rolling Hills Ranch neighborhood, minutes from Downtown Johnstown, local shopping, restaurants, parks and convenient commuter routes. Offering over 2400 square ft of living space including 2 full primary suites, one main floor and one upper level, both with ensuite baths and walk-in closets. This home features an inviting floor plan with soaring vaulted ceilings, abundant natural light, and beautiful finishes throughout. Additional features include a main-level laundry/mudroom, a convenient main level half bath, and over 90% finished basement with flexible living space/rec room and an additional room perfect for a home gym, crafting room or storage space. The eat-in kitchen is perfect for everyday living and entertaining, showcasing stainless steel appliances, ample cabinetry, a walk-in pantry, Travertine tile backsplash, and charming bay windows. The fenced and gated private patio space is surrounded by mature trees, beautiful landscaping and common greenbelt areas, while the attached two-car garage offers convenience along with added storage space. HOA includes maintenance of exterior, common spaces and snow removal for low maintenance living at its best! Roof was replaced in 2024! Easy access to I-25 for commuters. One year First American Home Warranty is included. 3.25% assumable loan for qualified Buyers! Please note, basement bedroom is non-conforming and partially finished.

$2,655/mo

Est. mortgage payment based on a $399,000 home price.

All estimates are provided by Luxury Presence for informational purposes only. Actual amounts may vary.

Additional information

MLS® ID
1064437

Interior Features

Bedrooms
3
Bathrooms
4
Fireplace
Yes
Cooling
Yes
Heating
Yes
Basement
Yes

Exterior Features

Lot Size
0.06 Acres

Other Property Details

Taxes
$2,639
Tax Frequency
Annually
Association Fee Frequency
Monthly
Secondary Association Fee
$400
Secondary Association Fee Frequency
Yearly
Garage
Yes
MLS provider logo

Listings courtesy of Information and Real Estate Services, LLC (IRES) as distributed by MLS GRID

All information deemed reliable but not guaranteed and should be independently verified. All properties are subject to prior sale, change or withdrawal. Neither listing broker(s) nor Todd Sledge Real Estate shall be responsible for any typographical errors, misinformation, misprints and shall be held totally harmless. Properties displayed may be listed or sold by various participants in the MLS. 

Based on information submitted to the MLS GRID as of 3:42 AM UTC on 9/26/2026. All data is obtained from various sources and may not have been verified by broker or MLS GRID. Supplied Open House Information is subject to change without notice. All information should be independently reviewed and verified for accuracy. Properties may or may not be listed by the office/agent presenting the information.

©2026 Information and Real Estate Services, LLC (IRES). All rights reserved.

DMCA Notice 

Powered by Luxury Presence