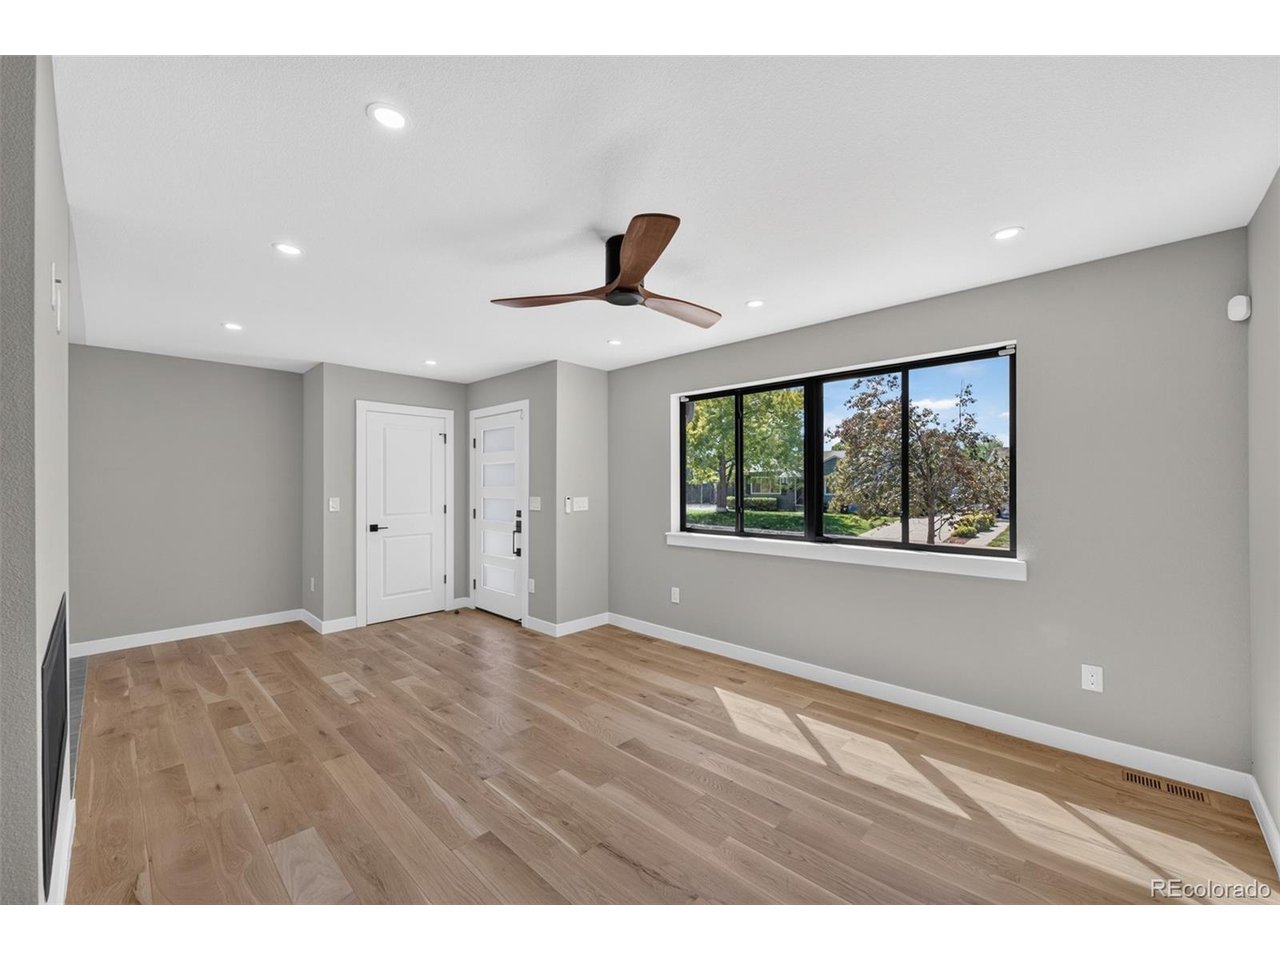
Property photo 1
Property photo 2
Property photo 3
Property photo 4
Property photo 5
8 Beds
7 Baths
4,182 sqft

$1,425,000

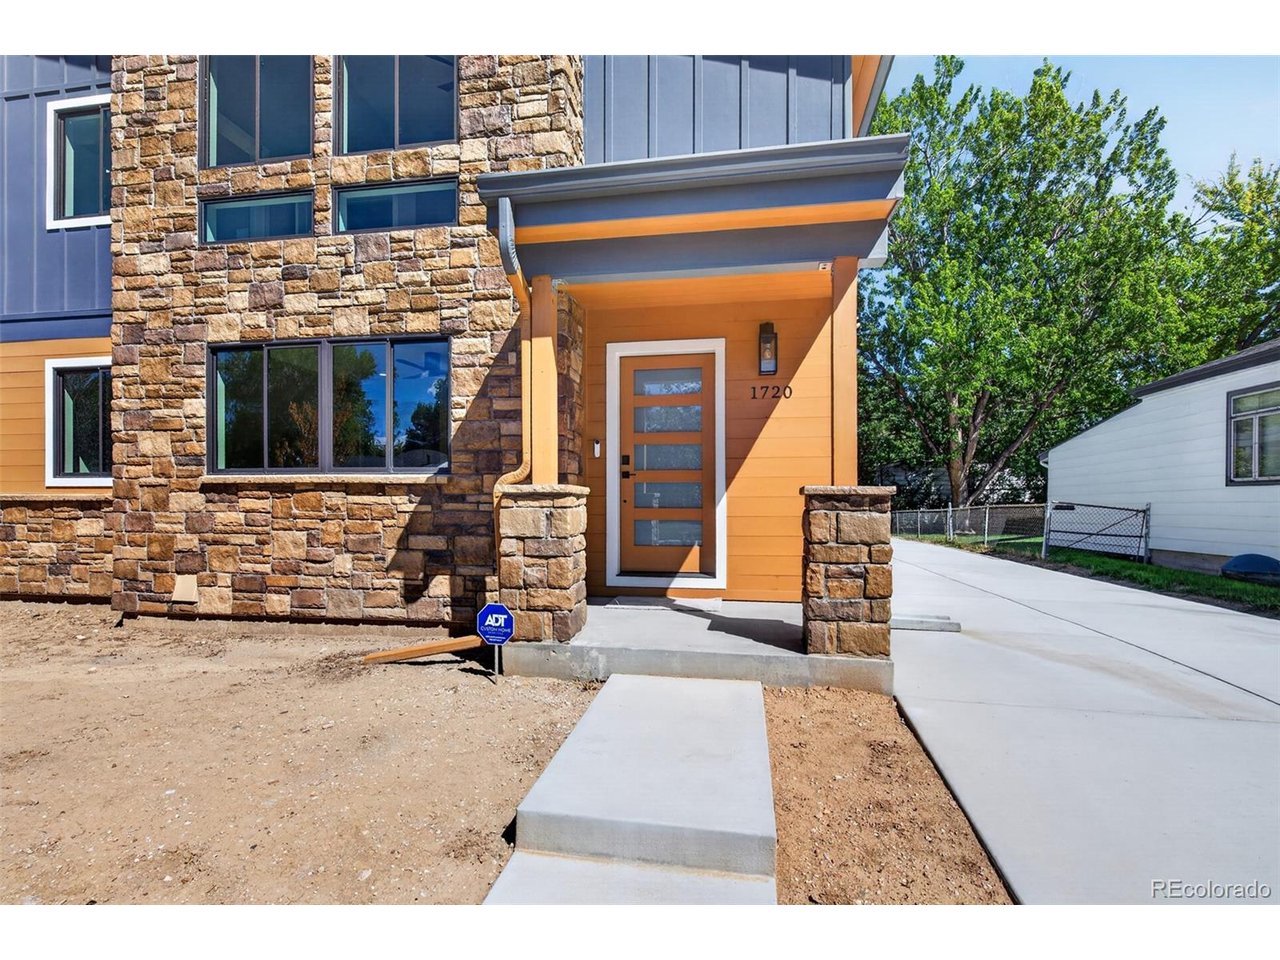
1720 S Fairfax St, Denver CO, 80222

Price per sqft$340.75
Built in2025
Property size4,182 sqft
Property typeResidential
Courtesy of Keller Williams DTC, Richard A. Sly Listing Contact: [email protected],303-921-9559

Overview

Active

Listed Sep 15, 2026

Updated 3 weeks ago

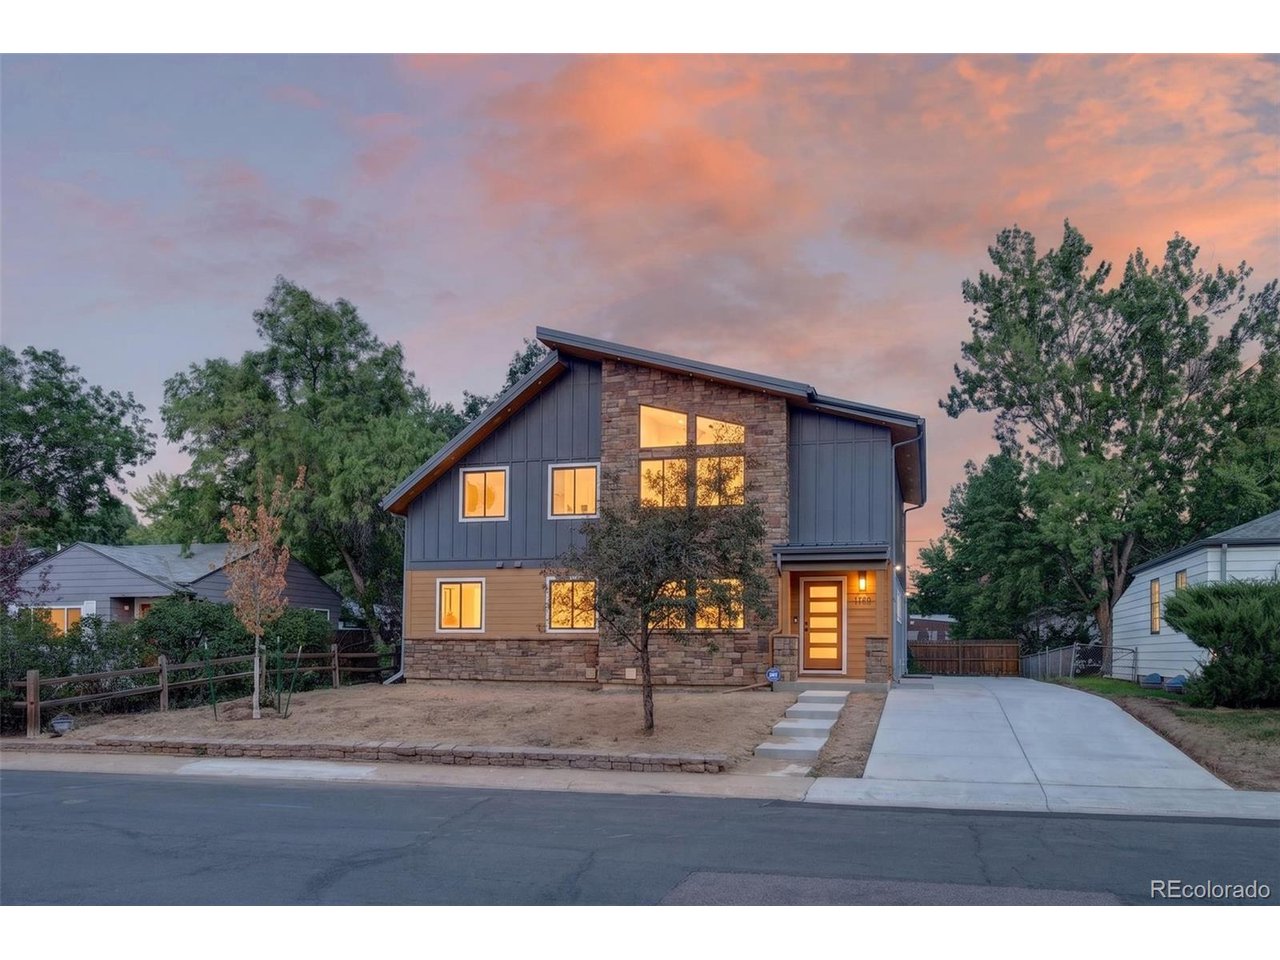
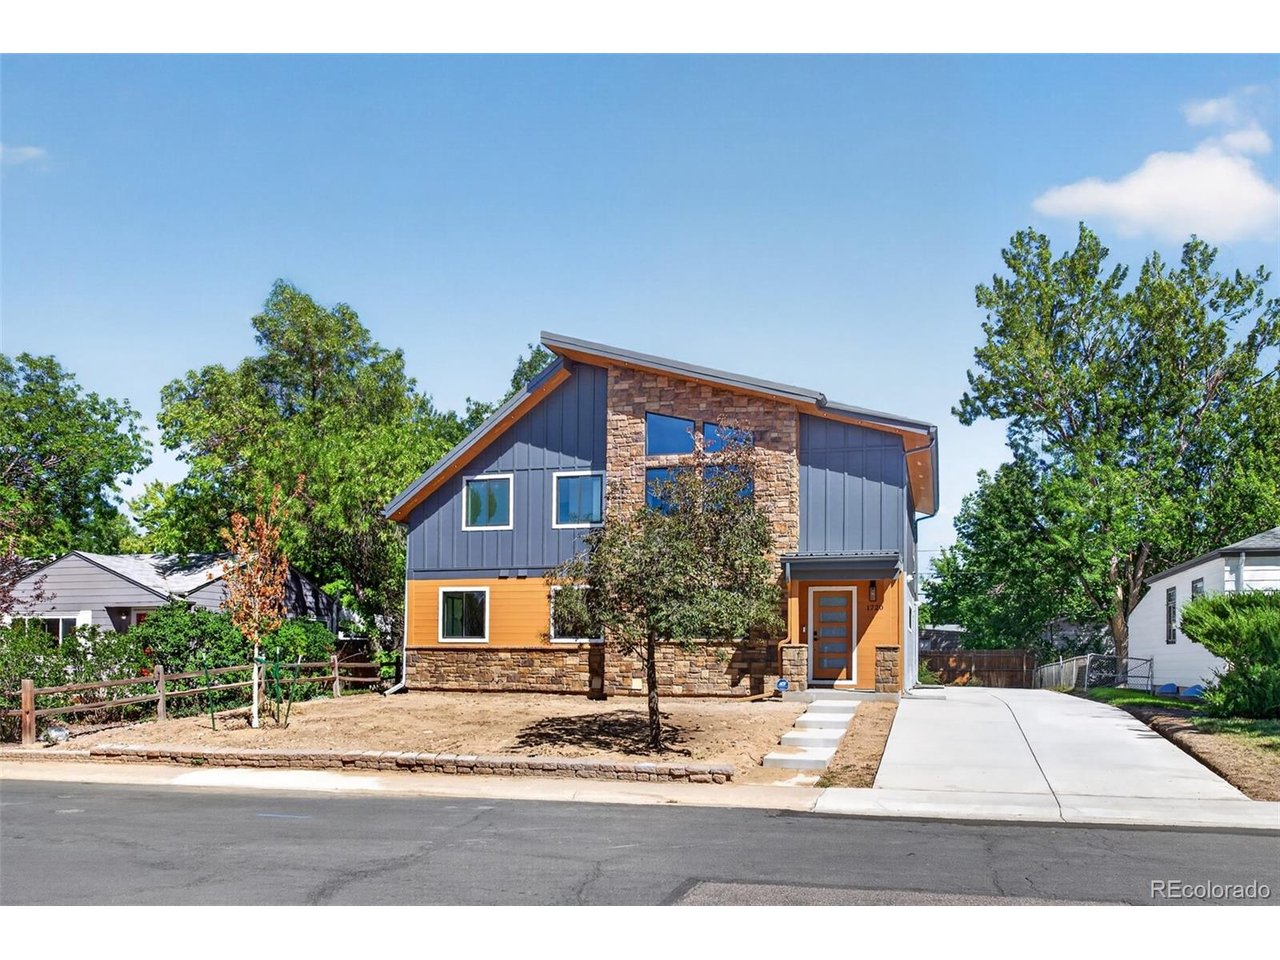
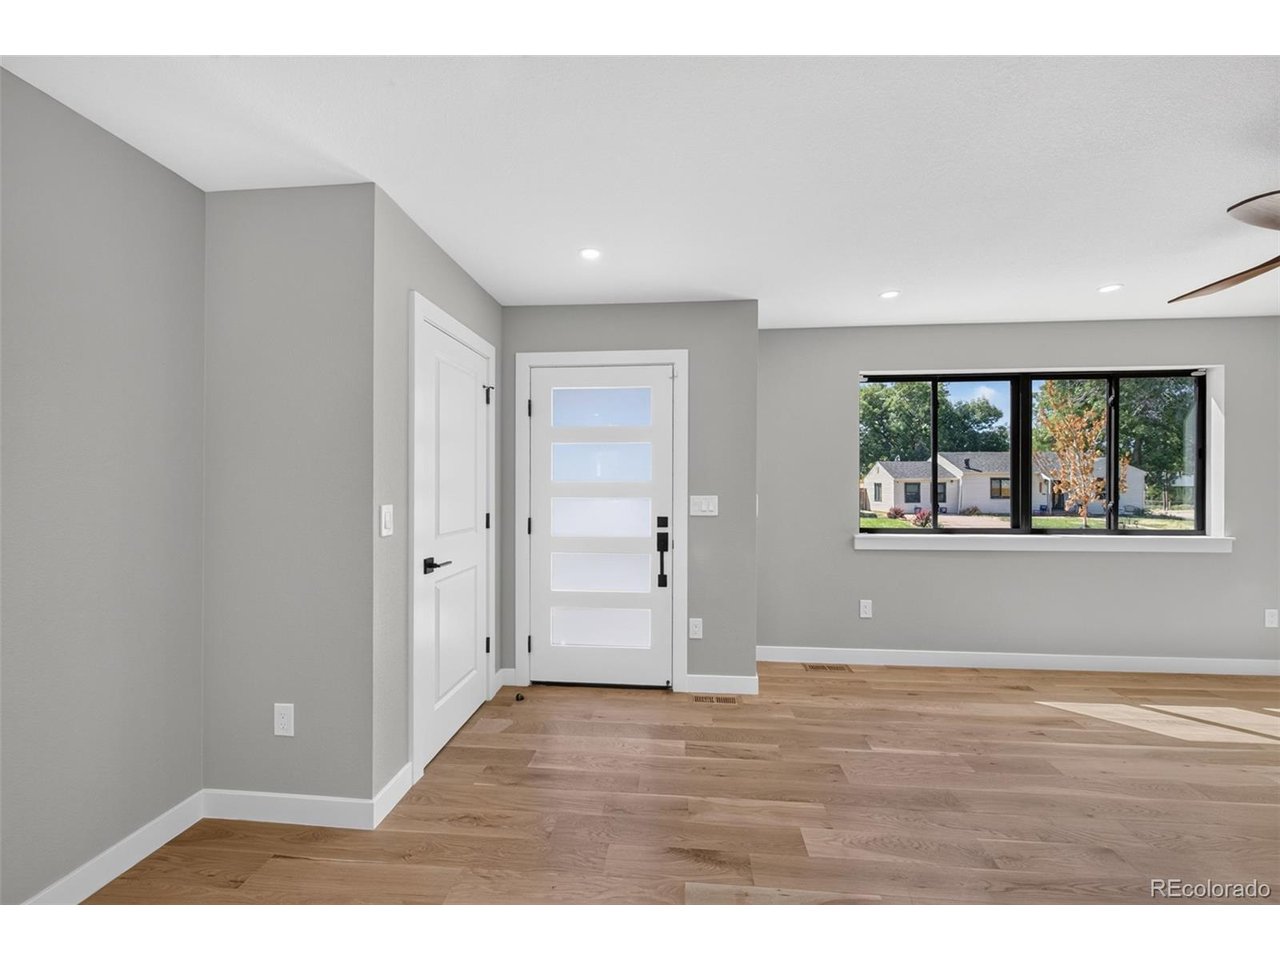
WELCOME HOME to this Virginia Village 2025 new build (finished in 2026). With 8 bedrooms and 7 bathrooms, there is plenty of space for the large family, guests and more. The large 25X9'7 kitchen is a chef's or baker's delight with quartz countertops and new Samsung appliances that include a five burner gas stove. Enjoy your family dinners in the front dining room which includes a fireplace and is just steps from the kitchen.There is also a "guest" powder room on the main floor. A main floor family room (21X10'3) is located in the back of the home and has access to the home's patio. A primary bedroom (one of two) is also found on the main floor and has an ensuite full bath. Perfect for elderly parents or someone unable to climb the stairs. Another primary bedroom can be found upstairs. It comes with lots of daylight, a large walk-in closet, and an ensuite full bath, which includes a very large jetted tub, walk-in shower and 2 vanities with lots of storage. Two additional bedrooms are upstairs, one with an ensuite full bath and the other that uses the hallway full bath. One additional room would make a great den, study, or office. There is a laundry area in the hallway with a new Whirlpool washer and dryer with bottom pedestals for storage.The basement has 4 carpeted bedrooms, with egress windows and a 3/4 bath and full bath, one for each 2 bedrooms. there is also another laundry area in the basement with a stack, Whirlpool Washer and Dryer. There is a rough in for a kitchenette to be completed with room for an eating area! SELLER IS OFFERING A $25,000 BUYER INCENTIVE WITH AN ACCEPTABLE OFFER .. USE FOR INTEREST RATE BUY DOWN, CLOSING COSTS, PRICE REDUCTION OR OTHER LENDER ALLOWED ITEM.

$9,481/mo

Est. mortgage payment based on a $1,425,000 home price.

All estimates are provided by Luxury Presence for informational purposes only. Actual amounts may vary.

Additional information

MLS® ID
5289208

Interior Features

Bedrooms
8
Bathrooms
7
Fireplace
Yes
Cooling
Yes
Heating
Yes
Basement
No

Exterior Features

Lot Size
0.14 Acres

Other Property Details

Taxes
$3,261
Tax Frequency
Annually
Garage
Yes
New Construction
Yes
MLS provider logo

Listings courtesy of Information and Real Estate Services, LLC (IRES) as distributed by MLS GRID

All information deemed reliable but not guaranteed and should be independently verified. All properties are subject to prior sale, change or withdrawal. Neither listing broker(s) nor Todd Sledge Real Estate shall be responsible for any typographical errors, misinformation, misprints and shall be held totally harmless. Properties displayed may be listed or sold by various participants in the MLS. 

Based on information submitted to the MLS GRID as of 4:21 AM UTC on 9/20/2026. All data is obtained from various sources and may not have been verified by broker or MLS GRID. Supplied Open House Information is subject to change without notice. All information should be independently reviewed and verified for accuracy. Properties may or may not be listed by the office/agent presenting the information.

©2026 Information and Real Estate Services, LLC (IRES). All rights reserved.

DMCA Notice 

Powered by Luxury Presence